To experience a fully immersive walk-through of this home click on the Video or Virtual Tour button on this page. Welcome Home! This beautifully maintained three-bedroom, two-bathroom home offers the perfect combination of comfort, style, and move-in-ready convenience in a desirable Apopka location. From the moment you arrive, the fresh exterior, lush landscaping, and inviting curb appeal create a warm first impression. Step inside to discover a light-filled, open-concept floor plan with spacious living and dining areas designed for everyday living and entertaining. Updated flooring flows throughout the home, creating a clean, modern feel, while ceiling fans in every room provide added comfort. Elegant baseboards and thoughtful updates throughout add to the home’s polished appearance. The well-appointed kitchen features stainless steel appliances and a convenient eat-in area, providing the perfect setting for casual breakfasts, family meals, and entertaining. The spacious primary suite offers a peaceful retreat, complete with a fully renovated primary bathroom featuring modern finishes and a fresh, updated feel. Major recent improvements provide exceptional peace of mind, including a Roof 2024, and Water Heater 2021. This is a home you can move into with confidence and enjoy for years to come. Extend your living space outdoors onto the extended patio overlooking the fully fenced backyard—perfect for weekend barbecues, entertaining guests, relaxing with your morning coffee, or enjoying the beautiful Florida weather in your own private outdoor space. Fresh exterior paint and mature landscaping further enhance the home’s appeal. Ideally located in Apopka, this home provides convenient access to shopping, dining, entertainment, major roadways, highly rated schools, and the charming Downtown Apopka area. You’ll also be just a short drive from Central Florida’s world-famous theme parks and attractions, making this an excellent opportunity for homeowners seeking both convenience and lifestyle.
For sale
Price cut: $4K (10/20)
$345,900
2135 COBBLEFIELD CIRCLE, APOPKA, FL 32703
3beds
1,500sqft
Single Family Residence
Built in 1994
6,149 Square Feet Lot
$-- Zestimate®
$231/sqft
$23/mo HOA
What's special
Modern finishesThoughtful updates throughoutLight-filled open-concept floor planInviting curb appealSpacious primary suiteConvenient eat-in areaFresh exterior paint
- 24 days
- 630
- 73
Likely to sell faster than
Zillow last checked:
Listing updated:
Listed by:
Robert Christiano 407-353-5714,
COLDWELL BANKER REALTY 407-647-1211
Source: Stellar MLS,MLS#: O6445145 Originating MLS: Orlando Regional
Facts & features
Interior
Bedrooms & bathrooms
- Bedrooms: 3
- Bathrooms: 2
- Full bathrooms: 2
Primary bedroom
- Features: Walk-In Closet(s)
- Level: First
- Area: 182 Square Feet
- Dimensions: 14x13
Bedroom 2
- Features: Built-in Closet
- Level: First
- Area: 120 Square Feet
- Dimensions: 12x10
Bedroom 3
- Features: Built-in Closet
- Level: First
- Area: 120 Square Feet
- Dimensions: 12x10
Dining room
- Level: First
- Area: 176 Square Feet
- Dimensions: 16x11
Kitchen
- Level: First
- Area: 198 Square Feet
- Dimensions: 18x11
Living room
- Level: First
- Area: 330 Square Feet
- Dimensions: 22x15
Heating
- Central
Cooling
- Central Air
Appliances
- Included: Dishwasher, Disposal, Electric Water Heater, Microwave, Range, Refrigerator
- Laundry: In Garage
Features
- Cathedral Ceiling(s), Ceiling Fan(s), High Ceilings, Open Floorplan, Split Bedroom, Thermostat, Vaulted Ceiling(s), Walk-In Closet(s)
- Flooring: Ceramic Tile, Laminate
- Doors: Sliding Doors
- Has fireplace: No
Interior area
- Total structure area: 1,900
- Total interior livable area: 1,500 sqft
Video & virtual tour
Property
Parking
- Total spaces: 2
- Parking features: Garage - Attached
- Attached garage spaces: 2
Features
- Levels: One
- Stories: 1
- Exterior features: Sidewalk
Lot
- Size: 6,149 Square Feet
Details
- Parcel number: 232128145100540
- Zoning: RTF
- Special conditions: None
Construction
Type & style
- Home type: SingleFamily
- Property subtype: Single Family Residence
Materials
- Block, Stucco
- Foundation: Slab
- Roof: Shingle
Condition
- New construction: No
- Year built: 1994
Utilities & green energy
- Sewer: Public Sewer
- Water: Public
- Utilities for property: BB/HS Internet Available, Cable Connected, Electricity Connected, Sewer Connected, Water Connected
Community & HOA
Community
- Pet fee: $0 monthly
- Subdivision: COBBLEFIELD
HOA
- Has HOA: Yes
- HOA fee: $23 monthly
- HOA name: Cobblefield Homeowner Association
- HOA phone: 407-862-2250
Location
- Region: Apopka
Financial & listing details
- Price per square foot: $231/sqft
- Tax assessed value: $286,641
- Annual tax amount: $1,102
- Date on market: 10/1/2026
- Cumulative days on market: 25 days
- Listing terms: Cash,Conventional,FHA,VA Loan
- Ownership: Fee Simple
- Total actual rent: 0
- Electric utility on property: Yes
- Road surface type: Paved
Estimated market value
Not available
Estimated sales range
Not available
Not available
Price history
| Date | Event | Price |
|---|---|---|
| 10/20/2026 | Price change | $345,900-1.1%$231/sqft |
Source:  Stellar MLS #O6445145 Report a problem | ||
| 10/7/2026 | Price change | $349,900-0.9%$233/sqft |
Source: Stellar MLS #O6445145 Report a problem | ||
| 10/2/2026 | Listed for sale | $352,900+2.6%$235/sqft |
Source: Stellar MLS #O6445145 Report a problem | ||
| 11/17/2025 | Sold | $344,000-1%$229/sqft |
Source: Stellar MLS #O6341386 Report a problem | ||
| 10/6/2025 | Pending sale | $347,500$232/sqft |
Source: Stellar MLS #O6341386 Report a problem | ||
| 9/25/2025 | Price change | $347,500-0.7%$232/sqft |
Source: Stellar MLS #O6341386 Report a problem | ||
| 9/20/2025 | Listed for sale | $349,900$233/sqft |
Source: Stellar MLS #O6341386 Report a problem | ||
| 9/12/2025 | Pending sale | $349,900$233/sqft |
Source: Stellar MLS #O6341386 Report a problem | ||
| 9/4/2025 | Listed for sale | $349,900+305.4%$233/sqft |
Source: Stellar MLS #O6341386 Report a problem | ||
| 10/3/1994 | Sold | $86,300$58/sqft |
Source: Public Record Report a problem | ||
Public tax history
| Year | Property taxes | Tax assessment |
|---|---|---|
| 2024 | $1,065 +8.2% | $102,402 +3% |
| 2023 | $984 +7.6% | $99,419 +3% |
| 2022 | $915 +2.7% | $96,523 +3% |
| 2021 | $891 +0.9% | $93,712 +1.4% |
| 2020 | $883 +3.1% | $92,418 +2.3% |
| 2019 | $856 +1.7% | $90,340 +1.9% |
| 2018 | $842 | $88,656 -33.2% |
| 2017 | $842 +3.4% | $132,716 +15.6% |
| 2016 | $814 +1% | $114,792 +5.8% |
| 2015 | $805 -0.2% | $108,457 +12.7% |
| 2014 | $807 +2.7% | $96,196 +16.5% |
| 2013 | $786 +1.7% | $82,548 +1.5% |
| 2012 | $773 -2% | $81,294 -0.8% |
| 2011 | $789 -2.8% | $81,976 -4% |
| 2010 | $811 | $85,414 -31.6% |
| 2009 | -- | $124,890 -29.2% |
| 2008 | $993 -12.8% | $176,276 -8.7% |
| 2007 | $1,139 -5.4% | $193,023 +27.5% |
| 2006 | $1,204 +0.6% | $151,440 +26.3% |
| 2005 | $1,197 +5.4% | $119,863 +17.6% |
| 2004 | $1,136 +0.6% | $101,907 +3.7% |
| 2003 | $1,129 +3.4% | $98,310 +3.7% |
| 2002 | $1,092 -0.8% | $94,841 +12.6% |
| 2001 | $1,101 +3.4% | $84,208 +2.8% |
| 2000 | $1,065 | $81,942 |
Find assessor info on the county website
Monthly payment
Est. payment
Payment breakdown
Explore the cost of this home by adjusting the details. Changes won't be saved.Climate risks
Neighborhood: 32703
Nearby schools
Schools provided by the listing agent
- Elementary: Lakeville Elem
- Middle: Piedmont Lakes Middle
Source: Stellar MLS. This data may not be complete. We recommend contacting the local school district to confirm school assignments for this home.
Similar homes
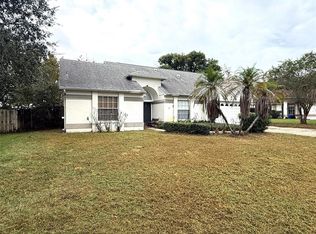
- $363,0003 bd2 ba1.3k sqft2446 BRIARCREEK DRIVE, APOPKA, FL 32703For Sale

 MLS ID #O6446136, William Grim, III, RE/MAX ASSURED. Stellar MLS
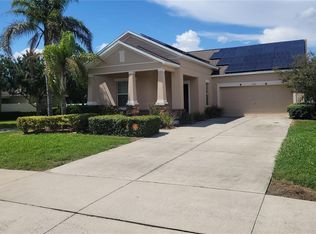
- $390,0003 bd3 ba1.9k sqft1318 ASHBY CIRCLE, APOPKA, FL 32703For Sale
 MLS ID #G5116922, Jason Short, EXIT REALTY TRI-COUNTY. Stellar MLS
- $359,9003 bd2 ba1.9k sqft1191 SEBURN ROAD, APOPKA, FL 32703For Sale
 MLS ID #O6433817, Bill Jefferson, ORANGE REALTY MASTERS. Stellar MLS
- $409,0003 bd3 ba1.9k sqft1000 PIEDMONT OAKS DRIVE, APOPKA, FL 32703For Sale
 MLS ID #O6445380, Robert Arnold, Jr, SAND DOLLAR REALTY GROUP INC. Stellar MLS
- $350,0003 bd2 ba1.2k sqft6324 LORENZO AVENUE, ORLANDO, FL 32818For SaleMLS ID #O6439564, Fritzner Paul, PREMIUM PROPERTIES R.E SERVICE. Stellar MLS
- $370,0004 bd2 ba1.7k sqft2665 STALEY COURT, ORLANDO, FL 32818For SaleMLS ID #O6423301, Omil Henry, ISAIAH 53V5 REALTY LLC. Stellar MLS
- $390,0003 bd2 ba1.8k sqft7514 HERRICKS LOOP, ORLANDO, FL 32835For SaleMLS ID #O6450838, Ling Heung, KELLER WILLIAMS ADVANTAGE 2 REALTY. Stellar MLS
- $329,9003 bd2 ba1k sqft1711 BEATRICE DRIVE, ORLANDO, FL 32810For SaleMLS ID #O6447300, Tom Graves, FUN HOMES. Stellar MLS
- $350,0003 bd2 ba1.3k sqft8632 FOLEY DRIVE, ORLANDO, FL 32825For SaleMLS ID #S5159623, Jeanette Montalvo, TOWNE CENTER REALTY. Stellar MLS
- $399,9874 bd2 ba2.1k sqft9120 QUEEN ELIZABETH COURT, ORLANDO, FL 32818For SaleMLS ID #S5146608, Corlia MacDonald, WEICHERT REALTORS HALLMARK PRO. Stellar MLS
- $330,0003 bd2 ba1k sqft5905 BROOKGREEN AVENUE, ORLANDO, FL 32809For SaleMLS ID #S5159729, Jose Aguilar Colina, LA ROSA REALTY KISSIMMEE. Stellar MLS
- $425,0003 bd2 ba1.6k sqft3495 SANDALWOOD ISLE WAY, OCOEE, FL 34761For SaleMLS ID #S5157540, Yoseph Molina, MY REALTY GROUP, LLC.. Stellar MLS
- $350,0002 bd2 ba1.5k sqft321 KIRKCALDY DRIVE, WINTER SPRINGS, FL 32708For SaleMLS ID #O6427178, Emily Halpern, COLDWELL BANKER REALTY. Stellar MLS
- $360,0003 bd2 ba1.2k sqft856 DELFINO PLACE, LAKE MARY, FL 32746For SaleMLS ID #O6443498, Bryan Berns, FIRELIGHT REALTY GROUP, LLC. Stellar MLS
- $345,0003 bd2 ba1.3k sqft6769 EBANS BEND, ORLANDO, FL 32807For SaleMLS ID #S5148891, Marilyn Mercado, NONA LEGACY POWERED BY LA ROSA. Stellar MLS
- $389,9003 bd2 ba1.6k sqft1012 FOREST CIRCLE, WINTER SPRINGS, FL 32708For SaleMLS ID #O6387051, Wanda Turner, NONA LEGACY POWERED BY LA ROSA. Stellar MLS
- $334,9003 bd2 ba1.7k sqft3204 ANTIGUA BAY LANE, TAVARES, FL 32778For SaleMLS ID #G5115503, Andrew Nolan, DAVE LOWE REALTY, INC.. Stellar MLS
- $409,9004 bd2 ba2.1k sqft4504 CRIMSON COURT, ORLANDO, FL 32808For SaleMLS ID #O6394275, Kathryn McGee, CHARLES RUTENBERG REALTY ORLANDO. Stellar MLS
- $425,0003 bd3 ba1.9k sqft(Undisclosed Address), OCOEE, FL 34761For SaleMLS ID #O6440933, Darrell Haynes, DISTINGUISHED FL PROPERTIES INC. Stellar MLS
- $374,9003 bd2 ba1.6k sqft1840 ASTER DRIVE, WINTER PARK, FL 32792For SaleMLS ID #O6412364, Brendon Spalding, KONA REALTY SERVICES LLC. Stellar MLS
