Welcome to lakefront living on 1.4 acres along the shores of beautiful Blue Lake in Piedmont Lakes! This spacious 3-bedroom, 3-full-bath home features a desirable split floor plan, 2-car garage, and plenty of room to enjoy the privacy and beauty of the lakefront setting. The third bedroom functions as a second primary suite, complete with a full bathroom and direct access to the lanai—perfect for guests or extended family. The main primary suite offers a large en-suite bath with two oversized walk-in closets, split vanities, a soaking tub, walk-in shower, and private water closet. The home also features a formal dining room, separate living and family rooms, and a large eat-in kitchen. Conveniently located near SR 436, US 441 and SR 429, with easy access to shopping, dining, entertainment, and everything Central Florida has to offer. Please note: This property is currently in foreclosure, and the seller is working with the lender. Call your agent today to schedule a showing!
For sale
$399,000
1318 ASHBY CIRCLE, APOPKA, FL 32703
3beds
1,994sqft
Single Family Residence
Built in 1988
1.43 Acres Lot
$385,500 Zestimate®
$200/sqft
$47/mo HOA
What's special
Soaking tubDesirable split floor planFormal dining roomWalk-in showerLarge eat-in kitchenSplit vanitiesPrivate water closet
- 15 days
- 597
- 47
Zillow last checked:
Listing updated:
Listed by:
Jason Short 352-516-7858,
EXIT REALTY TRI-COUNTY 352-385-3948
Source: Stellar MLS,MLS#: G5116922 Originating MLS: Lake and Sumter
Originating MLS: Lake and Sumter
Facts & features
Interior
Bedrooms & bathrooms
- Bedrooms: 3
- Bathrooms: 3
- Full bathrooms: 3
Primary bedroom
- Features: Ceiling Fan(s), En Suite Bathroom, Dual Closets
- Level: First
- Area: 178.64 Square Feet
- Dimensions: 15.4x11.6
Bedroom 2
- Features: Built-in Closet
- Level: First
- Area: 98.7 Square Feet
- Dimensions: 10.5x9.4
Bedroom 3
- Features: Built-in Closet
- Level: First
- Area: 204.7 Square Feet
- Dimensions: 17.8x11.5
Primary bathroom
- Features: En Suite Bathroom, Garden Bath, Split Vanities, Tub with Separate Shower Stall, Water Closet/Priv Toilet
- Level: First
- Area: 194.6 Square Feet
- Dimensions: 14x13.9
Bathroom 2
- Level: First
- Area: 59.28 Square Feet
- Dimensions: 10.4x5.7
Bathroom 3
- Level: First
- Area: 82.16 Square Feet
- Dimensions: 10.4x7.9
Dining room
- Level: First
- Area: 101.97 Square Feet
- Dimensions: 10.3x9.9
Family room
- Level: First
- Area: 193.04 Square Feet
- Dimensions: 15.2x12.7
Kitchen
- Level: First
- Area: 250.8 Square Feet
- Dimensions: 19x13.2
Living room
- Level: First
- Area: 168.37 Square Feet
- Dimensions: 14.9x11.3
Heating
- Electric
Cooling
- Central Air
Appliances
- Included: Electric Water Heater, Range, Refrigerator
- Laundry: In Garage
Features
- Cathedral Ceiling(s), Ceiling Fan(s), Eating Space In Kitchen, Kitchen/Family Room Combo, Open Floorplan, Split Bedroom, Walk-In Closet(s)
- Flooring: Carpet, Laminate, Tile
- Doors: French Doors
- Has fireplace: Yes
- Fireplace features: Family Room, Wood Burning
Interior area
- Total structure area: 2,722
- Total interior livable area: 1,994 sqft
Property
Parking
- Total spaces: 2
- Parking features: Driveway, Garage Door Opener
- Attached garage spaces: 2
- Has uncovered spaces: Yes
- Details: Garage Dimensions: 20x18
Features
- Levels: One
- Stories: 1
- Patio & porch: Front Porch, Rear Porch
- Exterior features: Lighting, Private Mailbox, Rain Gutters
- Has view: Yes
- View description: Water
- Water view: Water
Lot
- Size: 1.43 Acres
- Features: City Lot
Details
- Parcel number: 132128690100060
- Zoning: RSF-1B
- Special conditions: None
Construction
Type & style
- Home type: SingleFamily
- Architectural style: Traditional
- Property subtype: Single Family Residence
Materials
- Block, Stucco
- Foundation: Slab
- Roof: Shingle
Condition
- New construction: No
- Year built: 1988
Utilities & green energy
- Sewer: Public Sewer
- Water: Public
- Utilities for property: Electricity Connected, Sewer Connected, Underground Utilities, Water Connected
Community & HOA
Community
- Features: Playground, Pool, Tennis Court(s)
- Pet fee: $0 monthly
- Subdivision: PIEDMONT LAKE ESTATES
HOA
- Has HOA: Yes
- HOA fee: $47 monthly
- HOA name: Inframark
- HOA phone: 813-991-1116
Location
- Region: Apopka
Financial & listing details
- Price per square foot: $200/sqft
- Tax assessed value: $374,774
- Annual tax amount: $3,595
- Date on market: 8/25/2026
- Cumulative days on market: 16 days
- Listing terms: Cash,Conventional
- Ownership: Fee Simple
- Total actual rent: 0
- Electric utility on property: Yes
- Road surface type: Paved
Foreclosure details
Estimated market value
$385,500
$366,000 - $405,000
$2,581/mo
Price history
| Date | Event | Price |
|---|---|---|
| 8/25/2026 | Listed for sale | $399,000+77.3%$200/sqft |
Source:  Stellar MLS #G5116922 Report a problem Stellar MLS #G5116922 Report a problem | ||
| 5/15/2015 | Sold | $225,000-2.1%$113/sqft |
Source: Stellar MLS #O5343084 Report a problem | ||
| 4/15/2015 | Pending sale | $229,900$115/sqft |
Source: WEICHERT REALTORS HALLMARK PR #O5343084 Report a problem | ||
| 1/27/2015 | Listed for sale | $229,900+81%$115/sqft |
Source: Direct Sell Inc DBA Weichert Realtors Hallmark Properties #O5343084 Report a problem | ||
| 7/13/1999 | Sold | $127,000$64/sqft |
Source: Public Record Report a problem | ||
Public tax history
| Year | Property taxes | Tax assessment |
|---|---|---|
| 2024 | $3,524 +7.1% | $253,471 +3% |
| 2023 | $3,291 +4.7% | $246,088 +3% |
| 2022 | $3,144 +1.6% | $238,920 +3% |
| 2021 | $3,096 +0.2% | $231,961 +1.4% |
| 2020 | $3,089 +2.5% | $228,758 +2.3% |
| 2019 | $3,015 +0.9% | $223,615 +1.9% |
| 2018 | $2,987 | $219,446 +1.6% |
| 2017 | $2,987 +2.8% | $215,940 +12.6% |
| 2016 | $2,907 -9.9% | $191,750 +5.6% |
| 2015 | $3,227 +87.4% | $181,657 +21.9% |
| 2014 | $1,722 +1.8% | $149,009 +9.7% |
| 2013 | $1,692 +0.3% | $135,893 +0.9% |
| 2012 | $1,687 -14% | $134,615 -10.4% |
| 2011 | $1,962 +3.5% | $150,200 -6.4% |
| 2010 | $1,896 | $160,409 -10.3% |
| 2009 | -- | $178,742 -24.4% |
| 2008 | $1,737 -5.8% | $236,370 -15.7% |
| 2007 | $1,845 -5.8% | $280,394 +14.1% |
| 2006 | $1,958 +0.2% | $245,665 +34% |
| 2005 | $1,954 +4.9% | $183,394 +17.9% |
| 2004 | $1,862 -29.7% | $155,539 +4.9% |
| 2003 | $2,650 +47.1% | $148,225 +3.8% |
| 2002 | $1,802 -1.1% | $142,781 +15.2% |
| 2001 | $1,821 +2.9% | $123,967 +3.5% |
| 2000 | $1,771 | $119,788 |
Find assessor info on the county website
Monthly payment
Est. payment
Payment breakdown
Explore the cost of this home by adjusting the details. Changes won't be saved.Climate risks
Neighborhood: 32703
Nearby schools
Schools provided by the listing agent
- Elementary: Clay Springs Elem
- Middle: Piedmont Lakes Middle
- High: Wekiva High
Source: Stellar MLS. This data may not be complete. We recommend contacting the local school district to confirm school assignments for this home.
Similar homes
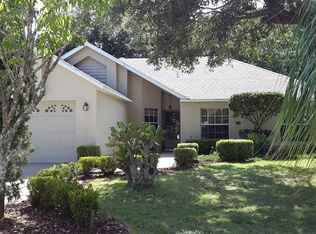
- $339,9003 bd2 ba1.3k sqft1937 MARTINA STREET, APOPKA, FL 32703For Sale

 MLS ID #O6430171, Evelyn Portalatin, PORTALATIN HOMES REALTY. Stellar MLS
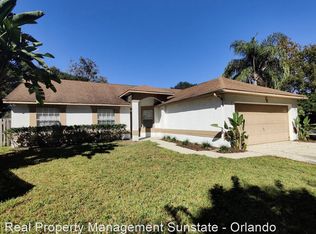
 - $399,0003 bd2 ba1.9k sqft8257 BAYWOOD VISTA DRIVE, ORLANDO, FL 32810For Sale
 MLS ID #O6432101, Mark Vescio, MARK SPAIN REAL ESTATE. Stellar MLS
 - $385,0003 bd2 ba1.4k sqft957 SOUTHRIDGE TRAIL, ALTAMONTE SPRINGS, FL 32714For Sale
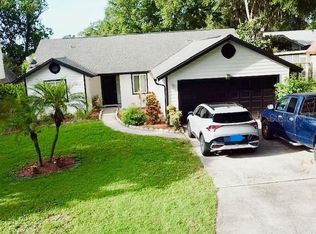 MLS ID #O6436212, Gica Gradinaru, FLORIDA REALTY INVESTMENTS. Stellar MLS
 - $409,5004 bd2 ba1.9k sqft410 BROADVIEW AVENUE, ALTAMONTE SPRINGS, FL 32701For Sale
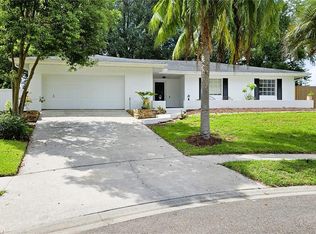 MLS ID #O6431810, Rene Thermenos, KELLER WILLIAMS ADVANTAGE REALTY. Stellar MLS
 - $368,0004 bd3 ba2k sqft3222 HAMMERSMITH ROAD, ORLANDO, FL 32818For SaleMLS ID #O6396039, Robert Lynch, LJL REAL ESTATE, INC.. Stellar MLS
- $365,0003 bd2 ba1.5k sqft4633 HAZELGROVE DRIVE, ORLANDO, FL 32818For SaleMLS ID #O6431350, Paula Wells, PRIMAC GROUP, INC. Stellar MLS
- $380,0004 bd2 ba1.6k sqft6473 LONG BREEZE ROAD, ORLANDO, FL 32810For SaleMLS ID #O6433378, Rozlyn Robinson-Legette, LPT REALTY, LLC. Stellar MLS
- $415,0004 bd2 ba2.1k sqft801 KAMCHATKA COURT, APOPKA, FL 32712For SaleMLS ID #G5111784, Luis Hernandez, WEICHERT REALTORS HALLMARK PRO. Stellar MLS
- $360,0003 bd2 ba1.6k sqft6107 BEAUMONT AVENUE, ORLANDO, FL 32808For SaleMLS ID #O6423247, Bazelais Estime, ZENITH HOMES CENTER LLC. Stellar MLS
- $359,9004 bd2 ba1.7k sqft5523 WESTVIEW DRIVE, ORLANDO, FL 32810For SaleMLS ID #A4695967, Cliff Glansen, FLATFEE.COM. Stellar MLS
- $399,5004 bd2 ba1.7k sqft298 QUAIL COURT, CASSELBERRY, FL 32707For SaleMLS ID #O6408423, John Forrester, KELLER WILLIAMS REALTY AT THE PARKS. Stellar MLS
- $345,0003 bd2 ba1.5k sqft5581 AEOLUS WAY, ORLANDO, FL 32808For SaleMLS ID #O6271546, Neree Augustin, PREMIUM REAL ESTATE SERVICES. Stellar MLS
- $568,0003 bd2 ba1.6k sqft6520 LYNN ROAD, ORLANDO, FL 32810For SaleMLS ID #O6432851, Wei Hsiao, CINO INTERNATIONAL INC. Stellar MLS
- $369,9003 bd2 ba1.7k sqft1102 MAGNOLIA BLOSSOM COURT, APOPKA, FL 32712For SaleMLS ID #O6387421, Ken Warren, PREMIER MANAGEMENT GROUP INC. Stellar MLS
- $522,0004 bd2 ba1.7k sqft169 DUNCAN TRAIL, LONGWOOD, FL 32779For SaleMLS ID #O6437269, Rashi Arora, CHARLES RUTENBERG REALTY ORLANDO. Stellar MLS
- $319,9003 bd2 ba1.4k sqft6914 THOUSAND OAKS ROAD, ORLANDO, FL 32818For SaleMLS ID #O6424487, Imran Nazer, PREMIUM REALTY ADVISORS LLC. Stellar MLS
- $349,9993 bd2 ba1.1k sqft6 E THRUSH STREET, APOPKA, FL 32712For SaleMLS ID #O6429542, Gisele Abrantes Trautman, LARTOK LLC. Stellar MLS
- $335,0004 bd3 ba1.7k sqft5214 GAYMAR DRIVE, ORLANDO, FL 32818For SaleMLS ID #O6389843, Ronnie Holloman, HOLLOMAN GORDON REALTY, INC.. Stellar MLS
- $425,0004 bd3 ba2.4k sqft1312 RALPH POE DRIVE, APOPKA, FL 32703For SaleMLS ID #O6350653, Jumillie Montanez Rivera, KELLER WILLIAMS CLASSIC. Stellar MLS
