This beautifully maintained 3-bedroom, 2-bath home offers the perfect blend of comfort and style. Step inside to find a bright, open-concept living area with abundant natural light, creating a warm and inviting atmosphere. The spacious kitchen features modern appliances, ample cabinet space, and a convenient breakfast bar—ideal for both everyday living and entertaining. The primary suite includes a private bath and generous closet space, while two additional bedrooms provide flexibility for family, guests, or a home office. Outside, enjoy a well-kept yard perfect for relaxing or hosting gatherings. With its thoughtful layout and move-in-ready condition, this home is an exceptional opportunity you won’t want to miss.
For sale
$369,900
1102 MAGNOLIA BLOSSOM COURT, APOPKA, FL 32712
3beds
1,781sqft
:
Get pre-qualifiedN/A
Single Family Residence
Built in 2003
6,612 Square Feet Lot
$-- Zestimate®
$208/sqft
$83/mo HOA
What's special
- 30 days |
- 466 |
- 30 |
Zillow last checked:
Listing updated:
Listed by:
Ken Warren 407-370-4400,
PREMIER MANAGEMENT GROUP INC 407-370-4400
Source: Stellar MLS,MLS#: O6387421 Originating MLS: Orlando Regional
Originating MLS: Orlando Regional
Facts & features
Interior
Bedrooms & bathrooms
- Bedrooms: 3
- Bathrooms: 2
- Full bathrooms: 2
Primary bedroom
- Features: Walk-In Closet(s)
- Level: First
- Area: 168 Square Feet
- Dimensions: 12x14
Kitchen
- Level: First
- Area: 120 Square Feet
- Dimensions: 10x12
Living room
- Level: First
- Area: 238 Square Feet
- Dimensions: 14x17
Heating
- Central, Electric
Cooling
- Central Air
Appliances
- Included: Dishwasher, Disposal, Electric Water Heater, Microwave, Range, Refrigerator
- Laundry: Inside
Features
- Eating Space In Kitchen, Split Bedroom, Walk-In Closet(s)
- Flooring: Carpet, Ceramic Tile, Engineered Hardwood
- Windows: Window Treatments
- Has fireplace: No
Interior area
- Total structure area: 2,307
- Total interior livable area: 1,781 sqft
Video & virtual tour
Property
Parking
- Total spaces: 2
- Parking features: Garage - Attached
- Attached garage spaces: 2
Features
- Levels: One
- Stories: 1
- Exterior features: Irrigation System, Private Yard
Lot
- Size: 6,612 Square Feet
Details
- Parcel number: 052128669000140
- Zoning: PUD
- Special conditions: None
Construction
Type & style
- Home type: SingleFamily
- Property subtype: Single Family Residence
Materials
- Stucco
- Foundation: Slab
- Roof: Shingle
Condition
- New construction: No
- Year built: 2003
Utilities & green energy
- Sewer: Public Sewer
- Water: None
- Utilities for property: Cable Available, Electricity Connected, Fire Hydrant, Sewer Connected, Water Connected
Community & HOA
Community
- Pet fee: $0 monthly
- Subdivision: PARKSIDE AT ERROL ESTATES SUB
HOA
- Has HOA: Yes
- HOA fee: $83 monthly
- HOA name: Leland Amber Ucci
- Second HOA name: Errol Estates POA INC
Location
- Region: Apopka
Financial & listing details
- Price per square foot: $208/sqft
- Tax assessed value: $350,902
- Annual tax amount: $5,219
- Date on market: 3/5/2026
- Cumulative days on market: 37 days
- Listing terms: Cash,Conventional,FHA,VA Loan
- Ownership: Fee Simple
- Total actual rent: 0
- Electric utility on property: Yes
- Road surface type: Asphalt
Estimated market value
Not available
Estimated sales range
Not available
Not available
Price history
| Date | Event | Price |
|---|---|---|
| 7/9/2026 | Listed for sale | $369,900$208/sqft |
Source:  Stellar MLS #O6387421 Report a problem Stellar MLS #O6387421 Report a problem | ||
| 3/12/2026 | Listing removed | $369,900$208/sqft |
Source: Stellar MLS #O6387421 Report a problem | ||
| 3/5/2026 | Listed for sale | $369,900+184.3%$208/sqft |
Source: Stellar MLS #O6387421 Report a problem | ||
| 8/21/2020 | Listing removed | $1,675$1/sqft |
Source: PREMIER MANAGEMENT GROUP INC #O5877477 Report a problem | ||
| 7/23/2020 | Listed for rent | $1,675$1/sqft |
Source: PREMIER MANAGEMENT GROUP INC #O5877477 Report a problem | ||
| 2/5/2013 | Sold | $130,100+4.1%$73/sqft |
Source: Public Record Report a problem | ||
| 9/8/2012 | Pending sale | $125,000$70/sqft |
Source: Keller Williams - Orlando North #o5113464 Report a problem | ||
| 8/2/2012 | Listed for sale | $125,000-56.6%$70/sqft |
Source: North Orlando Realty LLC #o5113464 Report a problem | ||
| 6/15/2006 | Sold | $288,000+85.8%$162/sqft |
Source: Stellar MLS #O4661411 Report a problem | ||
| 4/21/2003 | Sold | $155,000$87/sqft |
Source: Public Record Report a problem | ||
Public tax history
| Year | Property taxes | Tax assessment |
|---|---|---|
| 2024 | $5,219 +11.4% | $298,247 +10% |
| 2023 | $4,685 +14.8% | $271,134 +10% |
| 2022 | $4,082 +13.4% | $246,485 +10% |
| 2021 | $3,600 +1.8% | $224,077 +6.4% |
| 2020 | $3,535 +13% | $210,686 +10% |
| 2019 | $3,127 +0.8% | $191,533 +2.1% |
| 2018 | $3,101 | $187,549 +9.8% |
| 2017 | $3,101 +10.1% | $170,838 +7.6% |
| 2016 | $2,816 +5.2% | $158,787 +5.7% |
| 2015 | $2,676 +10.8% | $150,219 +6.2% |
| 2014 | $2,414 +55.2% | $141,492 +10.5% |
| 2013 | $1,556 +1.4% | $128,051 +1.8% |
| 2012 | $1,535 -13.2% | $125,755 -9.5% |
| 2011 | $1,769 -1.3% | $138,938 -3.8% |
| 2010 | $1,792 | $144,370 -14.8% |
| 2009 | -- | $169,449 -19.9% |
| 2008 | $2,773 -21.2% | $211,644 -15.4% |
| 2007 | $3,520 -8.8% | $250,183 +10.8% |
| 2006 | $3,860 +90.6% | $225,745 +53.9% |
| 2005 | $2,025 +4.9% | $146,721 +8.9% |
| 2004 | $1,930 +1234.4% | $134,732 +1740.6% |
| 2003 | $145 | $7,320 |
Find assessor info on the county website
Monthly payment
Est. payment
Payment breakdown
Explore the cost of this home by adjusting the details. Changes won't be saved.Climate risks
Neighborhood: 32712
Nearby schools
GreatSchools rating
- 6/10Apopka Elementary SchoolGrades: PK-5Distance: 0.6 mi
- 6/10Wolf Lake Middle SchoolGrades: 6-8Distance: 2.9 mi
- 4/10Apopka High SchoolGrades: 9-12Distance: 0.9 mi
Schools provided by the listing agent
- Elementary: Apopka Elem
- Middle: Wolf Lake Middle
- High: Apopka High
Source: Stellar MLS. This data may not be complete. We recommend contacting the local school district to confirm school assignments for this home.
- $367,8003 bd2 ba1.5k sqft1032 Magnolia Blossom Ct, Apopka, FL 32712Off Market
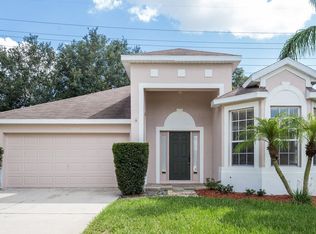
- $380,0004 bd3 ba1.8k sqft1108 Magnolia Blossom Ct, Apopka, FL 32712Sold

- $373,7003 bd2 ba1.8k sqft1026 Magnolia Blossom Ct, Apopka, FL 32712Off Market
- $419,2004 bd2 ba2.1k sqft1114 Magnolia Blossom Ct, Apopka, FL 32712Off Market
- $414,5004 bd2 ba2.3k sqft1020 Magnolia Blossom Ct, Apopka, FL 32712Off Market
- $386,6003 bd2 ba1.6k sqft502 Azalea Bloom Dr, Apopka, FL 32712Off Market
- $361,3003 bd2 ba1.7k sqft1120 Magnolia Blossom Ct, Apopka, FL 32712Off Market
- $413,2004 bd3 ba1.8k sqft1014 Magnolia Blossom Ct, Apopka, FL 32712Off Market
A local agent can set up tours, give advice and negotiate with sellers.
Similar homes
- $368,9003 bd2 ba1.8k sqft1166 DEKLEVA DRIVE, APOPKA, FL 32712For Sale

 MLS ID #S5151516, Melissa Sviantek, MCO REALTY. Stellar MLS
 - $349,9993 bd2 ba1.1k sqft6 E THRUSH STREET, APOPKA, FL 32712For Sale
 MLS ID #O6429542, Gisele Abrantes Trautman, LARTOK LLC. Stellar MLS
 - $410,0003 bd2 ba2.3k sqft2626 BREEZY MEADOW ROAD, APOPKA, FL 32712For Sale
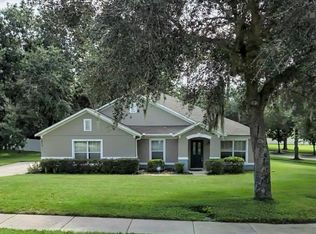 MLS ID #O6423612, Janet Garay, FLORIDA REALTY OF MIAMI CORP. Stellar MLS
 - $385,0004 bd3 ba1.9k sqft1021 DEKLEVA DRIVE, APOPKA, FL 32712For Sale
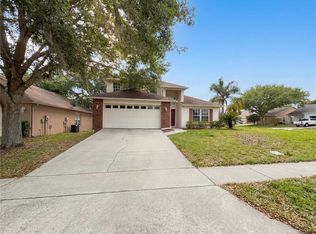 MLS ID #O6398492, Karen Albright, OPENDOOR BROKERAGE LLC. Stellar MLS
 - $369,9004 bd2 ba2k sqft1942 BEARDSLEY DRIVE, APOPKA, FL 32703For SaleMLS ID #O6404388, Robert Salmons, ENTERA REALTY LLC. Stellar MLS
- $489,0004 bd3 ba2.3k sqft561 STRATHCLYDE COURT, APOPKA, FL 32712For SaleMLS ID #O6414246, Bruce McHenry, THREE OAKS REALTY AND DEV. INC. Stellar MLS
- $405,0003 bd3 ba2.3k sqft2264 FICUS ALLEY, APOPKA, FL 32703For SaleMLS ID #O6423700, Karen Albright, OPENDOOR BROKERAGE LLC. Stellar MLS
- $349,9906 bd2 ba1.9k sqft4901 BALBOA DRIVE, ORLANDO, FL 32808For SaleMLS ID #O6389648, Carlethia Burnette, FLORIDA REALTY INVESTMENTS. Stellar MLS
- $355,0003 bd2 ba1.6k sqft314 DUPONT CIRCLE, HOWEY IN THE HILLS, FL 34737For SaleMLS ID #O6423300, Karen Albright, OPENDOOR BROKERAGE LLC. Stellar MLS
- $354,9003 bd2 ba1.5k sqft344 SKY VALLEY STREET, CLERMONT, FL 34711For SaleMLS ID #O6423173, Trinh Le, SOGO REAL ESTATE SERVICES LLC. Stellar MLS
- $453,0004 bd3 ba2.4k sqft1312 RALPH POE DRIVE, APOPKA, FL 32703For SaleMLS ID #O6350653, Jumillie Montanez Rivera, KELLER WILLIAMS CLASSIC. Stellar MLS
- $372,5003 bd2 ba1.8k sqft1306 WINDY BLUFF DRIVE, MINNEOLA, FL 34715For SaleMLS ID #G5114315, Nathalie Visscher, TERZA REAL ESTATE. Stellar MLS
- $345,0003 bd2 ba1.5k sqft5581 AEOLUS WAY, ORLANDO, FL 32808For SaleMLS ID #O6271546, Neree Augustin, PREMIUM REAL ESTATE SERVICES. Stellar MLS
- $425,0004 bd3 ba2.4k sqft881 HARING LANE, MOUNT DORA, FL 32757For SaleMLS ID #O6431640, Karen Albright, OPENDOOR BROKERAGE LLC. Stellar MLS
- $349,9004 bd2 ba1.9k sqft3360 CREEK RUN LANE, EUSTIS, FL 32736For SaleMLS ID #G5114285, Lena Williams, MORRIS REALTY AND INVESTMENTS. Stellar MLS
- $310,0003 bd2 ba1.7k sqft12902 SCOUT COURT, GRAND ISLAND, FL 32735For SaleMLS ID #O6430590, Karen Albright, OPENDOOR BROKERAGE LLC. Stellar MLS
- $359,0003 bd2 ba1.7k sqft324 SUNNY FIELD CT, EUSTIS, FL 32726For Sale
 MLS ID #225025822, Tatyana Vasilkova, REMAX Affinity Mercato. SWFLMLS
 - $433,0004 bd2 ba1.7k sqft17802 JEFFERSON STREET, WINTER GARDEN, FL 34787For SaleMLS ID #O6428887, Karen Albright, OPENDOOR BROKERAGE LLC. Stellar MLS
- $319,9004 bd2 ba1.4k sqft7333 RADIANT CIRCLE, ORLANDO, FL 32810For SaleMLS ID #G5113540, Alessandro DiMare, COAST TO COAST REAL ESTATE PRO. Stellar MLS
- $275,0003 bd2 ba1.2k sqft1982 GREYSTONE TRAIL, ORLANDO, FL 32818For SaleMLS ID #O6430204, Shamira Brown, COLDWELL BANKER REALTY. Stellar MLS
