Discover this inviting 1-story residence featuring a functional 4-bedroom, 2-bathroom layout. The heart of the home boasts a kitchen/family room combo equipped with granite countertops and stainless steel appliances, including a built-in microwave and dishwasher. Enjoy a mix of ceramic tile and luxury vinyl flooring throughout the living spaces. The primary suite offers a private retreat with a separate shower, soaking tub, and double vanity. Relax in the screened-in patio overlooking the backyard or utilize the attached 2-car garage. Conveniently located in Apopka near local amenities. Schedule your private tour today!
For sale
Price cut: $5K (7/17)
$379,900
1942 BEARDSLEY DRIVE, APOPKA, FL 32703
4beds
2,001sqft
:
Get pre-qualified$2,588/mo
Single Family Residence
Built in 2008
7,701 Square Feet Lot
$-- Zestimate®
$190/sqft
$45/mo HOA
What's special
Granite countertopsBuilt-in microwaveSoaking tubLuxury vinyl flooringSeparate showerStainless steel appliancesDouble vanity
- 69 days |
- 647 |
- 38 |
Zillow last checked:
Listing updated:
Listed by:
Robert Salmons 888-216-6364,
ENTERA REALTY LLC 888-216-6364
Source: Stellar MLS,MLS#: O6404388 Originating MLS: Orlando Regional
Originating MLS: Orlando Regional
Facts & features
Interior
Bedrooms & bathrooms
- Bedrooms: 4
- Bathrooms: 2
- Full bathrooms: 2
Rooms
- Room types: Family Room
Primary bedroom
- Features: Walk-In Closet(s)
- Level: First
- Area: 144 Square Feet
- Dimensions: 12x12
Bedroom 2
- Features: Walk-In Closet(s)
- Level: First
- Area: 99 Square Feet
- Dimensions: 11x9
Bedroom 3
- Features: Walk-In Closet(s)
- Level: First
- Area: 81 Square Feet
- Dimensions: 9x9
Bedroom 4
- Features: Walk-In Closet(s)
- Level: First
- Area: 81 Square Feet
- Dimensions: 9x9
Family room
- Level: First
- Area: 165 Square Feet
- Dimensions: 15x11
Kitchen
- Level: First
- Area: 88 Square Feet
- Dimensions: 11x8
Living room
- Level: First
- Area: 154 Square Feet
- Dimensions: 14x11
Heating
- Central
Cooling
- Central Air
Appliances
- Included: Dishwasher, Disposal, Microwave, Range, Refrigerator
- Laundry: Laundry Room
Features
- Eating Space In Kitchen, Living Room/Dining Room Combo, Primary Bedroom Main Floor, Walk-In Closet(s)
- Flooring: Ceramic Tile, Luxury Vinyl, Vinyl
- Doors: Sliding Doors
- Has fireplace: No
Interior area
- Total structure area: 2,001
- Total interior livable area: 2,001 sqft
Property
Parking
- Total spaces: 2
- Parking features: Garage Door Opener
- Attached garage spaces: 2
Features
- Levels: One
- Stories: 1
- Patio & porch: Patio, Porch
- Exterior features: Private Mailbox
- Has view: Yes
- View description: City
Lot
- Size: 7,701 Square Feet
- Dimensions: 110 x 70 x 110 x 70
- Features: Sidewalk
Details
- Parcel number: 072128554801820
- Zoning: RTF
- Special conditions: None
Construction
Type & style
- Home type: SingleFamily
- Architectural style: Traditional
- Property subtype: Single Family Residence
Materials
- Block, Stucco, Wood Frame
- Foundation: Slab
- Roof: Shingle
Condition
- New construction: No
- Year built: 2008
Utilities & green energy
- Sewer: Public Sewer
- Water: Public
- Utilities for property: Cable Connected, Electricity Available, Street Lights, Water Available
Community & HOA
Community
- Pet fee: $0 monthly
- Subdivision: MAUDEHELEN SUB
HOA
- Has HOA: Yes
- HOA fee: $45 monthly
- HOA name: Maudehelen HOA
Location
- Region: Apopka
Financial & listing details
- Price per square foot: $190/sqft
- Tax assessed value: $339,153
- Annual tax amount: $5,559
- Date on market: 5/22/2026
- Cumulative days on market: 70 days
- Listing terms: Cash,Conventional,FHA,VA Loan
- Ownership: Fee Simple
- Total actual rent: 0
- Electric utility on property: Yes
- Road surface type: Paved, Asphalt
Estimated market value
Not available
Estimated sales range
Not available
Not available
Price history
| Date | Event | Price |
|---|---|---|
| 7/17/2026 | Price change | $379,900-1.3%$190/sqft |
Source:  Stellar MLS #O6404388 Report a problem Stellar MLS #O6404388 Report a problem | ||
| 6/26/2026 | Price change | $384,900-1.3%$192/sqft |
Source: Stellar MLS #O6404388 Report a problem | ||
| 5/22/2026 | Listed for sale | $389,900+246.9%$195/sqft |
Source: Stellar MLS #O6404388 Report a problem | ||
| 2/10/2026 | Listing removed | $2,360$1/sqft |
Source: Zillow Rentals Report a problem | ||
| 12/10/2025 | Price change | $2,360-1%$1/sqft |
Source: Zillow Rentals Report a problem | ||
| 12/9/2025 | Price change | $2,385-1%$1/sqft |
Source: Zillow Rentals Report a problem | ||
| 11/25/2025 | Price change | $2,410-1.4%$1/sqft |
Source: Zillow Rentals Report a problem | ||
| 11/18/2025 | Price change | $2,445-1%$1/sqft |
Source: Zillow Rentals Report a problem | ||
| 11/12/2025 | Price change | $2,470-3.7%$1/sqft |
Source: Zillow Rentals Report a problem | ||
| 9/17/2025 | Listed for rent | $2,565+11.8%$1/sqft |
Source: Zillow Rentals Report a problem | ||
| 11/18/2022 | Listing removed | -- |
Source: Zillow Rental Network Premium Report a problem | ||
| 11/2/2022 | Listed for rent | $2,295+35.4%$1/sqft |
Source: Zillow Rental Network Premium Report a problem | ||
| 10/19/2019 | Listing removed | $1,695$1/sqft |
Source: American Homes 4 Rent Report a problem | ||
| 10/1/2019 | Listed for rent | $1,695$1/sqft |
Source: American Homes 4 Rent Report a problem | ||
| 8/31/2019 | Listing removed | $1,695$1/sqft |
Source: American Homes 4 Rent Report a problem | ||
| 8/28/2019 | Listed for rent | $1,695+18.9%$1/sqft |
Source: American Homes 4 Rent Report a problem | ||
| 8/14/2014 | Listing removed | $1,425$1/sqft |
Source: American Homes 4 Rent - Orlando - Property # 41391 Report a problem | ||
| 7/23/2014 | Listed for rent | $1,425+7.5%$1/sqft |
Source: AH4R Management Florida Report a problem | ||
| 7/19/2012 | Listing removed | $1,325$1/sqft |
Source: Leasing Inc. Report a problem | ||
| 7/11/2012 | Listed for rent | $1,325$1/sqft |
Source: RentalHunt.com #244941 Report a problem | ||
| 6/5/2012 | Sold | $112,400-54.6%$56/sqft |
Source: Public Record Report a problem | ||
| 3/11/2008 | Sold | $247,500$124/sqft |
Source: Public Record Report a problem | ||
Public tax history
| Year | Property taxes | Tax assessment |
|---|---|---|
| 2024 | $5,252 +11.9% | $309,513 +10% |
| 2023 | $4,692 +12.9% | $281,375 +10% |
| 2022 | $4,155 +11.2% | $255,795 +10% |
| 2021 | $3,735 +2.4% | $232,541 +3.9% |
| 2020 | $3,646 +9% | $223,783 +9.1% |
| 2019 | $3,346 +0.9% | $205,025 +2.2% |
| 2018 | $3,316 | $200,645 +2.2% |
| 2017 | $3,316 +5.3% | $196,351 +11.2% |
| 2016 | $3,148 +8.1% | $176,569 +5.8% |
| 2015 | $2,913 +18.9% | $166,922 +13.6% |
| 2014 | $2,450 +11.9% | $146,885 +15.2% |
| 2013 | $2,190 +0.7% | $127,552 +1.7% |
| 2012 | $2,175 -2.9% | $125,457 -2.5% |
| 2011 | $2,239 +21.8% | $128,723 -12.5% |
| 2010 | $1,839 | $147,191 -17.2% |
| 2009 | -- | $177,741 +517.2% |
| 2008 | $483 -29.5% | $28,800 -33.3% |
| 2007 | $685 -4.9% | $43,177 +4% |
| 2006 | $720 | $41,500 |
Find assessor info on the county website
Monthly payment
Est. payment
Payment breakdown
Explore the cost of this home by adjusting the details. Changes won't be saved.Climate risks
Neighborhood: 32703
Nearby schools
GreatSchools rating
- 6/10Apopka Elementary SchoolGrades: PK-5Distance: 1.2 mi
- 6/10Wolf Lake Middle SchoolGrades: 6-8Distance: 3.9 mi
- 4/10Apopka High SchoolGrades: 9-12Distance: 1.8 mi
Schools provided by the listing agent
- Elementary: Apopka Elem
- Middle: Wolf Lake Middle
- High: Apopka High
Source: Stellar MLS. This data may not be complete. We recommend contacting the local school district to confirm school assignments for this home.
- $364,1003 bd2 ba1.8k sqft1936 Beardsley Dr, Apopka, FL 32703Off Market
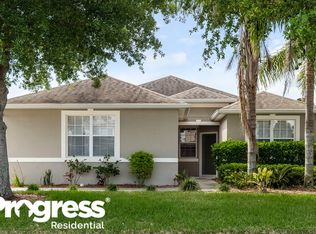
- $574,7005 bd4 ba3.5k sqft1948 Beardsley Dr, Apopka, FL 32703Off Market
- $405,6003 bd2 ba2k sqft1976 Scrub Jay Rd, Apopka, FL 32703Off Market
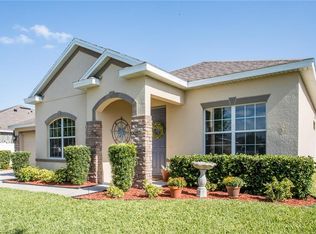
- $404,8003 bd2 ba2k sqft1982 Scrub Jay Rd, Apopka, FL 32703Off Market
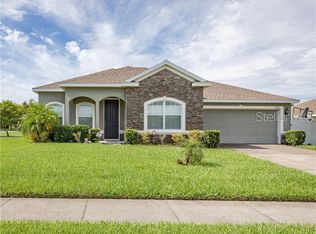
- $394,2004 bd2 ba2k sqft1930 Beardsley Dr, Apopka, FL 32703Off Market
- $422,1003 bd2 ba2.2k sqft1970 Scrub Jay Rd, Apopka, FL 32703Off Market
- $510,4005 bd3 ba3.3k sqft1943 Beardsley Dr, Apopka, FL 32703Off Market
- $547,1005 bd3 ba3.5k sqft1937 Beardsley Dr, Apopka, FL 32703Off Market
A local agent can set up tours, give advice and negotiate with sellers.
Similar homes
- $420,0003 bd2 ba1.8k sqft817 LAKE DOE BOULEVARD, APOPKA, FL 32703For Sale
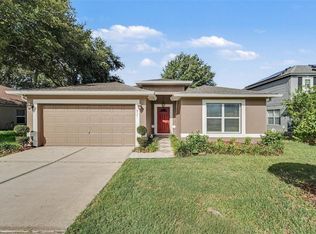
 MLS ID #O6423128, Jeff Jones, MARK SPAIN REAL ESTATE. Stellar MLS
 - $430,0004 bd4 ba2.3k sqft2096 CORDAVILLE PLACE, APOPKA, FL 32703For Sale
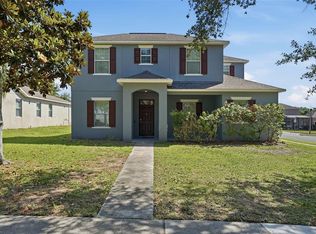 MLS ID #O6408801, Michelle Culbreth, FIRST REGION REALTY. Stellar MLS
 - $340,0003 bd2 ba1.7k sqft306 GARDEN OAK COURT, APOPKA, FL 32703For Sale
 MLS ID #O6427194, Karen Albright, OPENDOOR BROKERAGE LLC. Stellar MLS
 - $385,0004 bd3 ba1.9k sqft1021 DEKLEVA DRIVE, APOPKA, FL 32712For Sale
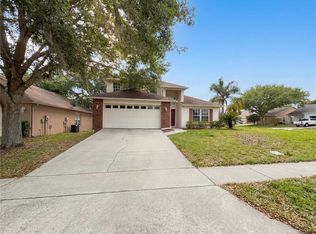 MLS ID #O6398492, Karen Albright, OPENDOOR BROKERAGE LLC. Stellar MLS
 - $414,9003 bd2 ba2.3k sqft526 AZALEA BLOOM DRIVE, APOPKA, FL 32712For SaleMLS ID #O6404527, Robert Salmons, ENTERA REALTY LLC. Stellar MLS
- $419,9993 bd2 ba1.5k sqft1008 MAGNOLIA BLOSSOM COURT, APOPKA, FL 32712For SaleMLS ID #O6416147, Jennifer Cappleman, CENTURY 21 CARIOTI. Stellar MLS
- $349,9003 bd2 ba1.5k sqft1228 WELCH RIDGE TERRACE, APOPKA, FL 32712For SaleMLS ID #O6412406, Robert Salmons, ENTERA REALTY LLC. Stellar MLS
- $330,0004 bd3 ba2.1k sqft1209 SEBURN ROAD, APOPKA, FL 32703For SaleMLS ID #O6401655, Craig Finzel, ATRIUM REALTY, LLC. Stellar MLS
- $379,5004 bd2 ba2k sqft30254 PGA DRIVE, SORRENTO, FL 32776For SaleMLS ID #G5111664, James Armstrong, III, COLDWELL BANKER VANGUARD EDGE. Stellar MLS
- $460,0004 bd3 ba2.3k sqft2265 EMERALD SPRINGS DRIVE, APOPKA, FL 32712For SaleMLS ID #O6406918, Thomas Nickley, Jr, KELLER WILLIAMS REALTY AT THE PARKS. Stellar MLS
- $415,0004 bd2 ba1.7k sqft2596 ALCLOBE CIRCLE, OCOEE, FL 34761For SaleMLS ID #O6405340, Jacob Laracuente, REALTY OF AMERICA. Stellar MLS
- $290,0003 bd3 ba1.7k sqft1308 SEBURN ROAD, APOPKA, FL 32703For SaleMLS ID #O6412942, Karen Albright, OPENDOOR BROKERAGE LLC. Stellar MLS
- $299,9993 bd3 ba1.5k sqft1300 SEBURN ROAD, APOPKA, FL 32703For SaleMLS ID #O6384726, Dave Bowen, LPT REALTY, LLC. Stellar MLS
- $524,0004 bd3 ba2.4k sqft610 GAELIC COURT, APOPKA, FL 32712For SaleMLS ID #O6410304, Denise Richards, ADVANCED AGE REALTY, INC.. Stellar MLS
- $510,0003 bd2 ba1.9k sqft1500 LUCKY PENNIE WAY, APOPKA, FL 32712For SaleMLS ID #O6415366, Kelly Price, KELLY PRICE & COMPANY LLC. Stellar MLS
- $310,0003 bd3 ba1.9k sqft870 ASHWORTH OVERLOOK DRIVE #A, APOPKA, FL 32712For SaleMLS ID #O6413900, Matthew Freda, LPT REALTY, LLC. Stellar MLS
- $359,9003 bd2 ba1.7k sqft25143 CHIPSHOT COURT, SORRENTO, FL 32776For SaleMLS ID #O6414960, Elliot Shugan, THE SHUGAN GROUP INC. Stellar MLS
- $349,9004 bd2 ba1.9k sqft3360 CREEK RUN LANE, EUSTIS, FL 32736For SaleMLS ID #G5114285, Lena Williams, MORRIS REALTY AND INVESTMENTS. Stellar MLS
- $399,9003 bd2 ba2.1k sqft20945 OLDENBURG LOOP, MOUNT DORA, FL 32757For SaleMLS ID #G5113644, Lisa DuRant, BHHS FLORIDA REALTY. Stellar MLS
- $345,0004 bd2 ba2.1k sqft4450 ABACO DRIVE, TAVARES, FL 32778For SaleMLS ID #G5113722, Lisa Carter, ERA GRIZZARD REAL ESTATE. Stellar MLS
