This spacious 3-bedroom, 2-bathroom single-story home features a functional and open layout highlighted by low-maintenance laminate flooring throughout the entire interior, providing a seamless, carpet-free environment. Upon entry, you are greeted by a large living room and dining room combo at the front of the home, perfect for formal entertaining or flexible furniture arrangements. The heart of the house is the impressively large kitchen, which comes fully equipped with modern stainless steel appliances and abundant workspace. Enjoy incredible peace of mind with fresh, modern paint applied throughout the entire interior, updated exterior lighting, and a freshly serviced and rebuilt Payne HVAC System! The spacious master bedroom serves as a private retreat with ample room for oversized furniture, while the attached 2-car garage ensures plenty of parking and storage. Step outside to find freshly manicured landscaping and a fully power-washed exterior that brings excellent curb appeal. Schedule your private showing today!"
For sale
Price cut: $10K (8/7)
$404,900
526 AZALEA BLOOM DRIVE, APOPKA, FL 32712
3beds
2,373sqft
Single Family Residence
Built in 2003
0.3 Acres Lot
$-- Zestimate®
$171/sqft
$85/mo HOA
What's special
Abundant workspaceFunctional and open layoutUpdated exterior lightingModern stainless steel appliancesFreshly manicured landscapingImpressively large kitchen
- 105 days
- 235
- 18
Zillow last checked:
Listing updated:
Listed by:
Robert Salmons 888-216-6364,
ENTERA REALTY LLC 888-216-6364
Source: Stellar MLS,MLS#: O6404527 Originating MLS: Orlando Regional
Originating MLS: Orlando Regional
Facts & features
Interior
Bedrooms & bathrooms
- Bedrooms: 3
- Bathrooms: 2
- Full bathrooms: 2
Rooms
- Room types: Family Room
Primary bedroom
- Features: Walk-In Closet(s)
- Level: First
- Area: 96 Square Feet
- Dimensions: 12x8
Bedroom 2
- Features: Walk-In Closet(s)
- Level: First
- Area: 81 Square Feet
- Dimensions: 9x9
Bedroom 3
- Features: Walk-In Closet(s)
- Level: First
- Area: 81 Square Feet
- Dimensions: 9x9
Kitchen
- Level: First
- Area: 80 Square Feet
- Dimensions: 10x8
Living room
- Level: First
- Area: 130 Square Feet
- Dimensions: 13x10
Heating
- Central, Electric
Cooling
- Central Air
Appliances
- Included: Dishwasher, Disposal, Microwave, Range, Refrigerator
- Laundry: Other
Features
- Ceiling Fan(s), Eating Space In Kitchen, Kitchen/Family Room Combo, Living Room/Dining Room Combo, Primary Bedroom Main Floor, Stone Counters, Thermostat, Walk-In Closet(s)
- Flooring: Luxury Vinyl
- Doors: Sliding Doors
- Has fireplace: No
Interior area
- Total structure area: 3,232
- Total interior livable area: 2,373 sqft
Video & virtual tour
Property
Parking
- Total spaces: 2
- Parking features: Garage - Attached
- Attached garage spaces: 2
Features
- Levels: One
- Stories: 1
- Patio & porch: Patio, Porch
- Exterior features: Irrigation System, Lighting, Private Mailbox, Sidewalk
Lot
- Size: 0.3 Acres
- Dimensions: 109 x 16 x 20 x 74 x 4 x 126 x 100
- Features: Conservation Area, Corner Lot, City Lot, Sidewalk
Details
- Parcel number: 052128669000970
- Zoning: PUD
- Special conditions: None
Construction
Type & style
- Home type: SingleFamily
- Architectural style: Traditional
- Property subtype: Single Family Residence
Materials
- Block, Stucco, Wood Frame
- Foundation: Slab
- Roof: Shingle
Condition
- New construction: No
- Year built: 2003
Utilities & green energy
- Sewer: Septic Tank
- Water: Public
- Utilities for property: Electricity Connected, Water Connected
Community & HOA
Community
- Pet fee: $0 monthly
- Subdivision: PARKSIDE AT ERROL ESTATES SUB
HOA
- Has HOA: Yes
- HOA fee: $85 monthly
- HOA name: Parkside at Errol Estates HOA
- Second HOA name: Errol Estates POA
Location
- Region: Apopka
Financial & listing details
- Price per square foot: $171/sqft
- Tax assessed value: $410,704
- Annual tax amount: $6,478
- Date on market: 5/26/2026
- Cumulative days on market: 106 days
- Listing terms: Cash,Conventional,FHA,VA Loan
- Ownership: Fee Simple
- Total actual rent: 0
- Electric utility on property: Yes
- Road surface type: Paved, Asphalt
Estimated market value
Not available
Estimated sales range
Not available
Not available
Price history
| Date | Event | Price |
|---|---|---|
| 8/7/2026 | Price change | $404,900-2.4%$171/sqft |
Source:  Stellar MLS #O6404527 Report a problem Stellar MLS #O6404527 Report a problem | ||
| 7/17/2026 | Price change | $414,900-1.2%$175/sqft |
Source: Stellar MLS #O6404527 Report a problem | ||
| 6/26/2026 | Price change | $419,900-1.2%$177/sqft |
Source: Stellar MLS #O6404527 Report a problem | ||
| 5/27/2026 | Listed for sale | $424,900+70%$179/sqft |
Source: Stellar MLS #O6404527 Report a problem | ||
| 3/31/2026 | Listing removed | $2,495$1/sqft |
Source: Zillow Rentals Report a problem | ||
| 3/13/2026 | Price change | $2,495-0.4%$1/sqft |
Source: Zillow Rentals Report a problem | ||
| 3/6/2026 | Price change | $2,505-0.4%$1/sqft |
Source: Zillow Rentals Report a problem | ||
| 2/6/2026 | Price change | $2,515-3.1%$1/sqft |
Source: Zillow Rentals Report a problem | ||
| 1/13/2026 | Price change | $2,595-1%$1/sqft |
Source: Zillow Rentals Report a problem | ||
| 12/29/2025 | Price change | $2,620-0.6%$1/sqft |
Source: Zillow Rentals Report a problem | ||
| 12/17/2025 | Price change | $2,635-0.6%$1/sqft |
Source: Zillow Rentals Report a problem | ||
| 12/10/2025 | Price change | $2,650-1.9%$1/sqft |
Source: Zillow Rentals Report a problem | ||
| 11/12/2025 | Price change | $2,700-3.1%$1/sqft |
Source: Zillow Rentals Report a problem | ||
| 11/7/2025 | Price change | $2,785-0.5%$1/sqft |
Source: Zillow Rentals Report a problem | ||
| 9/26/2025 | Price change | $2,800+1.8%$1/sqft |
Source: Zillow Rentals Report a problem | ||
| 9/21/2025 | Listed for rent | $2,750+12.5%$1/sqft |
Source: Zillow Rentals Report a problem | ||
| 9/27/2023 | Listing removed | -- |
Source: Zillow Rentals Report a problem | ||
| 9/7/2023 | Price change | $2,445-1%$1/sqft |
Source: Zillow Rentals Report a problem | ||
| 8/16/2023 | Listed for rent | $2,470+45.7%$1/sqft |
Source: Zillow Rentals Report a problem | ||
| 12/11/2018 | Listing removed | $1,695-5.6%$1/sqft |
Source: American Homes 4 Rent Report a problem | ||
| 11/2/2018 | Listed for rent | $1,795+2.6%$1/sqft |
Source: American Homes 4 Rent Report a problem | ||
| 2/15/2018 | Listing removed | $1,750$1/sqft |
Source: American Homes 4 Rent Report a problem | ||
| 2/4/2018 | Listed for rent | $1,750$1/sqft |
Source: American Homes 4 Rent Report a problem | ||
| 12/29/2017 | Sold | $250,000-3.8%$105/sqft |
Source: Public Record Report a problem | ||
| 11/30/2017 | Listed for sale | $259,900+62.4%$110/sqft |
Source: CREEGAN PROPERTY GROUP #O5545754 Report a problem | ||
| 12/4/2012 | Sold | $160,000-34.7%$67/sqft |
Source: Public Record Report a problem | ||
| 5/7/2008 | Sold | $245,000+8.9%$103/sqft |
Source: Public Record Report a problem | ||
| 2/16/2004 | Sold | $225,000$95/sqft |
Source: Public Record Report a problem | ||
Public tax history
| Year | Property taxes | Tax assessment |
|---|---|---|
| 2024 | $6,130 +11.6% | $352,465 +10% |
| 2023 | $5,493 +14.6% | $320,423 +10% |
| 2022 | $4,795 +12.8% | $291,294 +10% |
| 2021 | $4,250 +0.9% | $264,813 +4.7% |
| 2020 | $4,211 +12.3% | $252,979 +10% |
| 2019 | $3,750 +0.9% | $229,981 +2.2% |
| 2018 | $3,715 | $224,989 +11.1% |
| 2017 | $3,715 +108.9% | $202,442 +8% |
| 2016 | $1,778 +0.4% | $187,489 +6% |
| 2015 | $1,771 +0.1% | $176,817 +6.4% |
| 2014 | $1,769 +1.7% | $166,160 +19.8% |
| 2013 | $1,739 +1.5% | $138,673 +1.8% |
| 2012 | $1,714 -12.2% | $136,180 -9% |
| 2011 | $1,953 -1.3% | $149,641 -3.8% |
| 2010 | $1,979 | $155,569 -22% |
| 2009 | -- | $199,347 -19.1% |
| 2008 | $3,939 -12.3% | $246,307 -14.4% |
| 2007 | $4,491 -5.6% | $287,750 +3.3% |
| 2006 | $4,757 +38.4% | $278,514 +43.5% |
| 2005 | $3,437 +8.7% | $194,046 +7.1% |
| 2004 | $3,160 +2084.7% | $181,145 +2374.7% |
| 2003 | $145 | $7,320 |
Find assessor info on the county website
Monthly payment
Est. payment
Payment breakdown
Explore the cost of this home by adjusting the details. Changes won't be saved.Climate risks
Neighborhood: 32712
Nearby schools
Schools provided by the listing agent
- Elementary: Apopka Elem
- Middle: Wolf Lake Middle
- High: Apopka High
Source: Stellar MLS. This data may not be complete. We recommend contacting the local school district to confirm school assignments for this home.

Similar homes
- $385,0003 bd2 ba1.8k sqft817 LAKE DOE BOULEVARD, APOPKA, FL 32703For Sale
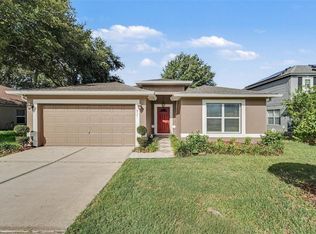
 MLS ID #O6423128, Jeff Jones, MARK SPAIN REAL ESTATE. Stellar MLS
 - $375,9005 bd3 ba2k sqft10 JETT LOOP, APOPKA, FL 32712For Sale
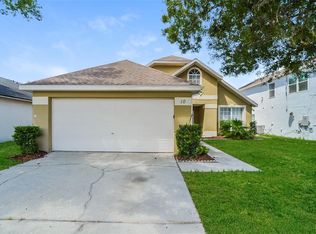 MLS ID #TB8540255, Joshua Nogowski, TAH FLORIDA LLC. Stellar MLS
 - $369,9004 bd2 ba2k sqft1942 BEARDSLEY DRIVE, APOPKA, FL 32703For Sale
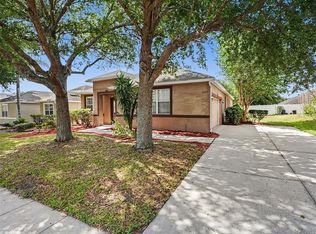 MLS ID #O6404388, Robert Salmons, ENTERA REALTY LLC. Stellar MLS
 - $415,0004 bd4 ba2.3k sqft2096 CORDAVILLE PLACE, APOPKA, FL 32703For Sale
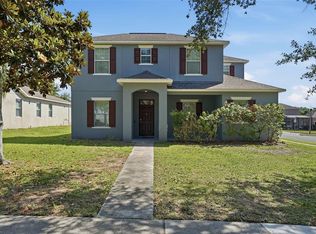 MLS ID #O6408801, Michelle Culbreth, FIRST REGION REALTY. Stellar MLS
 - $500,0004 bd3 ba2.6k sqft2100 MISTY GLEN DRIVE, APOPKA, FL 32712For SaleMLS ID #O6430220, Daniel Rodriguez, NEW HEIGHTS REALTY GROUP. Stellar MLS
- $380,0003 bd2 ba1.4k sqft2141 WEKIWA OAKS DRIVE, APOPKA, FL 32703For SaleMLS ID #O6437190, Wayne Mottley, ELEGANT REALTY LLC. Stellar MLS
- $460,0004 bd3 ba2.3k sqft2265 EMERALD SPRINGS DRIVE, APOPKA, FL 32712For SaleMLS ID #O6406918, Thomas Nickley, Jr, KELLER WILLIAMS REALTY AT THE PARKS. Stellar MLS
- $305,0003 bd3 ba1.9k sqft870 ASHWORTH OVERLOOK DRIVE #A, APOPKA, FL 32712For SaleMLS ID #O6413900, Matthew Freda, LPT REALTY, LLC. Stellar MLS
- $549,9004 bd3 ba2.5k sqft2432 EMERALD ROSE WAY, APOPKA, FL 32712For SaleMLS ID #O6412008, Mariana Cisneros, PREMIUM PROPERTIES R.E SERVICE. Stellar MLS
- $319,9003 bd2 ba1.3k sqft245 OAK RUN COURT, APOPKA, FL 32703For SaleMLS ID #O6403935, Robert Salmons, ENTERA REALTY LLC. Stellar MLS
- $525,0004 bd3 ba3k sqft4080 GOLDEN WILLOW CIRCLE, APOPKA, FL 32712For SaleMLS ID #O6416792, Tara Moore, TARA MOORE REAL ESTATE. Stellar MLS
- $379,5004 bd2 ba2k sqft30254 PGA DRIVE, SORRENTO, FL 32776For SaleMLS ID #G5111664, James Armstrong, III, COLDWELL BANKER VANGUARD EDGE REALTY. Stellar MLS
- $469,9005 bd3 ba2.2k sqft2054 BLAIRMOOR PLACE, APOPKA, FL 32703For SaleMLS ID #O6429720, Mustafa Turunc, LPT REALTY, LLC. Stellar MLS
- $409,0004 bd2 ba1.7k sqft2596 ALCLOBE CIRCLE, OCOEE, FL 34761For SaleMLS ID #O6405340, Jacob Laracuente, REALTY OF AMERICA. Stellar MLS
- $435,0004 bd2 ba2.3k sqft405 CENTER STREET, ALTAMONTE SPRINGS, FL 32701For SaleMLS ID #C7526496, William Figueroa, SOVEREIGN REAL ESTATE GROUP. Stellar MLS
- $285,0003 bd3 ba1.1k sqft219 E 15TH STREET, APOPKA, FL 32703For SaleMLS ID #O6394148, Ashley Fulford, CHARLES RUTENBERG REALTY ORLANDO. Stellar MLS
- $419,9003 bd2 ba1.8k sqft790 SILHOUETTE COURT, LONGWOOD, FL 32750For SaleMLS ID #O6430760, Rosa Hernandez, LA ROSA REALTY CW PROPERTIES L. Stellar MLS
- $349,9003 bd2 ba1.7k sqft25143 CHIPSHOT COURT, SORRENTO, FL 32776For SaleMLS ID #O6414960, Elliot Shugan, THE SHUGAN GROUP INC. Stellar MLS
- $350,0003 bd2 ba1.4k sqft6449 ROYAL TERN STREET, ORLANDO, FL 32810For SaleMLS ID #O6390368, Ernie Plaza, Sr, KELLER WILLIAMS ADVANTAGE III. Stellar MLS
- $430,0004 bd4 ba2.6k sqft3319 BETHPAGE LOOP, MOUNT DORA, FL 32757For SaleMLS ID #C7529977, Raul Pino, SOVEREIGN REAL ESTATE GROUP. Stellar MLS
