Welcome to this stunning 5-bedroom, 3-full-bathroom home in the highly desirable, family-friendly community of Emerson Park in Apopka! Boasting 2,240 sq ft of air-conditioned living space (2,993 sq ft total gross) on a premium 8,610 sq ft lot, this beautifully designed two-story residence offers the perfect blend of modern comfort, functionality, and Florida lifestyle. As you arrive, you are welcomed by a charming covered front porch and a spacious driveway leading to the 2-car garage. Step inside to find a grand Great Room upon entry and a dedicated home office/den—perfect for working from home or study time. The functional layout features 5 generous bedrooms and 3 full bathrooms, providing ultimate privacy and flexibility for large families, guests, or multi-generational living. Step outside to your private screened-in lanai overlooking the expansive backyard—an ideal space for outdoor relaxation and weekend entertaining. Additional highlights include a whole-house/garage water filtration system and low-maintenance features throughout. Living in Emerson Park means enjoying resort-style amenities, including a community clubhouse, large swimming pool, fitness center, playground, and designated green spaces. UNBEATABLE LOCATION:Right across from the new Publix shopping plaza and AdventHealth Hospital. Minutes to major expressways (SR-429 & SR-414) for an effortless commute to downtown Orlando, Disney (~30 mins), and the airport. Close to nature with quick access to Kelly Park / Wekiva Springs and the scenic West Orange Trail. Move-in ready and thoughtfully designed for everyday living and memorable gatherings. Schedule your private tour today!
For sale
$469,900
2054 BLAIRMOOR PLACE, APOPKA, FL 32703
5beds
2,240sqft
:
Get pre-qualified$3,285/mo
Single Family Residence
Built in 2012
8,610 Square Feet Lot
$468,900 Zestimate®
$210/sqft
$140/mo HOA
What's special
Charming covered front porchBeautifully designed two-story residenceLow-maintenance features throughout
- 4 days |
- 145 |
- 10 |
Likely to sell faster than
Zillow last checked:
Listing updated:
Listed by:
Mustafa Turunc 518-488-9823,
LPT REALTY, LLC 877-366-2213
Source: Stellar MLS,MLS#: O6429720 Originating MLS: Orlando Regional
Originating MLS: Orlando Regional
Facts & features
Interior
Bedrooms & bathrooms
- Bedrooms: 5
- Bathrooms: 3
- Full bathrooms: 3
Rooms
- Room types: Bonus Room, Den/Library/Office, Great Room
Primary bedroom
- Features: Walk-In Closet(s)
- Level: Second
Bedroom 1
- Features: Built-in Closet
- Level: First
Bedroom 2
- Features: Built-in Closet
- Level: Second
Bedroom 3
- Features: Built-in Closet
- Level: Second
Bedroom 4
- Features: Built-in Closet
- Level: Second
Primary bathroom
- Features: No Closet
- Level: Second
Bathroom 1
- Features: No Closet
- Level: First
Bathroom 2
- Features: No Closet
- Level: Second
Great room
- Features: No Closet
- Level: First
Kitchen
- Features: No Closet
- Level: First
Laundry
- Features: No Closet
- Level: First
Office
- Features: No Closet
- Level: First
Heating
- Central
Cooling
- Central Air
Appliances
- Included: Convection Oven, Cooktop, Dishwasher, Dryer, Ice Maker, Refrigerator, Washer, Water Filtration System, Water Purifier
- Laundry: Inside, Laundry Room
Features
- Open Floorplan, PrimaryBedroom Upstairs, Solid Wood Cabinets
- Flooring: Carpet, Ceramic Tile, Luxury Vinyl
- Has fireplace: No
- Common walls with other units/homes: Corner Unit
Interior area
- Total structure area: 2,993
- Total interior livable area: 2,240 sqft
Video & virtual tour
Property
Parking
- Total spaces: 2
- Parking features: Garage - Attached
- Attached garage spaces: 2
Features
- Levels: Two
- Stories: 2
- Patio & porch: Covered, Front Porch, Rear Porch, Screened
- Exterior features: Irrigation System, Lighting, Private Yard
- Has view: Yes
- View description: Garden, Park/Greenbelt, Trees/Woods
Lot
- Size: 8,610 Square Feet
- Features: Corner Lot, Landscaped, Sidewalk
- Residential vegetation: Trees/Landscaped
Details
- Parcel number: 202128252201680
- Zoning: MU-ES-GT
- Special conditions: None
Construction
Type & style
- Home type: SingleFamily
- Architectural style: Traditional
- Property subtype: Single Family Residence
Materials
- Block
- Foundation: Slab
- Roof: Shingle
Condition
- Completed
- New construction: No
- Year built: 2012
Utilities & green energy
- Sewer: Public Sewer
- Water: Public
- Utilities for property: Cable Connected, Electricity Connected, Public, Sewer Connected, Street Lights, Water Connected
Community & HOA
Community
- Features: Clubhouse, Community Mailbox, Fitness Center, Playground, Pool
- Pet fee: $0 monthly
- Subdivision: EMERSON PARK A B C D E K L M N
HOA
- Has HOA: Yes
- Amenities included: Playground
- HOA fee: $140 monthly
- HOA name: Sentry Management
- HOA phone: 407-788-6700
Location
- Region: Apopka
Financial & listing details
- Price per square foot: $210/sqft
- Tax assessed value: $376,033
- Annual tax amount: $3,409
- Date on market: 7/31/2026
- Cumulative days on market: 4 days
- Listing terms: Cash,Conventional,FHA,VA Loan
- Ownership: Fee Simple
- Total actual rent: 0
- Electric utility on property: Yes
- Road surface type: Asphalt
Estimated market value
$468,900
$445,000 - $492,000
$2,908/mo
Price history
| Date | Event | Price |
|---|---|---|
| 7/31/2026 | Listed for sale | $469,900+139.7%$210/sqft |
Source:  Stellar MLS #O6429720 Report a problem Stellar MLS #O6429720 Report a problem | ||
| 8/27/2012 | Sold | $196,000-6.5%$88/sqft |
Source: Public Record Report a problem | ||
| 7/4/2012 | Price change | $209,515+1%$94/sqft |
Source: Lennar Report a problem | ||
| 6/8/2012 | Price change | $207,515+0%$93/sqft |
Source: Lennar Report a problem | ||
| 5/11/2012 | Listed for sale | $207,465$93/sqft |
Source: Lennar Report a problem | ||
Public tax history
| Year | Property taxes | Tax assessment |
|---|---|---|
| 2024 | $2,897 +7.2% | $215,433 +3% |
| 2023 | $2,703 +5.1% | $209,158 +3% |
| 2022 | $2,573 +1.7% | $203,066 +3% |
| 2021 | $2,531 +0.3% | $197,151 +1.4% |
| 2020 | $2,524 +2.5% | $194,429 +2.3% |
| 2019 | $2,461 +1% | $190,058 +1.9% |
| 2018 | $2,437 | $186,514 -6.8% |
| 2017 | $2,437 +2.8% | $200,191 +2.4% |
| 2016 | $2,370 +0.3% | $195,469 +6.9% |
| 2015 | $2,363 +0.2% | $182,802 +0.5% |
| 2014 | $2,359 +1.6% | $181,842 +4.7% |
| 2013 | $2,323 +423.9% | $173,662 +594.6% |
| 2012 | $443 +9% | $25,000 |
| 2011 | $407 +20.9% | $25,000 +25% |
| 2010 | $336 | $20,000 +17.6% |
| 2009 | -- | $17,000 -29.2% |
| 2008 | $396 | $24,000 |
Find assessor info on the county website
Monthly payment
Est. payment
Payment breakdown
Explore the cost of this home by adjusting the details. Changes won't be saved.Climate risks
Neighborhood: 32703
Nearby schools
GreatSchools rating
- 2/10Phyllis Wheatley Elementary SchoolGrades: PK-5Distance: 1.2 mi
- 6/10Wolf Lake Middle SchoolGrades: 6-8Distance: 5.7 mi
- 3/10Wekiva High SchoolGrades: 9-12Distance: 3.4 mi
- $422,7004 bd4 ba2.3k sqft2048 Blairmoor Pl, Apopka, FL 32703Off Market

- $349,1003 bd2 ba1.6k sqft2042 Blairmoor Pl, Apopka, FL 32703Off Market
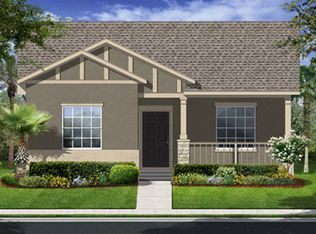
- $390,9004 bd2 ba1.9k sqft2072 Cordaville Pl, Apopka, FL 32703Off Market

- $427,4004 bd3 ba2.5k sqft1060 Alston Bay Blvd, Apopka, FL 32703Off Market
- $445,9005 bd3 ba2.4k sqft1068 Alston Bay Blvd, Apopka, FL 32703Off Market
- $440,5004 bd2 ba2.5k sqft972 Seburn Rd, Apopka, FL 32703Off Market
- $383,9003 bd2 ba1.9k sqft2078 Cordaville Pl, Apopka, FL 32703Off Market
- $456,4004 bd4 ba2.5k sqft1052 Alston Bay Blvd, Apopka, FL 32703Off Market
A local agent can set up tours, give advice and negotiate with sellers.
Similar homes
- $579,9004 bd4 ba2.6k sqft1185 SEBURN ROAD, APOPKA, FL 32703For Sale
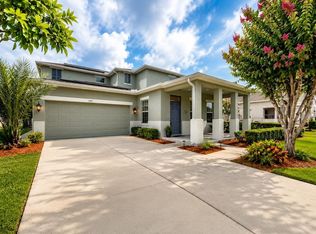
 MLS ID #O6414074, Daniel Tecson, PA, MARVIEW INTERNATIONAL REALTY LLC. Stellar MLS
 - $405,0003 bd3 ba2.3k sqft2264 FICUS ALLEY, APOPKA, FL 32703For Sale
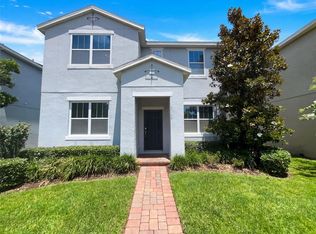 MLS ID #O6423700, Karen Albright, OPENDOOR BROKERAGE LLC. Stellar MLS
 - $359,9003 bd2 ba1.5k sqft(Undisclosed Address), APOPKA, FL 32703For Sale
 MLS ID #O6429283, Beerly Bruno, BENSHIRE REALTY. Stellar MLS
 - $499,0003 bd3 ba2k sqft1824 ARDEN OAKS DRIVE, OCOEE, FL 34761For Sale
 MLS ID #O6427342, Nina Nguyen, LA ROSA REALTY ORLANDO LLC. Stellar MLS
 - $340,0003 bd2 ba1.7k sqft306 GARDEN OAK COURT, APOPKA, FL 32703For SaleMLS ID #O6427194, Karen Albright, OPENDOOR BROKERAGE LLC. Stellar MLS
- $440,0004 bd2 ba1.8k sqft4830 DUNBARTON DRIVE, ORLANDO, FL 32817For SaleMLS ID #O6430317, Karen Albright, OPENDOOR BROKERAGE LLC. Stellar MLS
- $550,0004 bd3 ba2.5k sqft2432 EMERALD ROSE WAY, APOPKA, FL 32712For SaleMLS ID #O6412008, Mariana Cisneros, PREMIUM PROPERTIES R.E SERVICE. Stellar MLS
- $410,0003 bd2 ba2.3k sqft2626 BREEZY MEADOW ROAD, APOPKA, FL 32712For SaleMLS ID #O6423612, Janet Garay, FLORIDA REALTY OF MIAMI CORP. Stellar MLS
- $497,5003 bd2 ba2.1k sqft300 E GENEVA STREET, OCOEE, FL 34761For SaleMLS ID #O6412443, David Plasencia, LLC, COLDWELL BANKER REALTY. Stellar MLS
- $532,0004 bd3 ba2.5k sqft1711 LAKE SIMS PARKWAY, OCOEE, FL 34761For SaleMLS ID #O6329223, Scott Cohara, KELLER WILLIAMS CLASSIC. Stellar MLS
- $523,0004 bd2 ba2.2k sqft3800 SEMINOLE DRIVE, ORLANDO, FL 32812For SaleMLS ID #O6429851, Karen Albright, OPENDOOR BROKERAGE LLC. Stellar MLS
- $610,0004 bd5 ba2.1k sqft12749 GARRIDAN AVENUE, WINDERMERE, FL 34786For SaleMLS ID #O6430484, Jose Ricardo Cerqueira, JR CERQUEIRA REALTY CORP. Stellar MLS
- $482,5005 bd3 ba2.6k sqft5325 RED CORAL CIRCLE, MOUNT DORA, FL 32757For SaleMLS ID #O6381298, Wanda Davila Gomez, CHARLES RUTENBERG REALTY ORLANDO. Stellar MLS
- $479,9003 bd2 ba2.4k sqft28549 SHIRLEY SHORES ROAD, TAVARES, FL 32778For SaleMLS ID #TB8510806, Krystle Gordon, SPIN REAL ESTATE LLC. Stellar MLS
- $379,9005 bd3 ba2k sqft6802 NAWADAHA BOULEVARD, ORLANDO, FL 32818For SaleMLS ID #O6419344, Ahmad Hassan, PA, COMPASS FLORIDA LLC. Stellar MLS
- $449,9004 bd3 ba2.7k sqft33411 TERRAGONA DRIVE, SORRENTO, FL 32776For SaleMLS ID #O6376689, Steve Graul, LPT REALTY, LLC. Stellar MLS
- $468,0004 bd2 ba2.1k sqft1501 FINCHBURG STREET, MINNEOLA, FL 34715For SaleMLS ID #O6393028, Michelle Fiorino-Ragni, SUNSHINE LIFE REALTY LLC. Stellar MLS
- $474,9003 bd2 ba2.2k sqft14629 BAHAMA SWALLOW BOULEVARD, WINTER GARDEN, FL 34787For SaleMLS ID #O6421797, Patrick D'Agostino, GLORY INTL. REAL ESTATE CO. Stellar MLS
- $495,0004 bd3 ba2.1k sqft5754 SURPRISE LILY DRIVE, WINTER GARDEN, FL 34787For SaleMLS ID #S5151845, Eric Jia, NUMBER 1 BROKER, LLC. Stellar MLS
- $570,0004 bd3 ba2.8k sqft142 BRIGHTVIEW DRIVE, LAKE MARY, FL 32746For SaleMLS ID #O6430185, Jonathan Izaziga, REAL ESTATE MODELS. Stellar MLS
