Virtually Staged. BRAND NEW ROOF! This 3-bedroom, 2-bathroom home features open concept design that connects the main spaces into one flowing layout. The primary suite is located upstairs, and a loft bonus room provides flexible space for a home office or guest retreat. The property combines practical design with convenient access to shopping, dining, and recreation throughout the Winter Garden area. The gourmet kitchen showcases stainless steel appliances and a custom tile backsplash, with solid surface countertops providing durable workspace. Luxury vinyl plank flooring runs through the formal dining area and open-concept great room, while ceramic tile anchors the foyer entryway and kitchen. The primary bedroom features carpet, as do the upstairs bedrooms, loft area, and second floor hallway. Sliding glass patio doors open the interior spaces to outdoor areas, bringing in natural light and creating visual connection to the exterior. The primary bathroom includes dual sinks for convenience, with ceramic tile flooring throughout. A laundry room with storage keeps essentials organized and accessible. The covered lanai extends outdoor enjoyment with shade and shelter, while the fenced backyard provides privacy and security. A covered front porch welcomes visitors at the entry. The architectural shingle roof protects the home, and a smart thermostat manages energy efficiency. The secluded patio offers a quiet retreat, and on clear evenings, you can catch distant Disney fireworks from the property. The community resort-style pool provides year-round recreation and social opportunities for residents. Hamlin Town Center shopping is nearby for everyday needs, while Horizon West Town Center offers expanded retail and dining options. Cinepolis Luxury Cinemas and Publix Super Market are within convenient reach. Golf enthusiasts will appreciate proximity to Orange County National Golf Center. Contact us to schedule a showing and explore this home's location and lifestyle benefits. Seller will entrain offers 5 days after list date.
For sale
Price cut: $10K (8/4)
$474,900
14629 BAHAMA SWALLOW BOULEVARD, WINTER GARDEN, FL 34787
3beds
2,223sqft
:
Get pre-qualified$3,385/mo
Single Family Residence
Built in 2012
5,910 Square Feet Lot
$468,900 Zestimate®
$214/sqft
$242/mo HOA
What's special
Primary bedroom features carpetCustom tile backsplash
- 40 days |
- 1,374 |
- 76 |
Likely to sell faster than
Zillow last checked:
Listing updated:
Listed by:
Patrick D'Agostino 321-467-4555,
GLORY INTL. REAL ESTATE CO 386-775-7778
Source: Stellar MLS,MLS#: O6421797 Originating MLS: West Volusia
Originating MLS: West Volusia
Facts & features
Interior
Bedrooms & bathrooms
- Bedrooms: 3
- Bathrooms: 2
- Full bathrooms: 2
Rooms
- Room types: Utility Room, Loft
Primary bedroom
- Features: Walk-In Closet(s)
- Level: Second
- Area: 304 Square Feet
- Dimensions: 19x16
Bathroom 2
- Features: Jack & Jill Bathroom, Storage Closet
- Level: Second
- Area: 110 Square Feet
- Dimensions: 11x10
Bathroom 3
- Features: Jack & Jill Bathroom, Storage Closet
- Level: Second
- Area: 110 Square Feet
- Dimensions: 11x10
Dining room
- Features: No Closet
- Level: First
- Area: 224 Square Feet
- Dimensions: 16x14
Kitchen
- Features: Breakfast Bar, Storage Closet
- Level: First
- Area: 180 Square Feet
- Dimensions: 10x18
Living room
- Features: No Closet
- Level: First
- Area: 256 Square Feet
- Dimensions: 16x16
Loft
- Features: No Closet
- Level: Second
- Area: 126 Square Feet
- Dimensions: 14x9
Heating
- Central, Heat Pump
Cooling
- Central Air
Appliances
- Included: Dishwasher, Disposal, Dryer, Electric Water Heater, Microwave, Range, Refrigerator, Washer
- Laundry: Inside, Upper Level
Features
- Ceiling Fan(s), Kitchen/Family Room Combo, Open Floorplan, Solid Surface Counters, Walk-In Closet(s)
- Flooring: Carpet, Ceramic Tile, Luxury Vinyl
- Has fireplace: No
Interior area
- Total structure area: 3,280
- Total interior livable area: 2,223 sqft
Video & virtual tour
Property
Parking
- Total spaces: 2
- Parking features: Garage - Attached
- Attached garage spaces: 2
Features
- Levels: Two
- Stories: 2
- Exterior features: Irrigation System, Private Mailbox, Sidewalk
Lot
- Size: 5,910 Square Feet
Details
- Parcel number: 342327055508130
- Zoning: P-D
- Special conditions: None
Construction
Type & style
- Home type: SingleFamily
- Property subtype: Single Family Residence
Materials
- Block, Stucco
- Foundation: Slab
- Roof: Shingle
Condition
- Completed
- New construction: No
- Year built: 2012
Utilities & green energy
- Sewer: Public Sewer
- Water: None
- Utilities for property: BB/HS Internet Available, Cable Available, Electricity Connected, Sewer Connected, Street Lights, Underground Utilities, Water Connected
Community & HOA
Community
- Features: Clubhouse, Deed Restrictions
- Pet fee: $0 monthly
- Subdivision: SUMMERLAKE PD PH 01B
HOA
- Has HOA: Yes
- Amenities included: Clubhouse, Park, Playground, Recreation Facilities
- Services included: Community Pool, Maintenance Grounds, Recreational Facilities
- HOA fee: $242 monthly
- HOA name: Castle Group
Location
- Region: Winter Garden
Financial & listing details
- Price per square foot: $214/sqft
- Tax assessed value: $508,296
- Annual tax amount: $8,151
- Date on market: 7/2/2026
- Cumulative days on market: 34 days
- Listing terms: Cash,Conventional,FHA,VA Loan
- Ownership: Fee Simple
- Total actual rent: 0
- Electric utility on property: Yes
- Road surface type: Asphalt
Estimated market value
$468,900
$445,000 - $492,000
$3,156/mo
Price history
| Date | Event | Price |
|---|---|---|
| 8/4/2026 | Price change | $474,900-2.1%$214/sqft |
Source:  Stellar MLS #O6421797 Report a problem Stellar MLS #O6421797 Report a problem | ||
| 7/20/2026 | Price change | $484,900-1.6%$218/sqft |
Source: Stellar MLS #O6421797 Report a problem | ||
| 7/2/2026 | Listed for sale | $492,900+43.9%$222/sqft |
Source: Stellar MLS #O6421797 Report a problem | ||
| 1/31/2025 | Listing removed | $2,689$1/sqft |
Source: Zillow Rentals Report a problem | ||
| 1/29/2025 | Price change | $2,689+0.1%$1/sqft |
Source: Zillow Rentals Report a problem | ||
| 1/17/2025 | Listed for rent | $2,685$1/sqft |
Source: Zillow Rentals Report a problem | ||
| 1/7/2025 | Listing removed | $2,685$1/sqft |
Source: Zillow Rentals Report a problem | ||
| 12/23/2024 | Listed for rent | $2,685+12.1%$1/sqft |
Source: Zillow Rentals Report a problem | ||
| 9/3/2020 | Listing removed | $2,395$1/sqft |
Source: Home Partners of America LLC Report a problem | ||
| 8/17/2020 | Listed for rent | $2,395+4.4%$1/sqft |
Source: Home Partners of America LLC Report a problem | ||
| 4/28/2020 | Listing removed | $2,295$1/sqft |
Source: Home Partners of America LLC Report a problem | ||
| 4/16/2020 | Price change | $2,295-8%$1/sqft |
Source: Home Partners of America LLC Report a problem | ||
| 3/25/2020 | Price change | $2,495-3.9%$1/sqft |
Source: EZ Choice ORL Report a problem | ||
| 3/17/2020 | Price change | $2,595-7.2%$1/sqft |
Source: EZ Choice ORL Report a problem | ||
| 3/4/2020 | Listed for rent | $2,795$1/sqft |
Source: EZ Choice ORL Report a problem | ||
| 4/1/2019 | Sold | $342,500-1.9%$154/sqft |
Source: Public Record Report a problem | ||
| 2/13/2019 | Listed for sale | $349,000+46.3%$157/sqft |
Source: OLDE TOWN BROKERS INC #O5763562 Report a problem | ||
| 9/6/2012 | Sold | $238,600$107/sqft |
Source: Public Record Report a problem | ||
Public tax history
| Year | Property taxes | Tax assessment |
|---|---|---|
| 2024 | $7,741 +11.8% | $408,058 +10% |
| 2023 | $6,926 +15.3% | $370,962 +10% |
| 2022 | $6,005 +13.4% | $337,238 +10% |
| 2021 | $5,296 +1.7% | $306,580 +2.8% |
| 2020 | $5,207 +43.7% | $298,297 +26.4% |
| 2019 | $3,622 +0.8% | $235,927 +1.9% |
| 2018 | $3,593 | $231,528 -12.8% |
| 2017 | $3,593 +1.7% | $265,433 +2.1% |
| 2016 | $3,534 +0.8% | $259,977 +8.9% |
| 2015 | $3,505 -2.9% | $238,822 +5.8% |
| 2014 | $3,610 +0.7% | $225,734 +4.7% |
| 2013 | $3,584 +346.6% | $215,574 +669.9% |
| 2012 | $802 | $28,000 |
Find assessor info on the county website
Monthly payment
Est. payment
Payment breakdown
Explore the cost of this home by adjusting the details. Changes won't be saved.Climate risks
Neighborhood: 34787
Nearby schools
GreatSchools rating
- 9/10Summerlake ElementaryGrades: K-5Distance: 0.9 mi
- 9/10Hamlin Middle SchoolGrades: 6-8Distance: 2.7 mi
- 6/10Horizon High SchoolGrades: 9-12Distance: 2.5 mi
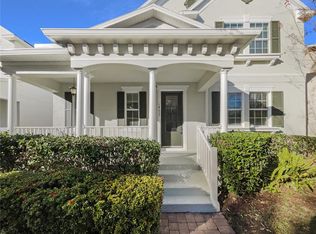
- $625,0004 bd3 ba2.9k sqft14625 Bahama Swallow Blvd, Winter Garden, FL 34787Sold
- $624,9005 bd3 ba2.5k sqft14633 Bahama Swallow Blvd, Winter Garden, FL 34787Off Market
- $532,0004 bd2 ba2k sqft14621 Bahama Swallow Blvd, Winter Garden, FL 34787Off Market
- $804,8004 bd4 ba3.4k sqft14624 Porter Rd, Winter Garden, FL 34787Off Market
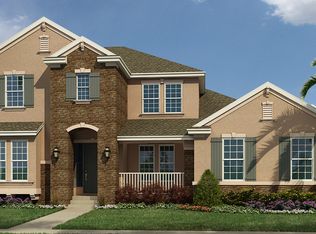
- $575,0004 bd2 ba1.9k sqft14617 Bahama Swallow Blvd, Winter Garden, FL 34787Sold
- $735,8004 bd3 ba2.8k sqft14620 Porter Rd, Winter Garden, FL 34787Off Market
- $1,009,0005 bd4 ba3.7k sqft14628 Porter Rd, Winter Garden, FL 34787Off Market
- $904,5005 bd4 ba3.7k sqft14616 Porter Rd, Winter Garden, FL 34787Off Market
A local agent can set up tours, give advice and negotiate with sellers.
Similar homes
- $534,0003 bd3 ba2.1k sqft15813 SWEET LEMON WAY, WINTER GARDEN, FL 34787For Sale

 MLS ID #O6418559, Steven Koleno, BEYCOME OF FLORIDA LLC. Stellar MLS
 - $456,0002 bd3 ba1.9k sqft5545 BOWMAN DRIVE, WINTER GARDEN, FL 34787For Sale
 MLS ID #O6407484, Karen Albright, OPENDOOR BROKERAGE LLC. Stellar MLS
 - $440,0003 bd3 ba1.7k sqft11072 SILVER SURFER ALLEY, WINTER GARDEN, FL 34787For Sale
 MLS ID #O6406656, Karen Albright, OPENDOOR BROKERAGE LLC. Stellar MLS
 - $445,0003 bd3 ba2k sqft4112 INNOVATION LANE, CLERMONT, FL 34711For Sale
 MLS ID #O6431059, Karen Albright, OPENDOOR BROKERAGE LLC. Stellar MLS
 - $540,0003 bd3 ba1.7k sqft4863 LACEWING DRIVE, WINTER GARDEN, FL 34787For SaleMLS ID #O6397857, Marcelle Da Silva Sampaio, SELECTA REALTY LLC. Stellar MLS
- $610,0004 bd5 ba2.1k sqft12749 GARRIDAN AVENUE, WINDERMERE, FL 34786For SaleMLS ID #O6430484, Jose Ricardo Cerqueira, JR CERQUEIRA REALTY CORP. Stellar MLS
- $399,0003 bd3 ba1.7k sqft5686 CYPRESS HILL ROAD, WINTER GARDEN, FL 34787For SaleMLS ID #O6410760, Marc Burke, CONDO METROPOLIS, LLC. Stellar MLS
- $375,0003 bd3 ba1.7k sqft14903 DRIFTWATER DRIVE, WINTER GARDEN, FL 34787For SaleMLS ID #S5151359, Eric Jia, NUMBER 1 BROKER, LLC. Stellar MLS
- $444,9003 bd3 ba1.9k sqft13712 SUMMERPORT VILLAGE PARKWAY, WINDERMERE, FL 34786For SaleMLS ID #S5143431, Carines Hernandez Bustillo, AGENT TRUST REALTY CORPORATION. Stellar MLS
- $555,0004 bd4 ba2.4k sqft17098 WATER SPRING BOULEVARD, WINTER GARDEN, FL 34787For SaleMLS ID #O6357599, Iluska Kruse, ORLANDO BROTHERS REAL ESTATE LLC. Stellar MLS
- $469,9005 bd3 ba2.2k sqft2054 BLAIRMOOR PLACE, APOPKA, FL 32703For SaleMLS ID #O6429720, Mustafa Turunc, LPT REALTY, LLC. Stellar MLS
- $599,0005 bd4 ba3k sqft706 STRIHAL LOOP, WINTER GARDEN, FL 34787For SaleMLS ID #O6426152, Patrick D'Agostino, GLORY INTL. REAL ESTATE CO. Stellar MLS
- $655,0004 bd2 ba2.7k sqft13228 ROSKIN LANE, WINDERMERE, FL 34786For SaleMLS ID #O6429810, Karen Albright, OPENDOOR BROKERAGE LLC. Stellar MLS
- $499,0003 bd3 ba2k sqft1824 ARDEN OAKS DRIVE, OCOEE, FL 34761For SaleMLS ID #O6427342, Nina Nguyen, LA ROSA REALTY ORLANDO LLC. Stellar MLS
- $523,0004 bd2 ba2.2k sqft3800 SEMINOLE DRIVE, ORLANDO, FL 32812For SaleMLS ID #O6429851, Karen Albright, OPENDOOR BROKERAGE LLC. Stellar MLS
- $474,9993 bd2 ba1.9k sqft10711 LAKE HILL DRIVE, CLERMONT, FL 34711For SaleMLS ID #O6368879, Rine Moore-Tyrell, COTTAGE REALTY INC. Stellar MLS
- $579,0003 bd2 ba2.2k sqft6193 VALERIAN BOULEVARD, ORLANDO, FL 32819For SaleMLS ID #O6420241, David Plasencia, LLC, COLDWELL BANKER REALTY. Stellar MLS
- $459,9904 bd3 ba1.9k sqft4192 PARAGRAPH DRIVE, KISSIMMEE, FL 34746For SaleMLS ID #O6432816, Yukey Hoo, U KEY REALTY. Stellar MLS
- $444,0004 bd3 ba2.2k sqft7768 SYRACUSE DRIVE, CLERMONT, FL 34714For SaleMLS ID #O6403029, Karen Albright, OPENDOOR BROKERAGE LLC. Stellar MLS
- $465,0004 bd2 ba2.1k sqft7725 SCICLI WAY, CLERMONT, FL 34714For SaleMLS ID #O6402614, Karen Albright, OPENDOOR BROKERAGE LLC. Stellar MLS
