Virtually Staged. BRAND NEW ROOF! This five-bedroom, three-and-a-half-bathroom residence sits in a gated community with a new roof and architectural shingles, offering security and peace of mind. The property combines thoughtful interior finishes with direct access to some of the area's most desirable outdoor recreation opportunities. Inside, the kitchen features stainless steel appliances and a custom tile backsplash above stone countertops, with a breakfast nook for casual dining. The primary suite includes a picture window and rich wood flooring, complemented by crown molding throughout the residence. The great room flows across ceramic tile and polished wood surfaces, while the formal dining room showcases gleaming wood floors. An upstairs loft with natural wood planks provides flexible space for an office, playroom, or media area. The laundry room features ceramic tile for easy maintenance and durability. A smart thermostat manages climate control efficiently throughout all living areas. The covered front porch creates an inviting entrance, and mature landscaping frames the property with established trees and plantings that provide natural privacy and curb appeal. The location offers exceptional convenience and recreation. You're minutes from Downtown Winter Garden, with easy connectivity to the Florida Turnpike for broader travel throughout Central Florida. The West Orange Trail is nearby for outdoor enthusiasts seeking biking and nearby paths, and the community boat ramp provides direct waterfront entry to John's Lake for boating and fishing. The Oakland Nature Preserve is close by, offering natural spaces to explore with nearby trails and wildlife viewing opportunities. Whether you're seeking waterfront recreation, trail connectivity, or proximity to local commerce and dining, this address delivers on multiple fronts. Schedule a showing today to experience this property and its neighborhood firsthand.
Pending
Price cut: $10K (9/6)
$569,000
706 STRIHAL LOOP, WINTER GARDEN, FL 34787
5beds
3,020sqft
Single Family Residence
Built in 2001
0.26 Acres Lot
$556,900 Zestimate®
$188/sqft
$96/mo HOA
What's special
Five-bedroom three-and-a-half-bathroom residenceRich wood flooring
- 85 days
- 543
- 48
Zillow last checked:
Listing updated:
Listed by:
Patrick D'Agostino 321-467-4555,
GLORY INTL. REAL ESTATE CO 386-775-7778
Source: Stellar MLS,MLS#: O6426152 Originating MLS: West Volusia
Originating MLS: West Volusia
Facts & features
Interior
Bedrooms & bathrooms
- Bedrooms: 5
- Bathrooms: 4
- Full bathrooms: 3
- 1/2 bathrooms: 1
Rooms
- Room types: Bonus Room, Dining Room, Living Room, Great Room, Utility Room
Primary bedroom
- Features: Walk-In Closet(s)
- Level: First
- Area: 247 Square Feet
- Dimensions: 19x13
Bedroom 2
- Features: Storage Closet
- Level: Second
- Area: 182 Square Feet
- Dimensions: 13x14
Bedroom 3
- Features: Storage Closet
- Level: Second
- Area: 182 Square Feet
- Dimensions: 13x14
Bedroom 4
- Features: Storage Closet
- Level: Second
- Area: 169 Square Feet
- Dimensions: 13x13
Bedroom 5
- Features: Storage Closet
- Level: Second
- Area: 169 Square Feet
- Dimensions: 13x13
Dining room
- Features: No Closet
- Level: First
- Area: 130 Square Feet
- Dimensions: 10x13
Family room
- Features: Breakfast Bar, No Closet
- Level: First
- Area: 289 Square Feet
- Dimensions: 17x17
Kitchen
- Features: Kitchen Island, Storage Closet
- Level: First
- Area: 247 Square Feet
- Dimensions: 19x13
Living room
- Features: No Closet
- Level: First
- Area: 208 Square Feet
- Dimensions: 13x16
Loft
- Features: No Closet
- Level: Second
- Area: 234 Square Feet
- Dimensions: 18x13
Heating
- Central, Heat Pump
Cooling
- Central Air, Zoned
Appliances
- Included: Dishwasher, Disposal, Electric Water Heater, Microwave, Range, Refrigerator
- Laundry: Inside
Features
- High Ceilings, Kitchen/Family Room Combo, Open Floorplan, Primary Bedroom Main Floor, Solid Wood Cabinets, Stone Counters, Walk-In Closet(s)
- Flooring: Carpet, Ceramic Tile, Hardwood
- Has fireplace: No
Interior area
- Total structure area: 3,981
- Total interior livable area: 3,020 sqft
Video & virtual tour
Property
Parking
- Total spaces: 2
- Parking features: Garage - Attached
- Attached garage spaces: 2
Features
- Levels: Two
- Stories: 2
- Patio & porch: Patio
- Exterior features: Sidewalk
- Waterfront features: Lake Privileges, Boat Ramp - Private
- Body of water: JOHN'S LAKE
Lot
- Size: 0.26 Acres
- Features: In County, Level
- Residential vegetation: Mature Landscaping
Details
- Parcel number: 292227401900530
- Zoning: R-1
- Special conditions: None
Construction
Type & style
- Home type: SingleFamily
- Architectural style: Colonial,Florida
- Property subtype: Single Family Residence
Materials
- Block, Stucco
- Foundation: Slab
- Roof: Shingle
Condition
- Completed
- New construction: No
- Year built: 2001
Utilities & green energy
- Sewer: Septic Tank
- Water: Public
- Utilities for property: BB/HS Internet Available, Cable Available, Electricity Connected, Water Connected
Community & HOA
Community
- Features: Community Boat Ramp, Gated Community - No Guard, Golf Carts OK, Sidewalks
- Pet fee: $0 monthly
- Subdivision: JOHNS LANDING PH 01 44/47
HOA
- Has HOA: Yes
- Amenities included: Gated
- HOA fee: $96 monthly
- HOA name: Southwest Property Management/Jenna
- HOA phone: 407-656-1081
Location
- Region: Oakland
Financial & listing details
- Price per square foot: $188/sqft
- Tax assessed value: $476,049
- Annual tax amount: $8,436
- Date on market: 7/17/2026
- Cumulative days on market: 85 days
- Listing terms: Cash,Conventional,USDA Loan,VA Loan
- Ownership: Fee Simple
- Total actual rent: 0
- Electric utility on property: Yes
- Road surface type: Asphalt
Estimated market value
$556,900
$529,000 - $585,000
$4,107/mo
Price history
| Date | Event | Price |
|---|---|---|
| 9/24/2026 | Pending sale | $569,000$188/sqft |
Source:  Stellar MLS #O6426152 Report a problem Stellar MLS #O6426152 Report a problem | ||
| 9/6/2026 | Price change | $569,000-1.7%$188/sqft |
Source: Stellar MLS #O6426152 Report a problem | ||
| 8/21/2026 | Price change | $579,000-3.3%$192/sqft |
Source: Stellar MLS #O6426152 Report a problem | ||
| 7/17/2026 | Listed for sale | $599,000+120.2%$198/sqft |
Source: Stellar MLS #O6426152 Report a problem | ||
| 7/21/2020 | Listing removed | $2,645$1/sqft |
Source: Home Partners of America LLC Report a problem | ||
| 3/31/2020 | Listed for rent | $2,645+3.9%$1/sqft |
Source: RPM South Orlando Report a problem | ||
| 5/2/2019 | Listing removed | $2,545$1/sqft |
Source: RPM South Orlando Report a problem | ||
| 4/16/2019 | Price change | $2,545-1.9%$1/sqft |
Source: RPM South Orlando Report a problem | ||
| 3/6/2019 | Listed for rent | $2,595+13.1%$1/sqft |
Source: RPM South Orlando Report a problem | ||
| 3/16/2017 | Listing removed | $2,295$1/sqft |
Source: Pathlight Property Management Report a problem | ||
| 3/2/2017 | Price change | $2,295-4.2%$1/sqft |
Source: Pathlight Property Management Report a problem | ||
| 1/30/2017 | Listed for rent | $2,395+14.3%$1/sqft |
Source: Pathlight Property Management Report a problem | ||
| 3/9/2016 | Listing removed | $2,095$1/sqft |
Source: Pathlight Property Management Report a problem | ||
| 12/5/2015 | Listed for rent | $2,095$1/sqft |
Source: Pathlight Property Management Report a problem | ||
| 1/26/2015 | Sold | $272,000-2.8%$90/sqft |
Source: Public Record Report a problem | ||
| 1/7/2015 | Price change | $279,900-6.7%$93/sqft |
Source: Charles Rutenberg Realty Orlando, LLC. #O5320875 Report a problem | ||
| 11/30/2014 | Price change | $299,900-1.6%$99/sqft |
Source: Charles Rutenberg Realty Orlando, LLC. #O5320875 Report a problem | ||
| 11/13/2014 | Price change | $304,900-1.6%$101/sqft |
Source: Charles Rutenberg Realty Orlando, LLC. #O5320875 Report a problem | ||
| 11/2/2014 | Price change | $309,900+1.6%$103/sqft |
Source: Charles Rutenberg Realty Orlando, LLC. #O5320875 Report a problem | ||
| 10/31/2014 | Price change | $304,900-1.6%$101/sqft |
Source: Charles Rutenberg Realty Orlando, LLC. #O5320875 Report a problem | ||
| 10/6/2014 | Price change | $309,900-3.1%$103/sqft |
Source: Charles Rutenberg Realty Orlando, LLC. #O5320875 Report a problem | ||
| 9/24/2014 | Listed for sale | $319,900+56%$106/sqft |
Source: Charles Rutenberg Realty Orlando, LLC. #O5320875 Report a problem | ||
| 10/4/2012 | Sold | $205,000+4.1%$68/sqft |
Source: Public Record Report a problem | ||
| 8/31/2012 | Price change | $197,010-3%$65/sqft |
Source: HomePride Realty Services Inc. Report a problem | ||
| 8/17/2012 | Listed for sale | $203,000+35.2%$67/sqft |
Source: Hometown Realty Group, Inc Report a problem | ||
| 3/16/2012 | Sold | $150,100-46.4%$50/sqft |
Source: Public Record Report a problem | ||
| 12/10/2003 | Sold | $280,000+37.6%$93/sqft |
Source: Public Record Report a problem | ||
| 4/19/2002 | Sold | $203,500$67/sqft |
Source: Public Record Report a problem | ||
Public tax history
| Year | Property taxes | Tax assessment |
|---|---|---|
| 2024 | $7,861 +10.7% | $409,305 +10% |
| 2023 | $7,100 +6.3% | $372,095 +10% |
| 2022 | $6,681 +19.6% | $338,268 +10% |
| 2021 | $5,586 +5.1% | $307,516 +6.4% |
| 2020 | $5,315 +1.5% | $288,951 +2.9% |
| 2019 | $5,239 +0.2% | $280,745 +2.1% |
| 2018 | $5,226 | $274,837 +2.1% |
| 2017 | $5,226 +0.6% | $269,074 +10.9% |
| 2016 | $5,194 +8.9% | $242,596 +4.7% |
| 2015 | $4,769 +49.4% | $231,792 +5.5% |
| 2014 | $3,192 +2.4% | $219,776 +13.6% |
| 2013 | $3,115 -21.3% | $193,519 -0.4% |
| 2012 | $3,958 -2.6% | $194,317 -2.3% |
| 2011 | $4,066 -2.9% | $198,940 -5.6% |
| 2010 | $4,189 | $210,820 -13.5% |
| 2009 | -- | $243,672 -29.4% |
| 2008 | $6,318 -3.8% | $345,236 -9.2% |
| 2007 | $6,566 +6.9% | $380,187 +12.3% |
| 2006 | $6,143 +43.5% | $338,396 +48.2% |
| 2005 | $4,281 -1.4% | $228,410 -2.5% |
| 2004 | $4,340 +42.5% | $234,266 +22.4% |
| 2003 | $3,046 -13.1% | $191,363 +3.1% |
| 2002 | $3,503 | $185,677 |
Find assessor info on the county website
Monthly payment
Est. payment
Payment breakdown
Explore the cost of this home by adjusting the details. Changes won't be saved.Climate risks
Neighborhood: 34787
Similar homes
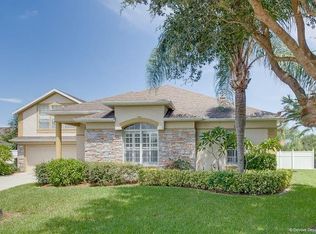
- $584,0005 bd3 ba3.3k sqft12706 GROVEHURST AVENUE, WINTER GARDEN, FL 34787For Sale
 MLS ID #O6424010, Karen Albright, OPENDOOR BROKERAGE LLC. Stellar MLS
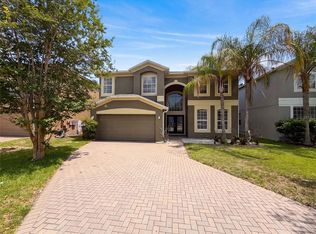
 - $819,0005 bd5 ba3.7k sqft14037 PECAN ORCHARD DRIVE, WINTER GARDEN, FL 34787For Sale
 MLS ID #O6447993, Nadya Stringham, NEARBY REALTY. Stellar MLS
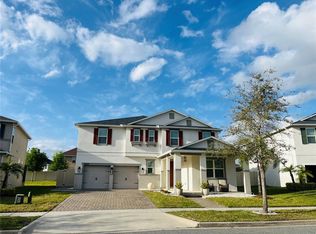
 - $790,0005 bd4 ba3.3k sqft2242 WINTERMERE POINTE DRIVE, WINTER GARDEN, FL 34787For Sale
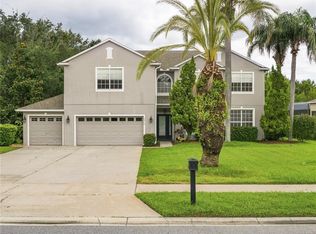 MLS ID #G5117774, Jim Middleton, Jr., NEXTHOME BEST RESULTS REAL ESTATE. Stellar MLS
 - $559,0004 bd3 ba2.5k sqft2333 FARNHAM DR, OCOEE, FL 34761For Sale
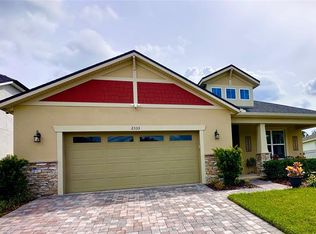 MLS ID #G5117490, Karen Tefft, KAREN & CO REALTY. Stellar MLS
 - $570,0003 bd3 ba2.8k sqft726 WOODS LANDING DRIVE, MINNEOLA, FL 34715For SaleMLS ID #S5154590, Deborah Serrano, PREMIUM PROPERTIES R.E SERVICE. Stellar MLS
- $555,0004 bd3 ba3k sqft1016 LAKESIDE DR. DRIVE, APOPKA, FL 32712For SaleMLS ID #O6418091, Dave Vobornik, ABSOLUTE REALTY GROUP, LLC. Stellar MLS
- $679,8505 bd4 ba3.2k sqft10172 WINDERMERE CHASE BOULEVARD, GOTHA, FL 34734For SaleMLS ID #O6436822, Cindy Rosenbloom, THE ROSENBLOOM TEAM. Stellar MLS
- $610,0004 bd5 ba2.1k sqft12749 GARRIDAN AVENUE, WINDERMERE, FL 34786For SaleMLS ID #O6430484, Jose Ricardo Cerqueira, JR CERQUEIRA REALTY CORP. Stellar MLS
- $480,0004 bd3 ba2.4k sqft13518 PALO COURT, CLERMONT, FL 34711For SaleMLS ID #O6423420, Carol Gil Solorzano, IRM INVEST., REAL EST.& MGMT.. Stellar MLS
- $475,0004 bd3 ba2.9k sqft12912 CLOVERDALE LANE, CLERMONT, FL 34711For SaleMLS ID #G5113352, Nick Zema, DW&CO. REAL ESTATE, LLC. Stellar MLS
- $625,0004 bd4 ba2.6k sqft15173 SUMMER HARVEST STREET, WINTER GARDEN, FL 34787For SaleMLS ID #O6441169, Andre Grubert, CHARLES RUTENBERG REALTY ORLANDO. Stellar MLS
- $475,0005 bd3 ba2.5k sqft5325 RED CORAL CIRCLE, MOUNT DORA, FL 32757For SaleMLS ID #O6447397, Tommy Grim, RE/MAX ASSURED. Stellar MLS
- $549,0005 bd5 ba3k sqft2997 BUCCANEER PALM ROAD, KISSIMMEE, FL 34747For SaleMLS ID #O6402181, Regiane Rodrigues Dian, NEWKEY REAL ESTATE LLC. Stellar MLS
- $550,0005 bd5 ba3.8k sqft1015 GRAND HILLTOP DRIVE, APOPKA, FL 32703For SaleMLS ID #O6408622, David Lozano, LLC, LPT REALTY, LLC. Stellar MLS
- $515,0005 bd4 ba3.2k sqft860 BAY BRIDGE CIRCLE, APOPKA, FL 32703For SaleMLS ID #O6438147, Patrick D'Agostino, GLORY INTL. REAL ESTATE CO. Stellar MLS
- $464,0005 bd3 ba2.4k sqft3074 TIMBER HAWK CIRCLE, OCOEE, FL 34761For SaleMLS ID #O6442234, Karen Albright, OPENDOOR BROKERAGE LLC. Stellar MLS
- $468,9004 bd3 ba2.1k sqft1206 CORNERSTONE COURT, ORLANDO, FL 32835For SaleMLS ID #O6378331, Marilia Neri, REAL ESTATE COMPASS, LLC. Stellar MLS
- $615,0005 bd4 ba3.4k sqft5686 ALENLON WAY, MOUNT DORA, FL 32757For SaleMLS ID #G5105258, Andrew Nolan, DAVE LOWE REALTY, INC.. Stellar MLS
- $450,0004 bd3 ba2.2k sqft1287 LEGENDARY BLVD, CLERMONT, FL 34711For SaleMLS ID #O6417927, Michelle Fiorino-Ragni, SUNSHINE LIFE REALTY LLC. Stellar MLS
- $649,8004 bd2 ba2.4k sqft5427 SAGO PALM COURT, ORLANDO, FL 32819For SaleMLS ID #O6425795, Paul McGarigal, RE/MAX SELECT GROUP. Stellar MLS
