This lakefront home is in the BEST location in Apopka. The one-of-a-kind Wekiva Glen subdivision, with its single gated entrance, makes the perfect walking or bicycling neighborhood. This three story, traditional home on 1.58 acres has 4 bedrooms, 2½ baths, two fireplaces, shaded second and third floor decks for observing sunrises and frequent wildlife visitations, as well as a 700 sq ft finished walk-out basement onto a concrete patio, giving this house an estimated 3,012 sq ft of climate controlled comfort. The basement can be used for multiple purposes all at once, including a den, office, recreation room (or man cave), perpetually cool/dry storage, and storm shelter. Built in 1990, the shell of the house (excluding a portion of garage) from top down was replaced in 2009: 2 chimney caps, roof shingles, roof fall protection system, aluminum soffit / fascia, moisture barrier, new Hardie plank lap siding, new French doors, and new paint. The AC air handler and condenser unit was replaced in 2022. Cozy rooms define this house with a grand entry, staircase, vaulted living room ceiling and built-in cabinets in the family room and in one bedroom. Located on Lake Prevatt in the Wekiva State Park and within minutes of Downtown Orlando, International airport, toll road expressways, Atlantic cost beaches, shopping, hospitals, restaurants, as well as many other wildlife parks.
For sale
Price increase: $75K (7/14)
$630,000
1016 LAKESIDE DR. DRIVE, APOPKA, FL 32712
4beds
3,012sqft
Single Family Residence
Built in 1990
1.58 Acres Lot
$617,800 Zestimate®
$209/sqft
$92/mo HOA
What's special
Two fireplacesNew paintExcellent recreation roomAir conditioned walk-in basementRoof fall protection systemLakefront homeCozy rooms
- 83 days
- 830
- 66
Zillow last checked:
Listing updated:
Listed by:
Dave Vobornik 407-808-4004,
ABSOLUTE REALTY GROUP, LLC 407-673-1400
Source: Stellar MLS,MLS#: O6418091 Originating MLS: Orlando Regional
Originating MLS: Orlando Regional
Facts & features
Interior
Bedrooms & bathrooms
- Bedrooms: 4
- Bathrooms: 3
- Full bathrooms: 2
- 1/2 bathrooms: 1
Rooms
- Room types: Bonus Room, Den/Library/Office, Family Room, Dining Room, Utility Room
Primary bedroom
- Description: Room8
- Features: Built-In Shelving, Ceiling Fan(s), Dual Sinks, Walk-In Closet(s)
- Level: Second
- Area: 210 Square Feet
- Dimensions: 14x15
Bedroom 2
- Description: Room9
- Features: Built-in Features, Built-in Closet
- Level: Second
- Area: 130 Square Feet
- Dimensions: 10x13
Bedroom 3
- Description: Room10
- Features: Built-in Closet
- Level: Second
- Area: 110 Square Feet
- Dimensions: 10x11
Bedroom 4
- Description: Room11
- Features: Built-in Closet
- Level: Second
- Area: 110 Square Feet
- Dimensions: 10x11
Bonus room
- Description: Room6
- Features: Storage Closet
- Level: Basement
- Area: 312 Square Feet
- Dimensions: 12x26
Den
- Description: Room7
- Level: Basement
- Area: 120 Square Feet
- Dimensions: 10x12
Dinette
- Description: Room5
- Level: First
- Area: 64 Square Feet
- Dimensions: 8x8
Dining room
- Description: Room4
- Level: First
- Area: 156 Square Feet
- Dimensions: 12x13
Family room
- Description: Room2
- Level: First
- Area: 225 Square Feet
- Dimensions: 15x15
Kitchen
- Description: Room3
- Level: First
- Area: 143 Square Feet
- Dimensions: 11x13
Living room
- Description: Room1
- Level: First
- Area: 195 Square Feet
- Dimensions: 13x15
Heating
- Central, Electric
Cooling
- Central Air
Appliances
- Included: Dishwasher, Disposal, Dryer, Electric Water Heater, Range, Range Hood, Refrigerator, Washer
- Laundry: Electric Dryer Hookup, Inside, Laundry Room, Washer Hookup
Features
- Ceiling Fan(s), Eating Space In Kitchen, High Ceilings, Living Room/Dining Room Combo, Open Floorplan, PrimaryBedroom Upstairs, Thermostat, Vaulted Ceiling(s), Walk-In Closet(s)
- Flooring: Carpet, Ceramic Tile, Tile
- Doors: French Doors, Sliding Doors
- Basement: Exterior Entry,Finished
- Has fireplace: Yes
- Fireplace features: Family Room, Living Room, Wood Burning
Interior area
- Total structure area: 3,989
- Total interior livable area: 3,012 sqft
Video & virtual tour
Property
Parking
- Total spaces: 2
- Parking features: Driveway, Garage Door Opener, Garage Faces Side, Ground Level, Oversized
- Attached garage spaces: 2
- Has uncovered spaces: Yes
- Details: Garage Dimensions: 20x23
Features
- Levels: Three Or More
- Stories: 3
- Patio & porch: Deck, Front Porch, Patio, Porch, Rear Porch
- Exterior features: Balcony, Fire Pit, Rain Gutters
- Has view: Yes
- View description: Park/Greenbelt, Lake
- Has water view: Yes
- Water view: Lake
- Waterfront features: Lagoon, Lake Front, Lagoon Access
- Body of water: LAKE PREVATT
Lot
- Size: 1.58 Acres
- Dimensions: 121 x 830 x 15 x 793
- Features: In County, Irregular Lot, Landscaped, Level, Oversized Lot, Above Flood Plain
- Residential vegetation: Mature Landscaping, Oak Trees, Trees/Landscaped, Wooded
Details
- Parcel number: 282034909701010
- Zoning: RSF-1A
- Special conditions: None
Construction
Type & style
- Home type: SingleFamily
- Architectural style: Contemporary,Custom
- Property subtype: Single Family Residence
Materials
- Brick, Cement Siding, HardiPlank Type, Wood Frame
- Foundation: Basement, Slab
- Roof: Shingle
Condition
- Completed
- New construction: No
- Year built: 1990
Utilities & green energy
- Sewer: Septic Tank
- Water: Public
- Utilities for property: Cable Available, Electricity Connected, Street Lights, Water Connected
Green energy
- Indoor air quality: No Smoking-Interior Buildg
Community & HOA
Community
- Features: Gated Community - No Guard
- Security: Gated Community, Smoke Detector(s), Touchless Entry
- Pet fee: $0 monthly
- Subdivision: WEKIWA GLEN REP
HOA
- Has HOA: Yes
- Amenities included: Basketball Court, Pickleball Court(s), Playground, Tennis Court(s)
- Services included: Maintenance Grounds, Private Road
- HOA fee: $92 monthly
- HOA name: Wekiva Glen / Specialty Management
Location
- Region: Apopka
Financial & listing details
- Price per square foot: $209/sqft
- Tax assessed value: $432,384
- Annual tax amount: $3,281
- Date on market: 6/18/2026
- Cumulative days on market: 52 days
- Ownership: Fee Simple
- Total actual rent: 0
- Electric utility on property: Yes
- Road surface type: Paved, Asphalt
Estimated market value
$617,800
$587,000 - $649,000
$3,371/mo
Price history
| Date | Event | Price |
|---|---|---|
| 7/14/2026 | Listed for sale | $630,000+13.5%$209/sqft |
Source:  Stellar MLS #O6418091 Report a problem Stellar MLS #O6418091 Report a problem | ||
| 7/8/2026 | Contingent | $555,000$184/sqft |
Source: Stellar MLS #O6418091 Report a problem | ||
| 6/25/2026 | Pending sale | $555,000$184/sqft |
Source: Stellar MLS #O6418091 Report a problem | ||
| 6/18/2026 | Listed for sale | $555,000+133.2%$184/sqft |
Source: Stellar MLS #O6418091 Report a problem | ||
| 12/4/2001 | Sold | $238,000$79/sqft |
Source: Public Record Report a problem | ||
Public tax history
| Year | Property taxes | Tax assessment |
|---|---|---|
| 2024 | $3,214 +7.1% | $234,282 +3% |
| 2023 | $3,000 +5.2% | $227,458 +3% |
| 2022 | $2,851 +1.6% | $220,833 +3% |
| 2021 | $2,806 +0.3% | $214,401 +1.4% |
| 2020 | $2,799 +2.5% | $211,441 +2.3% |
| 2019 | $2,731 +1% | $206,687 +1.9% |
| 2018 | $2,704 | $202,833 -15.8% |
| 2017 | $2,704 +2.8% | $240,981 +3.8% |
| 2016 | $2,631 +0.3% | $232,245 +6.2% |
| 2015 | $2,624 +0.2% | $218,720 +6% |
| 2014 | $2,620 +1.5% | $206,428 +4.1% |
| 2013 | $2,581 +1.1% | $198,319 +6.8% |
| 2012 | $2,552 +2.1% | $185,698 +2% |
| 2011 | $2,501 -7.4% | $182,089 -8.8% |
| 2010 | $2,702 | $199,628 -18.2% |
| 2009 | -- | $243,996 -16.5% |
| 2008 | $2,485 -2.7% | $292,091 -12.3% |
| 2007 | $2,553 -6.3% | $333,221 +4.4% |
| 2006 | $2,725 +0% | $319,289 +53.8% |
| 2005 | $2,725 +4.8% | $207,601 +12.7% |
| 2004 | $2,601 +0.2% | $184,236 +7.4% |
| 2003 | $2,596 +2.9% | $171,466 +3.2% |
| 2002 | $2,524 +7.8% | $166,157 +6.5% |
| 2001 | $2,341 +1.7% | $155,966 +5.8% |
| 2000 | $2,301 | $147,415 |
Find assessor info on the county website
Monthly payment
Est. payment
Payment breakdown
Explore the cost of this home by adjusting the details. Changes won't be saved.Climate risks
Neighborhood: 32712
Similar homes
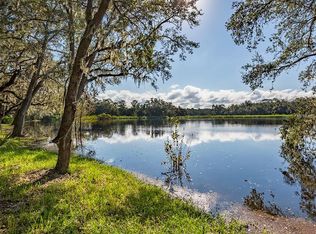
- $664,0004 bd3 ba2.5k sqft2435 SWEETWATER COUNTRY CLUB PLACE DRIVE, APOPKA, FL 32712For Sale

 MLS ID #O6420954, Trace Christian, III, COLDWELL BANKER REALTY. Stellar MLS
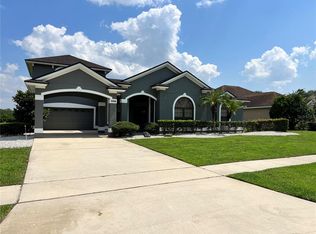
 - $684,7005 bd4 ba3k sqft508 LANARKSHIRE PLACE, APOPKA, FL 32712For Sale
 MLS ID #O6419754, Teresa Bloom, PARK PLACE REAL ESTATE. Stellar MLS
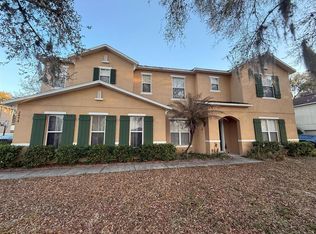
 - $515,9004 bd3 ba3.2k sqft2474 MALLOW OAK COURT, APOPKA, FL 32712For Sale
 MLS ID #O6388713, Anthony Hardy, PROPERTY WAREHOUSES OF AMERICA. Stellar MLS
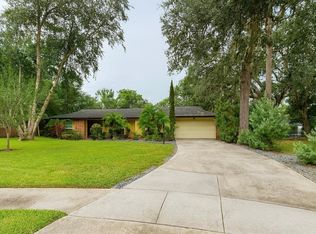
 - $679,9005 bd3 ba2.9k sqft414 TIMBERCOVE CIRCLE, LONGWOOD, FL 32779For Sale
 MLS ID #S5135823, Eylin Barrios, MY REALTY GROUP, LLC.. Stellar MLS
 - $568,0003 bd2 ba1.6k sqft6520 LYNN ROAD, ORLANDO, FL 32810For SaleMLS ID #O6432851, Wei Hsiao, CINO INTERNATIONAL INC. Stellar MLS
- $620,0003 bd3 ba2.8k sqft300 SPRUCEWOOD ROAD, LAKE MARY, FL 32746For SaleMLS ID #O6418607, Karen Albright, OPENDOOR BROKERAGE LLC. Stellar MLS
- $590,0004 bd3 ba2.2k sqft105 CEDAR OAK TRAIL, LONGWOOD, FL 32750For SaleMLS ID #O6403317, Mindy Machock, KELLER WILLIAMS REALTY AT THE PARKS. Stellar MLS
- $650,0005 bd4 ba2.7k sqft1701 BRIDLEWALK COURT, GOTHA, FL 34734For SaleMLS ID #O6422612, Damaris Foon, AXEN REALTY, LLC. Stellar MLS
- $499,9004 bd3 ba2.2k sqft909 DEVON CREEK ROAD, WINTER SPRINGS, FL 32708For SaleMLS ID #O6440367, David DeCristo, MARK SPAIN REAL ESTATE. Stellar MLS
- $649,8004 bd2 ba2.4k sqft5427 SAGO PALM COURT, ORLANDO, FL 32819For SaleMLS ID #O6425795, Paul McGarigal, RE/MAX SELECT GROUP. Stellar MLS
- $599,9503 bd2 ba1.7k sqft305 WHITE OAK DRIVE, ALTAMONTE SPRINGS, FL 32701For SaleMLS ID #G5113103, Jeremy Stevens, COLDWELL BANKER STEVENS RE. Stellar MLS
- $359,9003 bd2 ba1.7k sqft919 MAGNOLIA BLOSSOM COURT, APOPKA, FL 32712For SaleMLS ID #O6393738, Steve Dalton LLC, ROYALTY R E BOUTIQUE INC. Stellar MLS
- $679,8505 bd4 ba3.2k sqft10172 WINDERMERE CHASE BOULEVARD, GOTHA, FL 34734For SaleMLS ID #O6436822, Cindy Rosenbloom, THE ROSENBLOOM TEAM. Stellar MLS
- $739,7504 bd3 ba2.9k sqft920 SAZA RUN, CASSELBERRY, FL 32707For SaleMLS ID #O6437118, Greg Harrison, CHARLES RUTENBERG REALTY ORLANDO. Stellar MLS
- $629,9005 bd4 ba2.6k sqft11773 BELLA MILANO COURT, WINDERMERE, FL 34786For SaleMLS ID #O6426386, William Starkey, KELLER WILLIAMS ADVANTAGE 2 REALTY. Stellar MLS
- $675,0003 bd3 ba2.6k sqft8052 LAUREL RIDGE DRIVE, MOUNT DORA, FL 32757For SaleMLS ID #O6421030, Patty Gable, LIVING WELL REALTY. Stellar MLS
- $490,0004 bd3 ba2.4k sqft513 OAKCREST STREET, ALTAMONTE SPRINGS, FL 32714For SaleMLS ID #O6426435, Ashley Fisak, COLDWELL BANKER REALTY. Stellar MLS
- $525,0004 bd3 ba3.3k sqft4498 REAL COURT, ORLANDO, FL 32808For SaleMLS ID #O6408446, George Bateman, III, RP INVESTMENT REALTY LLC. Stellar MLS
- $615,0005 bd4 ba3.4k sqft5686 ALENLON WAY, MOUNT DORA, FL 32757For SaleMLS ID #G5105258, Andrew Nolan, DAVE LOWE REALTY, INC.. Stellar MLS
- $700,0004 bd4 ba3.1k sqft4447 TIDEWATER DRIVE, ORLANDO, FL 32812For SaleMLS ID #O6437562, James Crymes, IV, NEXTHOME NEIGHBORHOOD REALTY. Stellar MLS
