Rock Springs Golf Course community, this 3,076-square-foot single-family home offers a compelling investment opportunity, currently tenant-occupied with a stable 12-month lease in place. Featuring 5 bedrooms and 4.5 bathrooms, this property is designed for ease of ownership and immediate cash flow. Built on a solid foundation by a contractor, the home offers peace of mind and structural reliability. The expansive lot provides significant value-add potential, perfectly suited for future upgrades such as an added pool or lanai to increase property value and rental appeal. Located in a sought-after area, the property boasts beautiful views of the golf course, making it a desirable asset for any investor’s portfolio. NEW ROOF (2017), NEW A/C (2023), NEW Stainless Steel Appliances (2024), NEW Septic System (2024), Fireplace, Bonus Room/Suite over the 2-car garage. Investment Highlights: Turnkey Cash Flow: Immediate rental income with a secure 12-month lease. Solid Construction: Former contractor property built on a reliable foundation. Upside Potential: A generous lot size allows for strategic enhancements (e.g., a pool, a lanai). Desirable Location: Stunning golf course views that attract high-quality, long-term tenants. TENANT OCCUPIED- APPOINTMENT REQUIRED.
For sale
$684,700
508 LANARKSHIRE PLACE, APOPKA, FL 32712
4beds
3,076sqft
:
Get pre-qualified$4,661/mo
Single Family Residence
Built in 2002
0.35 Acres Lot
$663,600 Zestimate®
$223/sqft
$80/mo HOA
What's special
Expansive lot
- 10 hours |
- 219 |
- 4 |
Zillow last checked:
Listing updated:
Listed by:
Teresa Bloom 407-341-5898,
PARK PLACE REAL ESTATE 407-504-1110,
Pat Glenn 407-504-1110,
PARK PLACE REAL ESTATE
Source: Stellar MLS,MLS#: O6419754 Originating MLS: Orlando Regional
Originating MLS: Orlando Regional
Facts & features
Interior
Bedrooms & bathrooms
- Bedrooms: 4
- Bathrooms: 4
- Full bathrooms: 3
- 1/2 bathrooms: 1
Rooms
- Room types: Bonus Room, Family Room, Dining Room, Living Room
Primary bedroom
- Features: En Suite Bathroom, Walk-In Closet(s)
- Level: First
- Area: 300 Square Feet
- Dimensions: 15x20
Bedroom 1
- Features: Built-In Shelving, Built-in Closet
- Level: First
- Area: 204 Square Feet
- Dimensions: 12x17
Bedroom 2
- Features: Built-In Shelving, Walk-In Closet(s)
- Level: First
- Area: 180 Square Feet
- Dimensions: 12x15
Primary bathroom
- Features: En Suite Bathroom, Dual Closets
- Level: First
- Area: 110 Square Feet
- Dimensions: 10x11
Bathroom 1
- Features: Tub With Shower, Built-in Closet
- Level: First
- Area: 63 Square Feet
- Dimensions: 7x9
Bathroom 2
- Features: Garden Bath, No Closet
- Level: First
- Area: 30 Square Feet
- Dimensions: 6x5
Balcony porch lanai
- Features: Ceiling Fan(s), No Closet
- Level: First
- Area: 200 Square Feet
- Dimensions: 10x20
Bonus room
- Features: En Suite Bathroom, Built-in Closet
- Level: Second
- Area: 504 Square Feet
- Dimensions: 24x21
Den
- Features: En Suite Bathroom, Built-in Closet
- Level: First
- Area: 180 Square Feet
- Dimensions: 12x15
Dinette
- Features: No Closet
- Level: First
- Area: 150 Square Feet
- Dimensions: 15x10
Dining room
- Features: No Closet
- Level: First
- Area: 150 Square Feet
- Dimensions: 15x10
Family room
- Features: Built-In Shelving, No Closet
- Level: First
- Area: 612 Square Feet
- Dimensions: 34x18
Kitchen
- Features: Granite Counters, Built-in Closet
- Level: First
- Area: 345 Square Feet
- Dimensions: 15x23
Laundry
- Features: Built-In Shelving, No Closet
- Level: First
- Area: 63 Square Feet
- Dimensions: 7x9
Living room
- Features: No Closet
- Level: First
- Area: 150 Square Feet
- Dimensions: 15x10
Heating
- Central
Cooling
- Central Air
Appliances
- Included: Oven, Cooktop, Dishwasher, Disposal, Dryer, Microwave
- Laundry: Electric Dryer Hookup, Inside, Laundry Room, Washer Hookup
Features
- Ceiling Fan(s), Coffered Ceiling(s), Crown Molding, Eating Space In Kitchen, High Ceilings, Kitchen/Family Room Combo, L Dining, Living Room/Dining Room Combo, Open Floorplan, Primary Bedroom Main Floor, Split Bedroom, Stone Counters, Tray Ceiling(s), Walk-In Closet(s)
- Flooring: Concrete, Laminate, Tile
- Doors: Sliding Doors
- Windows: Window Treatments
- Has fireplace: Yes
- Fireplace features: Family Room, Wood Burning
Interior area
- Total structure area: 3,931
- Total interior livable area: 3,076 sqft
Video & virtual tour
Property
Parking
- Total spaces: 4
- Parking features: Garage - Attached, Carport
- Attached garage spaces: 2
- Carport spaces: 2
- Covered spaces: 4
Features
- Levels: Two
- Stories: 2
- Exterior features: Irrigation System, Private Mailbox, Private Yard, Sidewalk, Sprinkler Metered
- Has view: Yes
- View description: Golf Course, Trees/Woods
Lot
- Size: 0.35 Acres
- Features: Landscaped, Level, Near Golf Course, On Golf Course, Oversized Lot, Private, Sidewalk, Street Dead-End
Details
- Parcel number: 212028824001400
- Zoning: PUD
- Special conditions: None
Construction
Type & style
- Home type: SingleFamily
- Property subtype: Single Family Residence
Materials
- Block
- Foundation: Slab
- Roof: Shingle
Condition
- Completed
- New construction: No
- Year built: 2002
Utilities & green energy
- Sewer: Public Sewer, Septic Tank
- Water: None
- Utilities for property: Cable Available, Public, Sewer Connected, Sprinkler Meter, Sprinkler Recycled, Street Lights, Water Available, Water Connected
Community & HOA
Community
- Features: Golf Carts OK, Golf, Irrigation-Reclaimed Water, No Truck/RV/Motorcycle Parking, Sidewalks
- Security: Smoke Detector(s)
- Pet fee: $0 monthly
- Subdivision: ROCK SPGS RIDGE PH 01
HOA
- Has HOA: Yes
- Amenities included: Golf Course, Playground
- HOA fee: $80 monthly
- HOA name: Beacon Management
- HOA phone: 407-494-1099
Location
- Region: Apopka
Financial & listing details
- Price per square foot: $223/sqft
- Tax assessed value: $488,807
- Annual tax amount: $7,671
- Date on market: 7/28/2026
- Listing terms: Cash,FHA
- Ownership: Fee Simple
- Total actual rent: 40200
- Road surface type: Paved, Asphalt
Estimated market value
$663,600
$630,000 - $697,000
$3,727/mo
Price history
| Date | Event | Price |
|---|---|---|
| 7/28/2026 | Listed for sale | $684,700+179.5%$223/sqft |
Source:  Stellar MLS #O6419754 Report a problem Stellar MLS #O6419754 Report a problem | ||
| 6/15/2023 | Listing removed | -- |
Source: Stellar MLS #O6111598 Report a problem | ||
| 5/15/2023 | Listed for rent | $3,350-4.3%$1/sqft |
Source: Stellar MLS #O6111598 Report a problem | ||
| 3/22/2023 | Listing removed | -- |
Source: Stellar MLS #O6080788 Report a problem | ||
| 1/3/2023 | Listed for rent | $3,500$1/sqft |
Source: Zillow Rentals #O6080788 Report a problem | ||
| 2/18/2009 | Sold | $245,000-42.4%$80/sqft |
Source: Public Record Report a problem | ||
| 3/9/2008 | Listed for sale | $425,000-6.6%$138/sqft |
Source: Keller Williams Realty #o4741314 Report a problem | ||
| 7/28/2005 | Sold | $455,000+29.8%$148/sqft |
Source: Public Record Report a problem | ||
| 5/3/2005 | Sold | $350,500+678.9%$114/sqft |
Source: Public Record Report a problem | ||
| 11/19/2001 | Sold | $45,000$15/sqft |
Source: Public Record Report a problem | ||
Public tax history
| Year | Property taxes | Tax assessment |
|---|---|---|
| 2024 | $7,251 +8.7% | $416,136 +10% |
| 2023 | $6,674 +11.7% | $378,305 +10% |
| 2022 | $5,974 +19.2% | $343,914 +10% |
| 2021 | $5,013 +1.2% | $312,649 +2.7% |
| 2020 | $4,951 +5.7% | $304,424 +8.4% |
| 2019 | $4,683 +11.2% | $280,793 +10% |
| 2018 | $4,212 | $255,266 +2.1% |
| 2017 | $4,212 +2.5% | $250,038 +3.7% |
| 2016 | $4,110 +1.5% | $241,073 +2.6% |
| 2015 | $4,050 +8.9% | $235,045 +2.6% |
| 2014 | $3,718 +14.8% | $229,066 +21% |
| 2013 | $3,238 -1% | $189,298 0% |
| 2012 | $3,270 -7.6% | $189,379 -7.3% |
| 2011 | $3,540 -0.5% | $204,358 -3.8% |
| 2010 | $3,558 | $212,382 -12.4% |
| 2009 | -- | $242,504 -26% |
| 2008 | $4,618 -13.6% | $327,757 -17% |
| 2007 | $5,342 -6.2% | $394,751 +10.1% |
| 2006 | $5,693 +47.9% | $358,623 +47.9% |
| 2005 | $3,850 +3.8% | $242,550 +2.3% |
| 2004 | $3,708 -0.6% | $237,106 +1.3% |
| 2003 | $3,730 | $234,150 |
Find assessor info on the county website
Monthly payment
Est. payment
Payment breakdown
Explore the cost of this home by adjusting the details. Changes won't be saved.Climate risks
Neighborhood: 32712
Nearby schools
GreatSchools rating
- 8/10Kelly Park SchoolGrades: PK-8Distance: 1.4 mi
- 4/10Apopka High SchoolGrades: 9-12Distance: 3.3 mi
Schools provided by the listing agent
- Elementary: Kelly Park
- Middle: Kelly Park
- High: Apopka High
Source: Stellar MLS. This data may not be complete. We recommend contacting the local school district to confirm school assignments for this home.
- $631,5004 bd3 ba3k sqft516 Lanarkshire Pl, Apopka, FL 32712Off Market
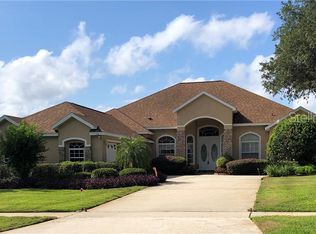
- $576,8004 bd3 ba2.5k sqft500 Lanarkshire Pl, Apopka, FL 32712Off Market
- $582,0004 bd2 ba2.5k sqft524 Lanarkshire Pl, Apopka, FL 32712Off Market
- $524,9004 bd3 ba2.4k sqft492 Lanarkshire Pl, Apopka, FL 32712Sold
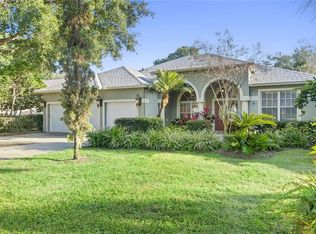
- $599,3004 bd3 ba2.4k sqft3904 Dumfries Ct, Apopka, FL 32712Off Market
- $546,9004 bd3 ba2.4k sqft532 Lanarkshire Pl, Apopka, FL 32712Off Market
- $620,0004 bd3 ba2.8k sqft484 Lanarkshire Pl, Apopka, FL 32712Sold
- $729,1005 bd5 ba3.7k sqft3905 Dumfries Ct, Apopka, FL 32712Off Market
A local agent can set up tours, give advice and negotiate with sellers.
Similar homes
- $665,0004 bd3 ba3k sqft1086 ROCK CREEK STREET, APOPKA, FL 32712For Sale

 MLS ID #O6426550, Ashley Palata, THE SIMON SIMAAN GROUP. Stellar MLS
 - $698,9006 bd4 ba3.2k sqft3169 PINENUT DRIVE, APOPKA, FL 32712For Sale
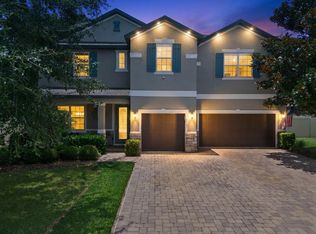 MLS ID #O6424210, Sharyon Neilen, COLDWELL BANKER REALTY. Stellar MLS
 - $725,0005 bd4 ba3.5k sqft3712 CLYDEBANK COURT, APOPKA, FL 32712For Sale
 MLS ID #O6385086, Diane Bonheim, KELLER WILLIAMS HERITAGE REALTY. Stellar MLS
 - $615,0004 bd3 ba3.2k sqft4323 CALEDONIA AVENUE, APOPKA, FL 32712For Sale
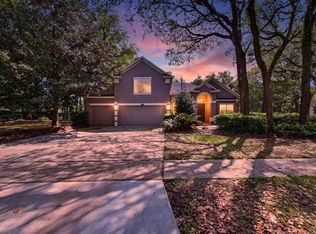 MLS ID #O6398700, Jerry Miller, MARK SPAIN REAL ESTATE. Stellar MLS
 - $709,0005 bd4 ba3.2k sqft131 ALEXANDRIA PLACE DRIVE, APOPKA, FL 32712For SaleMLS ID #O6424285, Lynda Miller, PREMIER SOTHEBYS INT'L REALTY. Stellar MLS
- $699,9906 bd4 ba3k sqft3129 PINENUT DRIVE, APOPKA, FL 32712For SaleMLS ID #O6388507, Adriana Abdin, LPT REALTY, LLC. Stellar MLS
- $599,9004 bd3 ba3.1k sqft597 SAND WEDGE LOOP, APOPKA, FL 32712For SaleMLS ID #O6413410, Christalea Sherry-Maltby, EXP REALTY LLC. Stellar MLS
- $649,0004 bd2 ba2.5k sqft5137 MOUNT PLYMOUTH ROAD, APOPKA, FL 32712For SaleMLS ID #V4948418, Erin Keefe, HOME WISE REALTY GROUP, INC.. Stellar MLS
- $570,0004 bd3 ba3k sqft2858 ROLLING HILLS LANE, APOPKA, FL 32712New ConstructionMLS ID #O6422620, Bob Paulson, COLDWELL BANKER REALTY. Stellar MLS
- $565,0004 bd3 ba2.9k sqft2522 TREE MEADOW LOOP, APOPKA, FL 32712For SaleMLS ID #O6348146, Jenny Wemert, WEMERT GROUP REALTY LLC. Stellar MLS
- $670,0004 bd4 ba3.7k sqft2640 HILLTOP LOOP, APOPKA, FL 32712For SaleMLS ID #O6413407, Veronica Figueroa, EXP REALTY LLC. Stellar MLS
- $635,0005 bd4 ba3.5k sqft4410 Pine Gold Avenue, Apopka, FL 32712For Sale
 MLS ID #B26042369, Shantielle Mosley, Coldwell Banker Realty. BeachesMLS
 - $535,0004 bd3 ba2.7k sqft1147 DEGRAW DRIVE, APOPKA, FL 32712For SaleMLS ID #O6425361, Ancelotti Louisma, LPT REALTY, LLC. Stellar MLS
- $595,0004 bd3 ba2.5k sqft2432 EMERALD ROSE WAY, APOPKA, FL 32712For SaleMLS ID #O6412008, Mariana Cisneros, PREMIUM PROPERTIES R.E SERVICE. Stellar MLS
- $575,0003 bd3 ba2.8k sqft595 SAND WEDGE LOOP, APOPKA, FL 32712For SaleMLS ID #O6382785, Mike Mondello, RE/MAX SELECT GROUP. Stellar MLS
- $599,0005 bd3 ba3k sqft1037 TRUFFLES CT., APOPKA, FL 32712For SaleMLS ID #O6389818, Michelle Chase, HOME WISE REALTY GROUP, INC.. Stellar MLS
- $630,0004 bd3 ba2.6k sqft2028 MISTY GLEN DRIVE, APOPKA, FL 32712For SaleMLS ID #O6397406, Hang Kendall, LPT REALTY, LLC. Stellar MLS
- $565,0004 bd3 ba2.5k sqft2516 WOODSIDE RIDGE DRIVE, APOPKA, FL 32712For SaleMLS ID #O6425043, Dejahne Johnson, SET HOMES REALTY LLC. Stellar MLS
- $524,0004 bd3 ba2.4k sqft610 GAELIC COURT, APOPKA, FL 32712For SaleMLS ID #O6410304, Denise Richards, ADVANCED AGE REALTY, INC.. Stellar MLS
- $525,0004 bd3 ba2.8k sqft873 GULF LAND DRIVE, APOPKA, FL 32712For SaleMLS ID #G5114738, Kyle Gunter, DENIZ REALTY PARTNERS LLC. Stellar MLS
