Welcome to your new home! This beautiful Rock Springs Ridge home features 4 bedrooms plus an an additional room to be used as a 5th bedroom or office. Almost every inch of this sprawling 2,821 sq ft home has been touched and upgraded since 2020. The most recent of the upgrades being all 3 bathrooms and the kitchen, all undergoing a complete remodel in 2024! At the same time in 2024, a new ultravilot HVAC system was installed as well as a new pool filter, and luxury vinyl plank flooing. Water heater, washer/dryer , and pool controls were all upgraded in 2023. A new roof, new blown in insulation, new HVAC system and new pool pump were all done between 2020-2021. All of this giving peace of mind to the new owner! This 4 way split floorplan works perfectly for larger families, growing familes, or home office as all of the rooms are split away from each other. Not only are the bedrooms split but the living space is split as well. Two seperate living rooms give enough space for multiple relaxing spots for everyone! The two living rooms meet in the middle at the heart of the home, the amazing remodeled kitchen! From there you will find yourself quickly outside either relaxing on the oversized pool deck, swimming laps in the lap pool, or playing in the shallow side of the large screened in pool! This home sits on over 1/3 acre backing up to the former Rock Springs Golf Course. As amazing as this home is, the location is just as amazing! Located just minutes from the Northwest Recreation Complex, featuring playgrounds, walking trail, sand volleyball courts, basketball courts, football stadium, baseball fields, tennis courts, outdoor gym and a large amphitheater!! Also minutes away from Kelly Park and Wekiva Springs park, resturants, and shopping! Zoned for Kelly Park School and Apopka High School. Schedule a tour of this beautiful home today!!
Sold for $620,000
$620,000
484 LANARKSHIRE PLACE, APOPKA, FL 32712
4beds
2,821sqft
Single Family Residence
Built in 2000
0.35 Acres Lot
$609,900 Zestimate®
$220/sqft
$3,178 Estimated rent
Home value
$609,900
$555,000 - $671,000
$3,178/mo
Zestimate® history
Owner options
List your home for rent
$3,178/mo
Rent Zestimate®
Find your next renter with Zillow Rental Manager. Plus, with online applications, you can quickly screen prospective tenants – for free.
$3,178/mo
Rent Zestimate®
Refinance and save
$4,438/mo
Est. payment
Refinancing to a lower rate could help reduce your monthly payments and save thousands over the life of the loan.
$4,438/mo
Est. payment
Explore your selling options
Work with a Zillow partner agent
Leverage their expertise and Zillow's premium Showcase listings to get your home seen by more buyers.
Get startedList with your own agent
Get your home in front of millions of buyers by listing it on Zillow.
Learn how to do itSell it yourself
Take full control of how buyers see your home on Zillow by listing For Sale by Owner (FSBO).
List your homeWhat's special
Oversized pool deckRemodeled kitchenLap pool
Zillow last checked:
Listing updated:
Listed by:
Greg Roberts, LLC 407-927-5303,
LPT REALTY LLC 386-388-7877
Bought with:
Greg Roberts, LLC, 3380042
LPT REALTY LLC
Source: Stellar MLS,MLS#: V4942042 Originating MLS: West Volusia
Originating MLS: West Volusia
Facts & features
Interior
Bedrooms & bathrooms
- Bedrooms: 4
- Bathrooms: 3
- Full bathrooms: 3
Rooms
- Room types: Den/Library/Office
Primary bedroom
- Features: Walk-In Closet(s)
- Level: First
- Area: 294 Square Feet
- Dimensions: 14x21
Bedroom 2
- Features: Built-in Closet
- Level: First
- Area: 154 Square Feet
- Dimensions: 11x14
Bedroom 3
- Features: Built-in Closet
- Level: First
- Area: 132 Square Feet
- Dimensions: 11x12
Bedroom 4
- Features: Built-in Closet
- Level: First
- Area: 154 Square Feet
- Dimensions: 11x14
Primary bathroom
- Level: First
- Area: 168 Square Feet
- Dimensions: 12x14
Dining room
- Level: First
- Area: 144 Square Feet
- Dimensions: 12x12
Family room
- Level: First
- Area: 270 Square Feet
- Dimensions: 15x18
Kitchen
- Level: First
- Area: 182 Square Feet
- Dimensions: 13x14
Living room
- Level: First
- Area: 168 Square Feet
- Dimensions: 12x14
Office
- Level: First
Heating
- Central, Electric
Cooling
- Central Air
Appliances
- Included: Dishwasher, Dryer, Electric Water Heater, Microwave, Range, Range Hood, Refrigerator, Washer
- Laundry: Inside, Laundry Room
Features
- Ceiling Fan(s), Eating Space In Kitchen, High Ceilings, Kitchen/Family Room Combo, Primary Bedroom Main Floor, Solid Surface Counters, Solid Wood Cabinets, Split Bedroom, Stone Counters, Thermostat, Walk-In Closet(s)
- Flooring: Carpet, Vinyl, Hardwood
- Doors: Sliding Doors
- Has fireplace: Yes
- Fireplace features: Family Room, Gas
Interior area
- Total structure area: 3,600
- Total interior livable area: 2,821 sqft
Property
Parking
- Total spaces: 3
- Parking features: Driveway, Garage Door Opener, On Street
- Attached garage spaces: 3
- Has uncovered spaces: Yes
- Details: Garage Dimensions: 20x29
Features
- Levels: One
- Stories: 1
- Patio & porch: Covered, Rear Porch, Screened
- Exterior features: Lighting, Rain Gutters, Sidewalk
- Has private pool: Yes
- Pool features: Deck, Gunite, In Ground, Lap, Lighting, Salt Water, Screen Enclosure
- Fencing: Fenced
Lot
- Size: 0.35 Acres
- Dimensions: 85 x 180
- Features: City Lot, Landscaped, Level, Oversized Lot, Sidewalk
- Residential vegetation: Trees/Landscaped
Details
- Parcel number: 212028824001430
- Zoning: PUD
- Special conditions: None
Construction
Type & style
- Home type: SingleFamily
- Property subtype: Single Family Residence
Materials
- Block, Stucco
- Foundation: Slab
- Roof: Shingle
Condition
- New construction: No
- Year built: 2000
Utilities & green energy
- Sewer: Septic Tank
- Water: Public
- Utilities for property: BB/HS Internet Available, Cable Connected, Electricity Connected, Phone Available, Public, Underground Utilities, Water Connected
Community & HOA
Community
- Security: Smoke Detector(s)
- Pet fee: $0 monthly
- Subdivision: ROCK SPGS RIDGE PH 01
HOA
- Has HOA: Yes
- Services included: Maintenance Grounds, Private Road
- HOA fee: $46 monthly
- HOA name: Leland Management
- HOA phone: 407-447-9955
Location
- Region: Apopka
Financial & listing details
- Price per square foot: $220/sqft
- Tax assessed value: $482,075
- Annual tax amount: $5,018
- Date on market: 4/10/2025
- Cumulative days on market: 5 days
- Listing terms: Cash,Conventional,FHA,VA Loan
- Ownership: Fee Simple
- Total actual rent: 0
- Electric utility on property: Yes
- Road surface type: Paved, Asphalt
Price history
| Date | Event | Price |
|---|---|---|
| 5/15/2025 | Sold | $620,000-0.8%$220/sqft |
Source:  Stellar MLS #V4942042 Report a problem Stellar MLS #V4942042 Report a problem | ||
| 4/16/2025 | Pending sale | $625,000$222/sqft |
Source: Stellar MLS #V4942042 Report a problem | ||
| 4/10/2025 | Listed for sale | $625,000-2.3%$222/sqft |
Source: Stellar MLS #V4942042 Report a problem | ||
| 1/31/2025 | Listing removed | $639,900$227/sqft |
Source: Stellar MLS #O6244701 Report a problem | ||
| 1/14/2025 | Price change | $639,900-0.8%$227/sqft |
Source: Stellar MLS #O6244701 Report a problem | ||
| 12/11/2024 | Price change | $644,990-0.6%$229/sqft |
Source: Stellar MLS #O6244701 Report a problem | ||
| 9/27/2024 | Listed for sale | $649,000+75.5%$230/sqft |
Source: Stellar MLS #O6244701 Report a problem | ||
| 5/29/2019 | Sold | $369,900$131/sqft |
Source: Public Record Report a problem | ||
| 4/7/2019 | Pending sale | $369,900$131/sqft |
Source: Keller Williams at the Parks Realty #O5772785 Report a problem | ||
| 3/29/2019 | Listed for sale | $369,900+11.1%$131/sqft |
Source: KELLER WILLIAMS AT THE PARKS #O5772785 Report a problem | ||
| 10/4/2017 | Sold | $333,000-1.5%$118/sqft |
Source: Public Record Report a problem | ||
| 3/27/2017 | Price change | $338,000-2%$120/sqft |
Source: Owner Report a problem | ||
| 2/7/2017 | Listed for sale | $345,000+28.3%$122/sqft |
Source: Owner Report a problem | ||
| 12/9/2013 | Sold | $269,000$95/sqft |
Source: Stellar MLS #O5161475 Report a problem | ||
| 9/20/2013 | Price change | $269,000-3.6%$95/sqft |
Source: Orlando North Realty #O5161475 Report a problem | ||
| 9/5/2013 | Price change | $279,000-3.5%$99/sqft |
Source: Orlando North Realty #O5161475 Report a problem | ||
| 8/22/2013 | Price change | $289,000-3.3%$102/sqft |
Source: Orlando North Realty #O5161475 Report a problem | ||
| 5/23/2013 | Listed for sale | $299,000+30%$106/sqft |
Source: Orlando North Realty #O5161475 Report a problem | ||
| 3/25/2012 | Listing removed | $230,000$82/sqft |
Source: Coldwell Banker Residential Real Estate - Winter Park #O5065991 Report a problem | ||
| 9/29/2011 | Listed for sale | $230,000-48.3%$82/sqft |
Source: Coldwell Banker Residential Real Estate - Winter Park #O5065991 Report a problem | ||
| 8/27/2005 | Sold | $445,000+37.3%$158/sqft |
Source: Public Record Report a problem | ||
| 12/16/2004 | Sold | $324,000+39.8%$115/sqft |
Source: Public Record Report a problem | ||
| 11/7/2000 | Sold | $231,800$82/sqft |
Source: Public Record Report a problem | ||
Public tax history
| Year | Property taxes | Tax assessment |
|---|---|---|
| 2024 | $4,974 +6.9% | $343,297 +3% |
| 2023 | $4,651 +4.1% | $333,298 +3% |
| 2022 | $4,470 +1.4% | $323,590 +3% |
| 2021 | $4,408 +0.1% | $314,165 +1.4% |
| 2020 | $4,401 +8.8% | $309,827 +7.8% |
| 2019 | $4,047 +0.9% | $287,328 +1.9% |
| 2018 | $4,012 | $281,971 +1.8% |
| 2017 | $4,012 +24.1% | $277,046 +11.1% |
| 2016 | $3,233 +0.2% | $249,442 +4% |
| 2015 | $3,227 +0.2% | $239,758 +5.8% |
| 2014 | $3,220 -0.9% | $226,677 +19.3% |
| 2013 | $3,249 +22.7% | $189,949 -0.4% |
| 2012 | $2,647 -8.8% | $190,669 -7% |
| 2011 | $2,904 -1% | $204,957 -3.8% |
| 2010 | $2,933 | $212,962 -10.3% |
| 2009 | -- | $237,284 -25.5% |
| 2008 | $4,468 -15.1% | $318,327 -15.9% |
| 2007 | $5,264 -6.2% | $378,436 +7% |
| 2006 | $5,610 +37.4% | $353,734 +38.3% |
| 2005 | $4,083 +9.3% | $255,835 +1.9% |
| 2004 | $3,737 +0.1% | $251,034 +0.9% |
| 2003 | $3,732 +2.7% | $248,788 +3.2% |
| 2002 | $3,633 +9.6% | $241,137 +17.5% |
| 2001 | $3,314 | $205,143 |
Find assessor info on the county website
Neighborhood: 32712
Nearby homes
- $501,2004 bd3 ba2.4k sqft476 Lanarkshire Pl, Apopka, FL 32712Off Market
- $524,9004 bd3 ba2.4k sqft492 Lanarkshire Pl, Apopka, FL 32712Sold
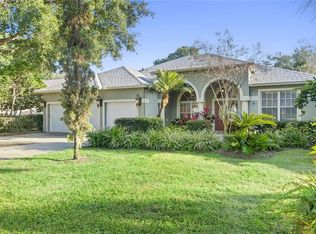
- $638,9004 bd3 ba3.3k sqft468 Lanarkshire Pl, Apopka, FL 32712Off Market

- $576,8004 bd3 ba2.5k sqft500 Lanarkshire Pl, Apopka, FL 32712Off Market
- $722,5005 bd5 ba3.7k sqft3905 Dumfries Ct, Apopka, FL 32712Off Market
- $575,2004 bd3 ba3k sqft460 Lanarkshire Pl, Apopka, FL 32712Off Market
- $684,7004 bd4 ba3k sqft508 Lanarkshire Pl, Apopka, FL 32712For Sale
- $617,2004 bd3 ba3.1k sqft3915 Dumfries Ct, Apopka, FL 32712Off Market
Nearby schools
GreatSchools rating
- 8/10Kelly Park SchoolGrades: PK-8Distance: 1.5 mi
- 4/10Apopka High SchoolGrades: 9-12Distance: 3.3 mi
Schools provided by the listing agent
- Elementary: Kelly Park
- High: Apopka High
Source: Stellar MLS. This data may not be complete. We recommend contacting the local school district to confirm school assignments for this home.
Get a cash offer in 3 minutes
Find out how much your home could sell for in as little as 3 minutes with a no-obligation cash offer.
Estimated market value
$609,900
Get a cash offer in 3 minutes
Find out how much your home could sell for in as little as 3 minutes with a no-obligation cash offer.
Estimated market value
$609,900
- Florida
- Orange County
- Apopka
- 32712
- 484 LANARKSHIRE PLACE
Nearby cities
Nearby neighborhoods
Nearby zip codes
Other Apopka Topics
