Luxury meets functionality in this stunning 6-bedroom, 4-bath pool home designed for modern living and effortless entertaining. Featuring a sought-after floor plan with a first-floor guest suite and full bath, plus a spacious upstairs loft, luxurious primary suite, and four additional bedrooms, there's room for everyone. The heart of the home is the gourmet kitchen with premium stainless steel appliances, granite countertops, designer cabinetry, oversized island, stylish backsplash, and abundant storage overlooking the expansive family room. Elegant upgrades include a dramatic open staircase with wrought iron railings and ebony oak treads, custom stacked stone dining room accent wall, wood plank feature wall in the living room, upgraded flooring, lighting, and designer finishes throughout. French doors open to a large covered lanai, screened swimming pool, and fully fenced backyard, creating the perfect private outdoor retreat for year-round Florida living. The luxurious primary suite offers a spa-inspired bath with dual vanities, jetted soaking tub, separate glass-enclosed shower, and oversized walk-in closet. Built with exceptional attention to detail and loaded with premium builder upgrades, this move-in-ready home offers the perfect combination of style, comfort, and quality. Conveniently located near top-rated schools, shopping, dining, parks, and major commuter routes, this exceptional Central Florida home delivers the lifestyle today's buyers are searching for.
For sale
$698,900
3169 Pinenut Dr, Apopka, FL 32712
6beds
3,274sqft
:
Get pre-qualified$4,775/mo
Single Family Residence
Built in 2017
0.3 Acres Lot
$682,400 Zestimate®
$213/sqft
$98/mo HOA
What's special
Oversized islandSought-after floor planGranite countertopsSpacious upstairs loftAbundant storageGourmet kitchenScreened swimming pool
- 6 days |
- 528 |
- 59 |
Likely to sell faster than
Zillow last checked:
Listing updated:
Listed by:
Sharyon Neilen 407-810-2888,
COLDWELL BANKER REALTY 407-696-8000
Source: Stellar MLS,MLS#: O6424210 Originating MLS: Orlando Regional
Originating MLS: Orlando Regional
Facts & features
Interior
Bedrooms & bathrooms
- Bedrooms: 6
- Bathrooms: 4
- Full bathrooms: 4
Rooms
- Room types: Bonus Room, Family Room, Dining Room, Utility Room
Primary bedroom
- Features: Ceiling Fan(s), En Suite Bathroom, Dual Closets
- Level: Second
- Area: 252 Square Feet
- Dimensions: 14x18
Other
- Features: Ceiling Fan(s), Built-in Closet
- Level: First
- Area: 132.54 Square Feet
- Dimensions: 13.11x10.11
Bedroom 2
- Features: Ceiling Fan(s), Walk-In Closet(s)
- Level: Second
- Area: 135.3 Square Feet
- Dimensions: 11x12.3
Bedroom 3
- Features: Ceiling Fan(s), Walk-In Closet(s)
- Level: Second
- Area: 159.5 Square Feet
- Dimensions: 14.5x11
Bedroom 4
- Features: Ceiling Fan(s), Walk-In Closet(s)
- Level: Second
- Area: 132 Square Feet
- Dimensions: 12x11
Bedroom 5
- Features: Ceiling Fan(s), Built-in Closet
- Level: Second
- Area: 140.8 Square Feet
- Dimensions: 11x12.8
Dining room
- Features: No Closet
- Level: First
- Area: 136.34 Square Feet
- Dimensions: 10.4x13.11
Game room
- Features: Ceiling Fan(s)
- Level: Second
- Area: 199.64 Square Feet
- Dimensions: 16.1x12.4
Kitchen
- Features: Granite Counters, Kitchen Island, Pantry, Walk-In Closet(s)
- Level: First
- Area: 299 Square Feet
- Dimensions: 13x23
Living room
- Features: Ceiling Fan(s)
- Level: First
- Area: 343.83 Square Feet
- Dimensions: 21.9x15.7
Heating
- Central, Electric
Cooling
- Central Air
Appliances
- Included: Oven, Convection Oven, Cooktop, Dishwasher, Disposal, Dryer, Electric Water Heater, Microwave, Washer
- Laundry: Inside, Laundry Room
Features
- Ceiling Fan(s), Open Floorplan, PrimaryBedroom Upstairs, Split Bedroom, Tray Ceiling(s), Walk-In Closet(s)
- Flooring: Carpet, Ceramic Tile
- Doors: French Doors
- Windows: Window Treatments
- Has fireplace: No
Interior area
- Total structure area: 4,237
- Total interior livable area: 3,274 sqft
Video & virtual tour
Property
Parking
- Total spaces: 3
- Parking features: Garage Door Opener
- Attached garage spaces: 3
Features
- Levels: Two
- Stories: 2
- Patio & porch: Covered, Rear Porch, Screened
- Exterior features: Irrigation System, Sidewalk
- Has private pool: Yes
- Pool features: In Ground, Screen Enclosure
- Fencing: Vinyl,Wood
Lot
- Size: 0.3 Acres
- Features: City Lot, Level, Sidewalk
- Residential vegetation: Mature Landscaping
Details
- Parcel number: 212028350000150
- Zoning: MU-ES-GT
- Special conditions: None
Construction
Type & style
- Home type: SingleFamily
- Property subtype: Single Family Residence
Materials
- Block, Stucco
- Foundation: Slab
- Roof: Shingle
Condition
- New construction: No
- Year built: 2017
Utilities & green energy
- Electric: Photovoltaics Seller Owned
- Sewer: Public Sewer
- Water: Public
- Utilities for property: BB/HS Internet Available, Electricity Connected
Community & HOA
Community
- Features: Park, Playground, Sidewalks
- Security: Security System, Smoke Detector(s)
- Pet fee: $0 monthly
- Subdivision: HILLSIDE/WEKIVA
HOA
- Has HOA: Yes
- Services included: Recreational Facilities
- HOA fee: $98 monthly
- HOA name: Hillside At Wekiva/ Top Notch- Ashley Roghelia
- HOA phone: 407-644-4406
Location
- Region: Apopka
Financial & listing details
- Price per square foot: $213/sqft
- Tax assessed value: $532,031
- Annual tax amount: $5,567
- Date on market: 7/17/2026
- Cumulative days on market: 7 days
- Listing terms: Cash,Conventional,FHA,VA Loan
- Ownership: Fee Simple
- Total actual rent: 0
- Electric utility on property: Yes
- Road surface type: Paved, Concrete
Estimated market value
$682,400
$648,000 - $717,000
$3,795/mo
Price history
| Date | Event | Price |
|---|---|---|
| 7/17/2026 | Listed for sale | $698,900+67.3%$213/sqft |
Source:  Stellar MLS #O6424210 Report a problem Stellar MLS #O6424210 Report a problem | ||
| 4/26/2017 | Sold | $417,800$128/sqft |
Source: Public Record Report a problem | ||
Public tax history
| Year | Property taxes | Tax assessment |
|---|---|---|
| 2024 | $5,473 +6.9% | $374,223 +3% |
| 2023 | $5,120 +3.9% | $363,323 +3% |
| 2022 | $4,926 +1.4% | $352,741 +3% |
| 2021 | $4,859 +0.1% | $342,467 +1.4% |
| 2020 | $4,853 +2.4% | $337,739 +2.3% |
| 2019 | $4,740 +0.8% | $330,146 +1.9% |
| 2018 | $4,702 | $323,990 +281.2% |
| 2017 | $4,702 +232.5% | $85,000 +286.4% |
| 2016 | $1,414 | $22,000 |
Find assessor info on the county website
Monthly payment
Est. payment
Payment breakdown
Explore the cost of this home by adjusting the details. Changes won't be saved.Climate risks
Neighborhood: 32712
Nearby schools
GreatSchools rating
- 3/10Rock Springs Elementary SchoolGrades: PK-5Distance: 1 mi
- 6/10Wolf Lake Middle SchoolGrades: 6-8Distance: 1.2 mi
- 4/10Apopka High SchoolGrades: 9-12Distance: 2.6 mi
Schools provided by the listing agent
- Elementary: Rock Springs Elem
- Middle: Wolf Lake Middle
- High: Apopka High
Source: Stellar MLS. This data may not be complete. We recommend contacting the local school district to confirm school assignments for this home.
- $768,8006 bd4 ba4.3k sqft3161 Pinenut Dr, Apopka, FL 32712Off Market
- $602,2006 bd4 ba3.4k sqft3177 Pinenut Dr, Apopka, FL 32712Off Market
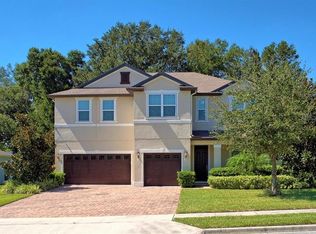
- $734,6003 bd2 ba6.8k sqft3160 Pinenut Drive, apoka, FL 32712Off Market
- $682,4004 bd5 ba3.3k sqft525 Mount Argyll Ct, Apopka, FL 32712Off Market

- $759,3006 bd4 ba4.1k sqft3153 Pinenut Dr, Apopka, FL 32712Off Market
- $583,0004 bd3 ba3k sqft3185 Pinenut Dr, Apopka, FL 32712Off Market
- $846,3006 bd5 ba5k sqft3168 Pinenut Dr, Apopka, FL 32712Off Market
- $651,3004 bd4 ba3.4k sqft3176 Pinenut Dr, Apopka, FL 32712Off Market
A local agent can set up tours, give advice and negotiate with sellers.
Similar homes
- $699,9906 bd4 ba3k sqft3129 Pinenut Dr, Apopka, FL 32712For Sale
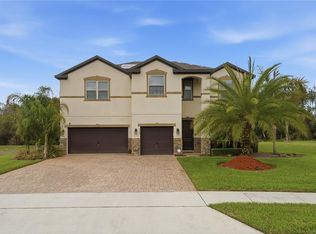
 MLS ID #O6388507, Adriana Abdin, LPT REALTY, LLC. Stellar MLS
 - $665,0004 bd3 ba3k sqft1086 Rock Creek St, Apopka, FL 32712For Sale
 MLS ID #O6426550, Ashley Palata, THE SIMON SIMAAN GROUP. Stellar MLS
 - $709,0005 bd4 ba3.2k sqft131 Alexandria Place Dr, Apopka, FL 32712For Sale
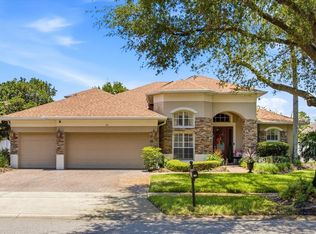 MLS ID #O6424285, Lynda Miller, PREMIER SOTHEBYS INT'L REALTY. Stellar MLS
 - $725,0005 bd4 ba3.5k sqft3712 Clydebank Ct, Apopka, FL 32712For Sale
 MLS ID #O6385086, Diane Bonheim, KELLER WILLIAMS HERITAGE REALTY. Stellar MLS
 - $650,0005 bd4 ba3.1k sqft2001 Red Bluff Ave, Apopka, FL 32712For SaleMLS ID #O6410460, Valentina Vakhova, LA ROSA REALTY KISSIMMEE. Stellar MLS
- $675,0004 bd4 ba3.7k sqft2640 Hilltop Loop, Apopka, FL 32712For SaleMLS ID #O6413407, Veronica Figueroa, EXP REALTY LLC. Stellar MLS
- $480,0004 bd3 ba2.4k sqft1355 Edison Tree Rd, Apopka, FL 32712For SaleMLS ID #O6425487, Chris Neun, CENTURY 21 ALTON CLARK. Stellar MLS
- $725,0004 bd4 ba3.8k sqft2431 Ponkan Summit Dr, Apopka, FL 32712For SaleMLS ID #O6378184, Elliott Owens, WATSON REALTY CORP. Stellar MLS
- $524,0004 bd3 ba2.4k sqft610 Gaelic Ct, Apopka, FL 32712For SaleMLS ID #O6410304, Denise Richards, ADVANCED AGE REALTY, INC.. Stellar MLS
- $610,0004 bd4 ba3k sqft431 Halter Dr, Apopka, FL 32712For SaleMLS ID #G5114023, Eliana Tapia Duran, IMPERIAL REALTY CENTRAL FL.. Stellar MLS
- $645,0004 bd3 ba2.6k sqft2651 Cedar Crest Dr, Apopka, FL 32712For SaleMLS ID #O6412084, Jenny Wemert, WEMERT GROUP REALTY LLC. Stellar MLS
- $615,0004 bd3 ba3.2k sqft4323 Caledonia Ave, Apopka, FL 32712For SaleMLS ID #O6398700, Jerry Miller, MARK SPAIN REAL ESTATE. Stellar MLS
- $630,0004 bd3 ba3k sqft1016 Lakeside Dr, Apopka, FL 32712For SaleMLS ID #O6418091, Dave Vobornik, ABSOLUTE REALTY GROUP, LLC. Stellar MLS
- $599,0005 bd3 ba3k sqft1037 Truffles Ct, Apopka, FL 32712For SaleMLS ID #O6389818, Michelle Chase, HOME WISE REALTY GROUP, INC.. Stellar MLS
- $790,0005 bd4 ba3.9k sqft2425 Parkside Meadow Dr, Apopka, FL 32712For SaleMLS ID #O6411317, Jenny Wemert, WEMERT GROUP REALTY LLC. Stellar MLS
- $599,9004 bd3 ba3.1k sqft597 Sand Wedge Loop, Apopka, FL 32712For SaleMLS ID #O6413410, Christalea Sherry-Maltby, EXP REALTY LLC. Stellar MLS
- $769,9004 bd4 ba1.7k sqft2619 W Ponkan Rd, Apopka, FL 32712For SaleMLS ID #O6418842, Marta Montes LLC, REAL BROKER, LLC. Stellar MLS
- $565,0004 bd3 ba2.5k sqft2516 Woodside Ridge Dr, Apopka, FL 32712For SaleMLS ID #O6425043, Dejahne Johnson, SET HOMES REALTY LLC. Stellar MLS
- $570,0004 bd3 ba3k sqft2858 Rolling Hills Ln, Apopka, FL 32712New ConstructionMLS ID #O6422620, Bob Paulson, COLDWELL BANKER REALTY. Stellar MLS
- $630,0004 bd3 ba2.6k sqft2028 Misty Glen Dr, Apopka, FL 32712For SaleMLS ID #O6397406, Hang Kendall, LPT REALTY, LLC. Stellar MLS
