Welcome to 2516 Woodside Ridge Dr, an inviting Apopka home offering comfortable living, generous space, and everyday efficiency. A major highlight is the new roof installed in June 2026, providing added peace of mind for the next owner. The home also features existing solar panels, helping support lower monthly energy costs. Ideally located near Wekiva Golf Club and just minutes from the natural beauty of Wekiwa Springs State Park, you'll enjoy convenient access to golf, outdoor recreation, kayaking, hiking trails, and Florida's renowned crystal-clear springs. With its functional layout, desirable location, and valuable recent improvements, this property is ready to welcome its next owner. Schedule your private showing today and discover the lifestyle that awaits.
For sale
$565,000
2516 WOODSIDE RIDGE DRIVE, APOPKA, FL 32712
4beds
2,598sqft
Single Family Residence
Built in 2011
0.33 Acres Lot
$552,400 Zestimate®
$217/sqft
$150/mo HOA
What's special
Comfortable livingFunctional layoutGenerous spaceExisting solar panels
- 35 days |
- 280 |
- 9 |
Zillow last checked:
Listing updated:
Listed by:
Dejahne Johnson 407-690-3314,
SET HOMES REALTY LLC 407-690-3314,
Yahya Chhotani LLC 732-955-1302,
SET HOMES REALTY LLC
Source: Stellar MLS,MLS#: O6425043 Originating MLS: Orlando Regional
Originating MLS: Orlando Regional
Facts & features
Interior
Bedrooms & bathrooms
- Bedrooms: 4
- Bathrooms: 3
- Full bathrooms: 3
Primary bedroom
- Features: Bath With Whirlpool, Walk-In Closet(s)
- Level: First
Bedroom 2
- Features: Storage Closet
- Level: First
Bedroom 3
- Features: No Closet
- Level: First
Primary bathroom
- Features: Linen Closet
- Level: First
Bathroom 2
- Features: No Closet
- Level: First
Bathroom 3
- Features: No Closet
- Level: First
Bonus room
- Features: No Closet
- Level: First
Dining room
- Features: No Closet
- Level: First
Family room
- Features: No Closet
- Level: First
Kitchen
- Features: Storage Closet
- Level: First
Laundry
- Features: No Closet
- Level: First
Heating
- Central
Cooling
- Central Air
Appliances
- Included: Oven, Dryer, Microwave, Refrigerator
- Laundry: Laundry Room
Features
- Ceiling Fan(s), Primary Bedroom Main Floor, Walk-In Closet(s)
- Flooring: Carpet, Ceramic Tile
- Has fireplace: No
Interior area
- Total structure area: 3,305
- Total interior livable area: 2,598 sqft
Video & virtual tour
Property
Parking
- Total spaces: 2
- Parking features: Garage - Attached
- Attached garage spaces: 2
Features
- Levels: One
- Stories: 1
- Exterior features: Other
Lot
- Size: 0.33 Acres
Details
- Parcel number: 302028914402260
- Zoning: RSF-1A
- Special conditions: None
Construction
Type & style
- Home type: SingleFamily
- Property subtype: Single Family Residence
Materials
- Block
- Foundation: Block
- Roof: Shingle
Condition
- New construction: No
- Year built: 2011
Utilities & green energy
- Electric: Photovoltaics Seller Owned
- Sewer: Public Sewer
- Water: Public
- Utilities for property: Cable Connected, Electricity Connected
Green energy
- Energy generation: Solar
Community & HOA
Community
- Pet fee: $0 monthly
- Subdivision: WEKIVA RUN PH III-A
HOA
- Has HOA: Yes
- HOA fee: $150 monthly
- HOA name: Wekiva Run Homeowners Association, inc.
Location
- Region: Apopka
Financial & listing details
- Price per square foot: $217/sqft
- Tax assessed value: $457,422
- Annual tax amount: $5,714
- Date on market: 7/15/2026
- Cumulative days on market: 36 days
- Listing terms: Cash,Conventional,FHA,USDA Loan,VA Loan
- Ownership: Fee Simple
- Total actual rent: 0
- Electric utility on property: Yes
- Road surface type: Asphalt
Estimated market value
$552,400
$525,000 - $580,000
$2,954/mo
Price history
| Date | Event | Price |
|---|---|---|
| 7/15/2026 | Listed for sale | $565,000+93.5%$217/sqft |
Source:  Stellar MLS #O6425043 Report a problem Stellar MLS #O6425043 Report a problem | ||
| 3/3/2017 | Sold | $292,000+1%$112/sqft |
Source: Public Record Report a problem | ||
| 1/11/2017 | Pending sale | $289,000$111/sqft |
Source: Keller Williams - Orlando SW #O5463777 Report a problem | ||
| 1/1/2017 | Price change | $289,000-3.7%$111/sqft |
Source: Keller Williams - Orlando SW #O5463777 Report a problem | ||
| 9/4/2016 | Listed for sale | $300,000+20.2%$115/sqft |
Source: Owner Report a problem | ||
| 7/6/2011 | Sold | $249,600$96/sqft |
Source: Public Record Report a problem | ||
Public tax history
| Year | Property taxes | Tax assessment |
|---|---|---|
| 2024 | $5,615 +6.9% | $388,068 +3% |
| 2023 | $5,251 +4.1% | $376,765 +3% |
| 2022 | $5,042 +43.1% | $365,791 +38.4% |
| 2021 | $3,523 +0.2% | $264,315 +1.4% |
| 2020 | $3,515 +2.5% | $260,666 +2.3% |
| 2019 | $3,429 +0.9% | $254,805 +1.9% |
| 2018 | $3,397 | $250,054 +2.3% |
| 2017 | $3,397 -15.3% | $244,404 +0.5% |
| 2016 | $4,008 +32.8% | $243,143 +4.5% |
| 2015 | $3,019 +0.2% | $232,698 +8.2% |
| 2014 | $3,014 -1.3% | $215,014 -0.8% |
| 2013 | $3,053 +0.5% | $216,656 +1.2% |
| 2012 | $3,037 +533.5% | $214,013 +692.6% |
| 2011 | $479 | $27,000 |
| 2010 | -- | -- |
| 2009 | -- | -- |
| 2008 | -- | -- |
| 2007 | -- | -- |
Find assessor info on the county website
Monthly payment
Est. payment
Payment breakdown
Explore the cost of this home by adjusting the details. Changes won't be saved.Climate risks
Neighborhood: 32712
Nearby schools
GreatSchools rating
- 8/10Wolf Lake Elementary SchoolGrades: PK-5Distance: 0.6 mi
- 6/10Wolf Lake Middle SchoolGrades: 6-8Distance: 0.6 mi
- 4/10Apopka High SchoolGrades: 9-12Distance: 2.5 mi
Schools provided by the listing agent
- Elementary: Wolf Lake Elem
- Middle: Wolf Lake Middle
- High: Apopka High
Source: Stellar MLS. This data may not be complete. We recommend contacting the local school district to confirm school assignments for this home.
- $482,7004 bd2 ba2.3k sqft2508 Woodside Ridge Dr, Apopka, FL 32712Off Market
- $518,6004 bd2 ba2.3k sqft2522 Woodside Ridge Dr, Apopka, FL 32712Off Market
- $571,6004 bd3 ba2.6k sqft2367 Parkside Glen Dr, Apopka, FL 32712Off Market
- $562,5005 bd3 ba3.2k sqft2502 Woodside Ridge Dr, Apopka, FL 32712Sold
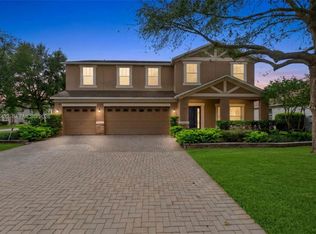
- $713,6006 bd4 ba4.6k sqft2266 Glen Laurel Dr, Apopka, FL 32712Off Market
- $475,0003 bd2 ba2.2k sqft2359 Parkside Glen Dr, Apopka, FL 32712Off Market
- $600,5004 bd3 ba2.6k sqft2528 Woodside Ridge Dr, Apopka, FL 32712Off Market
- $725,3005 bd4 ba3.6k sqft2375 Parkside Glen Dr, Apopka, FL 32712Off Market
A local agent can set up tours, give advice and negotiate with sellers.
Similar homes
- $500,0004 bd3 ba2.6k sqft2100 MISTY GLEN DRIVE, APOPKA, FL 32712For Sale
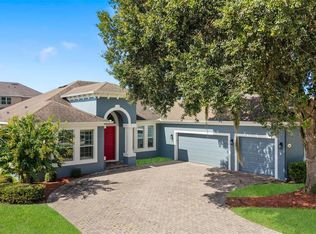
 MLS ID #O6430220, Daniel Rodriguez, NEW HEIGHTS REALTY GROUP. Stellar MLS
 - $539,9004 bd3 ba2.3k sqft1250 GLENMORE DRIVE, APOPKA, FL 32712For Sale
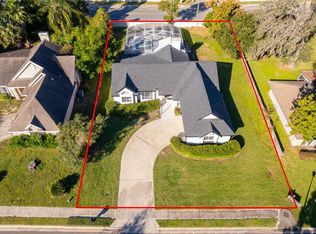 MLS ID #S5155679, Laritza Torres Martinez, DALTON WADE INC. Stellar MLS
 - $550,0005 bd3 ba2.6k sqft2692 CEDAR KNOLL DRIVE, APOPKA, FL 32712For Sale
 MLS ID #O6401887, Macry Vargas, COLDWELL BANKER REALTY. Stellar MLS
 - $--5 bd3 ba3.2k sqft3934 Rock Hill Loop, Apopka, FL 32712Auction
 Auction.com 2
 - $630,0004 bd3 ba2.6k sqft2028 MISTY GLEN DRIVE, APOPKA, FL 32712For SaleMLS ID #O6397406, Hang Kendall, LPT REALTY, LLC. Stellar MLS
- $640,0004 bd3 ba2.6k sqft2651 CEDAR CREST DRIVE, APOPKA, FL 32712For SaleMLS ID #O6412084, Jenny Wemert, WEMERT GROUP REALTY LLC. Stellar MLS
- $544,7004 bd3 ba2.7k sqft1810 TOURNAMENT DRIVE, APOPKA, FL 32712For SaleMLS ID #P4939484, John Constant, CENTURY 21 MYERS REALTY. Stellar MLS
- $620,0005 bd4 ba3.2k sqft4051 KNOTT DRIVE, APOPKA, FL 32712For SaleMLS ID #S5155745, Cecilia Mesa, EMPIRE NETWORK REALTY. Stellar MLS
- $515,9004 bd3 ba3.2k sqft2474 MALLOW OAK COURT, APOPKA, FL 32712For SaleMLS ID #O6388713, Anthony Hardy, PROPERTY WAREHOUSES OF AMERICA. Stellar MLS
- $459,9003 bd2 ba2.7k sqft2832 BREEZY MEADOW ROAD, APOPKA, FL 32712For SaleMLS ID #O6427537, Daniel Robinson, HOUWZER INC. Stellar MLS
- $525,0004 bd3 ba2.8k sqft3575 STATHAM DRIVE, APOPKA, FL 32712For SaleMLS ID #O6430221, Noella Tinkler, MARK SPAIN REAL ESTATE. Stellar MLS
- $525,0004 bd4 ba2.6k sqft652 BISHOP BAY LOOP, APOPKA, FL 32712For SaleMLS ID #O6429331, Vanessa Boyd, UNITED REAL ESTATE PREFERRED. Stellar MLS
- $550,0005 bd3 ba2.6k sqft925 COUNTS CREST CIRCLE, APOPKA, FL 32712For SaleMLS ID #O6426040, Stacey Vazquez, KELLER WILLIAMS REALTY AT THE LAKES. Stellar MLS
- $524,0004 bd3 ba2.4k sqft610 GAELIC COURT, APOPKA, FL 32712For SaleMLS ID #O6410304, Denise Richards, ADVANCED AGE REALTY, INC.. Stellar MLS
- $449,9003 bd2 ba2.1k sqft2388 YELLOW GRASS COURT, APOPKA, FL 32712For SaleMLS ID #O6425219, Harry Martinez-Cruz, PREN REAL ESTATE. Stellar MLS
- $470,0004 bd3 ba2.4k sqft1355 EDISON TREE ROAD, APOPKA, FL 32712For SaleMLS ID #O6425487, Chris Neun, CENTURY 21 ALTON CLARK. Stellar MLS
- $445,0004 bd3 ba2.2k sqft1853 ELFY CT, APOPKA, FL 32712For SaleMLS ID #O6431265, Julie Vandendriessche, PREMIER SOTHEBYS INT'L REALTY. Stellar MLS
- $489,9005 bd4 ba3.6k sqft2735 GRASSMOOR LOOP, APOPKA, FL 32712For SaleMLS ID #O6385349, Jonathan Fitzgerald, CHARLES RUTENBERG REALTY ORLANDO. Stellar MLS
- $525,0004 bd3 ba3k sqft4080 GOLDEN WILLOW CIRCLE, APOPKA, FL 32712For SaleMLS ID #O6416792, Tara Moore, TARA MOORE REAL ESTATE. Stellar MLS
- $532,9095 bd3 ba2.8k sqft3848 LONG BRANCH LANE, APOPKA, FL 32712For SaleMLS ID #O6396300, Miguel Diaz, REALTY OF AMERICA. Stellar MLS
