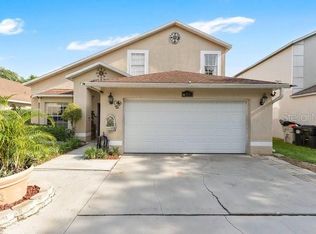
Seller is motivated and offering $16,000 at closing for full price. Can be used for AC units or closing costs. A private oasis-large yet cozy. If you are looking for a large home to raise a family and entertain family and guests, then this may be your new home! Enter the front door via the unique driveway with concrete stone tiles. You will be impressed with the living room with cozy seating areas. Upgraded flooring of porcelain tiles and laminate wood. Kitchen has quartz countertops and an island with an extra sink. The massive dining room is sure to impress your guests. Enjoy the privacy of the fenced in backyard. Plenty of room for sports, summer fun, and room to add an outdoor kitchen. Pick the fruit from your fruit trees. Walk up the stairs to roam through the four bedrooms- which includes two master suites. The other two can be for guests, large office or loft entertainment area. Walk in closets. Primary master has an en suite large enough to pamper yourself. Roof was replaced in 2019. Great location-nearby entrances to highways and express roads. What else do you need?
For sale
$480,000
2554 PALMETTO RIDGE CIRCLE, APOPKA, FL 32712
4beds
3,009sqft
Single Family Residence
Built in 2006
10,050 Square Feet Lot
$470,600 Zestimate®
$160/sqft
$42/mo HOA
What's special
Fruit treesMassive dining roomWalk in closets
- 177 days
- 100
- 8
Zillow last checked:
Listing updated:
Listed by:
Jean Miller 407-535-2069,
COLDWELL BANKER REALTY 407-352-1040
Source: Stellar MLS,MLS#: O6398295 Originating MLS: Orlando Regional
Originating MLS: Orlando Regional
Facts & features
Interior
Bedrooms & bathrooms
- Bedrooms: 4
- Bathrooms: 4
- Full bathrooms: 3
- 1/2 bathrooms: 1
Rooms
- Room types: Great Room
Primary bedroom
- Features: Walk-In Closet(s)
- Level: Second
- Area: 400 Square Feet
- Dimensions: 20x20
Family room
- Level: First
- Area: 320 Square Feet
- Dimensions: 16x20
Kitchen
- Level: First
- Area: 224 Square Feet
- Dimensions: 14x16
Living room
- Level: First
- Area: 255 Square Feet
- Dimensions: 15x17
Heating
- Central
Cooling
- Central Air
Appliances
- Included: Dishwasher, Microwave, Range, Refrigerator
- Laundry: Inside
Features
- Ceiling Fan(s), Tray Ceiling(s), Walk-In Closet(s)
- Flooring: Ceramic Tile, Laminate
- Doors: Sliding Doors
- Has fireplace: No
Interior area
- Total structure area: 3,426
- Total interior livable area: 3,009 sqft
Video & virtual tour
Property
Parking
- Total spaces: 2
- Parking features: Garage Door Opener
- Attached garage spaces: 2
Features
- Levels: Two
- Stories: 2
- Exterior features: Sidewalk
- Fencing: Other
Lot
- Size: 10,050 Square Feet
- Residential vegetation: Fruit Trees
Details
- Parcel number: 312028660200180
- Zoning: R-1A
- Special conditions: None
Construction
Type & style
- Home type: SingleFamily
- Architectural style: Contemporary
- Property subtype: Single Family Residence
Materials
- Stucco
- Foundation: Slab
- Roof: Shingle
Condition
- Completed
- New construction: No
- Year built: 2006
Utilities & green energy
- Sewer: Public Sewer
- Water: None
- Utilities for property: Cable Available, Electricity Available, Sewer Available, Water Available
Community & HOA
Community
- Features: Sidewalks
- Pet fee: $0 monthly
- Subdivision: PALMETTO RIDGE
HOA
- Has HOA: Yes
- HOA fee: $42 monthly
- HOA name: Palmetto Ridge Schopke Homeowners Association
Location
- Region: Apopka
Financial & listing details
- Price per square foot: $160/sqft
- Tax assessed value: $410,680
- Annual tax amount: $7,545
- Date on market: 4/13/2026
- Cumulative days on market: 178 days
- Listing terms: Cash,Conventional,FHA,VA Loan
- Ownership: Fee Simple
- Total actual rent: 0
- Electric utility on property: Yes
- Road surface type: Asphalt
Estimated market value
$470,600
$447,000 - $494,000
$3,270/mo
Price history
| Date | Event | Price |
|---|---|---|
| 4/13/2026 | Listed for sale | $480,000+2.1%$160/sqft |
Source:  Stellar MLS #O6398295 Report a problem Stellar MLS #O6398295 Report a problem | ||
| 4/1/2026 | Listing removed | $470,000$156/sqft |
Source: Stellar MLS #S5132990 Report a problem | ||
| 1/28/2026 | Price change | $470,000-5.8%$156/sqft |
Source: Stellar MLS #S5132990 Report a problem | ||
| 1/2/2026 | Price change | $499,000-1%$166/sqft |
Source: Stellar MLS #S5132990 Report a problem | ||
| 11/23/2025 | Price change | $504,100-3.8%$168/sqft |
Source: Stellar MLS #S5132990 Report a problem | ||
| 8/18/2025 | Listed for sale | $524,000+8%$174/sqft |
Source: Stellar MLS #S5132990 Report a problem | ||
| 11/15/2023 | Listing removed | -- |
Source: Stellar MLS #O6119010 Report a problem | ||
| 9/22/2023 | Price change | $485,000-1%$161/sqft |
Source: Stellar MLS #O6119010 Report a problem | ||
| 7/28/2023 | Price change | $490,000-1.8%$163/sqft |
Source: Stellar MLS #O6119010 Report a problem | ||
| 6/27/2023 | Price change | $499,000-9.3%$166/sqft |
Source: Stellar MLS #O6119010 Report a problem | ||
| 6/22/2023 | Listed for sale | $550,000+78.6%$183/sqft |
Source: Stellar MLS #O6119010 Report a problem | ||
| 6/28/2006 | Sold | $308,000$102/sqft |
Source: Stellar MLS #O4680495 Report a problem | ||
Public tax history
| Year | Property taxes | Tax assessment |
|---|---|---|
| 2024 | $7,177 +2% | $410,680 -2.3% |
| 2023 | $7,033 +160.4% | $420,513 +129.7% |
| 2022 | $2,701 +1.8% | $183,037 +3% |
| 2021 | $2,653 +0.9% | $177,706 +1.4% |
| 2020 | $2,629 +1.5% | $175,252 +2.3% |
| 2019 | $2,589 +0.9% | $171,312 +1.9% |
| 2018 | $2,566 | $168,118 -26% |
| 2017 | $2,566 +2.3% | $227,215 +17.2% |
| 2016 | $2,509 +1.2% | $193,837 +7.8% |
| 2015 | $2,480 -2.9% | $179,792 +8.2% |
| 2014 | $2,554 +1.8% | $166,186 +6% |
| 2013 | $2,510 +0.8% | $156,842 +1.9% |
| 2012 | $2,491 -2.8% | $153,916 -2.5% |
| 2011 | $2,562 -1.6% | $157,934 -4.3% |
| 2010 | $2,603 | $164,957 -16.4% |
| 2009 | -- | $197,362 -15.5% |
| 2008 | $3,594 -20.1% | $233,487 -15.8% |
| 2007 | $4,500 +382.8% | $277,250 +766.4% |
| 2006 | $932 +408.9% | $32,000 +223.7% |
| 2005 | $183 | $9,886 |
Find assessor info on the county website
Monthly payment
Est. payment
Payment breakdown
Explore the cost of this home by adjusting the details. Changes won't be saved.Climate risks
Neighborhood: 32712
Nearby schools
Schools provided by the listing agent
- Elementary: Wolf Lake Elem
- Middle: Wolf Lake Middle
- High: Apopka High
Source: Stellar MLS. This data may not be complete. We recommend contacting the local school district to confirm school assignments for this home.


Similar homes
- $485,0004 bd3 ba2.7k sqft1810 TOURNAMENT DRIVE, APOPKA, FL 32712For Sale

 MLS ID #P4939484, John Constant, CENTURY 21 MYERS REALTY. Stellar MLS
 - $439,9003 bd2 ba2.1k sqft2388 YELLOW GRASS COURT, APOPKA, FL 32712For Sale
 MLS ID #O6441231, Harry Martinez-Cruz, PREN ELITE. Stellar MLS
 - $470,0004 bd2 ba2.2k sqft4313 TIGRIS DRIVE, APOPKA, FL 32712For Sale
 MLS ID #O6415930, Neil Chetram, LA ROSA REALTY CW PROPERTIES L. Stellar MLS
 - $374,9004 bd3 ba2.2k sqft84 KNIGHTS HOLLOW DRIVE, APOPKA, FL 32712For Sale
 MLS ID #O6434123, Erik McGinnis, HOMEVEST REALTY. Stellar MLS
 - $490,0005 bd3 ba2.4k sqft641 ELDER COURT, ALTAMONTE SPRINGS, FL 32714For SaleMLS ID #O6446840, Mary Corcoran King, PREMIER SOTHEBYS INT'L REALTY. Stellar MLS
- $649,0005 bd4 ba3.2k sqft483 WEKIVA PRESERVE DRIVE, APOPKA, FL 32712For SaleMLS ID #O6411547, Leila Hemphill, FOLIO REALTY LLC. Stellar MLS
- $499,9004 bd3 ba2.2k sqft1458 ROYAL CIRCLE, APOPKA, FL 32703For SaleMLS ID #O6400772, Kristin Mazza, KELLER WILLIAMS HERITAGE REALTY. Stellar MLS
- $489,9004 bd2 ba1.5k sqft313 ROBIN HILL DRIVE, ALTAMONTE SPRINGS, FL 32701For SaleMLS ID #OM733321, Kathryn Smiley, GAILEY ENTERPRISES REAL ESTATE. Stellar MLS
- $475,0003 bd2 ba2.1k sqft23354 OAK PRAIRIE CIRCLE, SORRENTO, FL 32776For SaleMLS ID #O6427797, Kevin Kovats, KELLER WILLIAMS ADVANTAGE REALTY. Stellar MLS
- $425,0003 bd2 ba1.8k sqft1645 STEFAN COLE LANE, APOPKA, FL 32703For SaleMLS ID #O6442008, Melissa Larenas, CHARLES RUTENBERG REALTY ORLANDO. Stellar MLS
- $450,0004 bd2 ba2.5k sqft150 TOLLGATE TRAIL, LONGWOOD, FL 32750For SaleMLS ID #O6439953, Abdias Alexandre, CENTRIC REALTY SERVICES LLC. Stellar MLS
- $512,0004 bd3 ba2.3k sqft30337 GIDRAN TERRACE, MOUNT DORA, FL 32757For SaleMLS ID #G5107968, Bryan Nelson, OLYMPUS EXECUTIVE REALTY INC. Stellar MLS
- $451,0004 bd2 ba2.1k sqft3497 BUNCHBERRY WAY, OCOEE, FL 34761For SaleMLS ID #O6384400, Redondo Estiverne, CENTURY 21 CARIOTI. Stellar MLS
- $469,9004 bd3 ba2.4k sqft2660 LEDGEMONT COURT, CLERMONT, FL 34711For SaleMLS ID #OM729897, Sarah Lieto, FLORIDA'S CHOICE REALTY. Stellar MLS
- $459,9994 bd3 ba2.3k sqft406 STERLING LAKE DR, OCOEE, FL 34761For SaleMLS ID #O6398517, Erik McGinnis, HOMEVEST REALTY. Stellar MLS
- $490,0004 bd2 ba1.9k sqft520 SAN SEBASTIAN PRADO, ALTAMONTE SPRINGS, FL 32714For SaleMLS ID #V4945605, Oscar Esquia, HOME WISE REALTY GROUP, INC.. Stellar MLS
- $525,0003 bd2 ba1.9k sqft623 GREEN MEADOW AVENUE, MAITLAND, FL 32751For SaleMLS ID #O6448059, John Hart, PLLC, PREMIER SOTHEBYS INT'L REALTY. Stellar MLS
- $467,0004 bd2 ba2.1k sqft2243 WOLF RIDGE LANE, MOUNT DORA, FL 32757For SaleMLS ID #G5113576, Ruth Back LLC, ERA GRIZZARD REAL ESTATE. Stellar MLS
- $480,0004 bd3 ba2.4k sqft13518 PALO COURT, CLERMONT, FL 34711For SaleMLS ID #O6423420, Carol Gil Solorzano, IRM INVEST., REAL EST.& MGMT.. Stellar MLS
- $425,0004 bd2 ba2.1k sqft9120 QUEEN ELIZABETH COURT, ORLANDO, FL 32818For SaleMLS ID #S5146608, Corlia MacDonald, WEICHERT REALTORS HALLMARK PRO. Stellar MLS
