Skip main navigation
For sale
  • $479,995

    2670 Palmetto Ridge Cir, Apopka, FL 32712

    4beds
    3,009sqft
    : 
    Loading
    Get pre-qualified
    Single Family Residence
    Built in 2006
    10,050 Square Feet Lot
    $-- Zestimate®
    $160/sqft
    $83/mo HOA

    What's special

    Fresh paintPrivate bathsStylish flooring throughoutGenerous closet space
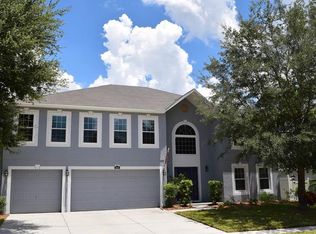
    **Buyer Went Ghost 3 day Before Closing ** Don’t miss this incredible 4-bedroom, 3.5-bath home in the highly sought-after Palmetto Ridge community! Bright, spacious, and thoughtfully updated, this home features an open floor plan flooded with natural light, fresh paint, and stylish flooring throughout. The functional kitchen with modern cabinetry is perfect for cooking and entertaining. This home boasts 2 MASTER SUITES, each offering generous closet space and private baths — ideal for multi-generational living or guests. Additional bedrooms provide flexibility and comfort for family or visitors. Step outside to a private backyard perfect for relaxing or hosting gatherings. The seller is willing to contribute toward closing costs or rate buy-down — a fantastic opportunity for first-time buyers or savvy investors. Schedule your showing today and experience everything this home has to offers!
    13 days
    |
    432
    |
    18
    |

    Likely to sell faster than

    Zillow last checked:

    Listing updated:

    Listed by:

    John Joseph 407-340-7964,

    I HONORE REALTY 407-340-7964

    Source: Stellar MLS,MLS#: O6419480MLS LogoOriginating MLS: Orlando Regional

    Loading...

      Facts & features

      Interior

      Bedrooms & bathrooms
      • Bedrooms: 4
      • Bathrooms: 4
      • Full bathrooms: 3
      • 1/2 bathrooms: 1
      Primary bedroom
      • Features: Other, Walk-In Closet(s)
      • Level: Second
      • Area: 588 Square Feet
      • Dimensions: 28x21
      Bedroom 2
      • Features: Tub With Shower, Walk-In Closet(s)
      • Level: Second
      • Area: 462 Square Feet
      • Dimensions: 22x21
      Bedroom 3
      • Features: Linen Closet
      • Level: Second
      • Area: 120 Square Feet
      • Dimensions: 12x10
      Bedroom 3
      • Features: Walk-In Closet(s)
      • Level: Second
      • Area: 216 Square Feet
      • Dimensions: 18x12
      Bedroom 4
      • Features: Walk-In Closet(s)
      • Level: Second
      • Area: 180 Square Feet
      • Dimensions: 15x12
      Primary bathroom
      • Features: Dual Closets
      • Level: Second
      • Area: 308 Square Feet
      • Dimensions: 14x22
      Bathroom 2
      • Features: No Closet
      • Level: Second
      • Area: 120 Square Feet
      • Dimensions: 12x10
      Dining room
      • Features: No Closet
      • Level: First
      • Area: 288 Square Feet
      • Dimensions: 16x18
      Family room
      • Features: No Closet
      • Level: First
      • Area: 648 Square Feet
      • Dimensions: 27x24
      Kitchen
      • Features: Pantry
      • Level: First
      Laundry
      • Level: First
      • Area: 56 Square Feet
      • Dimensions: 8x7
      Living room
      • Features: No Closet
      • Level: First
      • Area: 540 Square Feet
      • Dimensions: 30x18
      Heating
      • Central
      Cooling
      • Central Air
      Appliances
      • Included: Dishwasher, Dryer, Microwave, Range, Refrigerator, Washer
      • Laundry: Laundry Room
      Features
      • Living Room/Dining Room Combo
      • Flooring: Carpet, Ceramic Tile
      • Has fireplace: No
      Interior area
      • Total structure area: 3,534
      • Total interior livable area: 3,009 sqft
      Video & virtual tour

      Property

      Parking
      • Total spaces: 2
      • Parking features: Garage - Attached
      • Attached garage spaces: 2
      Features
      • Levels: Two
      • Stories: 2
      • Exterior features: None
      Lot
      • Size: 10,050 Square Feet
      Details
      • Parcel number: 312028660200110
      • Zoning: R-1A
      • Special conditions: None

      Construction

      Type & style
      • Home type: SingleFamily
      • Property subtype: Single Family Residence
      Materials
      • Block, Brick
      • Foundation: Block, Slab
      • Roof: Shingle
      Condition
      • Completed
      • New construction: No
      • Year built: 2006

      Utilities & green energy

      • Sewer: Public Sewer
      • Water: Public
      • Utilities for property: Public

      Community & HOA

      Community
      • Pet fee: $0 monthly
      • Subdivision: PALMETTO RDG
      HOA
      • Has HOA: Yes
      • HOA fee: $83 monthly
      • HOA name: Good People Great Communities Management
      • HOA phone: 407-647-2622
      Location
      • Region: Apopka

      Financial & listing details

      • Price per square foot: $160/sqft
      • Tax assessed value: $410,799
      • Annual tax amount: $3,080
      • Date on market: 6/23/2026
      • Cumulative days on market: 245 days
      • Listing terms: Cash,Conventional,FHA,USDA Loan,VA Loan
      • Ownership: Fee Simple
      • Total actual rent: 0
      • Road surface type: Asphalt

        Estimated market value

        Not available

        Estimated sales range

        Not available

        Not available

        Price history

        DateEventPrice
        6/23/2026Listed for sale$479,995$160/sqft
        Source: Stellar MLS #O6419480 Report a problem
        6/23/2026Listing removed$479,995$160/sqft
        Source: Stellar MLS #O6365032 Report a problem
        6/9/2026Listed for sale$479,995$160/sqft
        Source: Stellar MLS #O6365032 Report a problem
        4/13/2026Pending sale$479,995$160/sqft
        Source: Stellar MLS #O6365032 Report a problem
        2/4/2026Price change$479,995-4%$160/sqft
        Source: Stellar MLS #O6365032 Report a problem
        1/14/2026Price change$499,995-1.2%$166/sqft
        Source: Stellar MLS #O6365032 Report a problem
        12/18/2025Listed for sale$505,995+1.2%$168/sqft
        Source: Stellar MLS #O6365032 Report a problem
        11/19/2025Listing removed$500,000$166/sqft
        Source: Stellar MLS #O6334793 Report a problem
        8/30/2025Price change$500,000-2.9%$166/sqft
        Source: Stellar MLS #O6334793 Report a problem
        8/11/2025Listed for sale$515,000+5.3%$171/sqft
        Source: Stellar MLS #O6334793 Report a problem
        7/17/2025Listing removed$489,000$163/sqft
        Source: Stellar MLS #O6327213 Report a problem
        7/15/2025Listed for sale$489,000+8.7%$163/sqft
        Source: Stellar MLS #O6327213 Report a problem
        7/14/2025Listing removed$3,050$1/sqft
        Source: Stellar MLS #O6326324 Report a problem
        7/11/2025Listed for rent$3,050+8.9%$1/sqft
        Source: Stellar MLS #O6326324 Report a problem
        8/4/2024Listing removed--
        Source: Stellar MLS #O6220578 Report a problem
        7/8/2024Price change$2,800-20%$1/sqft
        Source: Stellar MLS #O6220578 Report a problem
        7/5/2024Listed for rent$3,500$1/sqft
        Source: Stellar MLS #O6220578 Report a problem
        6/24/2024Sold$450,000-8.2%$150/sqft
        Source: Stellar MLS #O6164070 Report a problem
        4/8/2024Pending sale$490,000$163/sqft
        Source: Stellar MLS #O6164070 Report a problem
        3/5/2024Price change$490,000-2%$163/sqft
        Source: Stellar MLS #O6164070 Report a problem
        1/11/2024Price change$500,000-2.9%$166/sqft
        Source: Stellar MLS #O6164070 Report a problem
        12/14/2023Listed for sale$515,000+232.3%$171/sqft
        Source: Stellar MLS #O6164070 Report a problem
        7/5/2012Sold$155,000-3.1%$52/sqft
        Source: Public Record Report a problem
        3/13/2012Listing removed$159,900$53/sqft
        Source: EXIT Real Estate Results #o5069251 Report a problem
        2/19/2012Price change$159,900-3.1%$53/sqft
        Source: EXIT Real Estate Results #o5069251 Report a problem
        12/7/2011Price change$165,000-2.9%$55/sqft
        Source: EXIT Real Estate Results #o5069251 Report a problem
        11/30/2011Listed for sale$170,000-45.3%$56/sqft
        Source: EXIT Real Estate Results #o5069251 Report a problem
        4/13/2006Sold$310,900$103/sqft
        Source: Public Record Report a problem

        Public tax history

        YearProperty taxesTax assessment
        2024$3,080 +7.5%$196,222 +3%
        2023$2,865 +4.9%$190,507 +3%
        2022$2,731 +1.8%$184,958 +3%
        2021$2,683 +0.9%$179,571 +1.4%
        2020$2,658 +1.5%$177,092 +2.3%
        2019$2,618 +0.9%$173,110 +1.9%
        2018$2,595 $169,882 -26%
        2017$2,595 +2.3%$229,721 +17.6%
        2016$2,537 +1.2%$195,409 +7.8%
        2015$2,508 -2.9%$181,283 +8.2%
        2014$2,584 +1.8%$167,599 +6%
        2013$2,539 +1%$158,176 +1.9%
        2012$2,514 -2.8%$155,223 -2.5%
        2011$2,585 -1.6%$159,279 -4.3%
        2010$2,628 $166,366 -16.4%
        2009-- $199,058 -15.4%
        2008$3,623 -20%$235,253 -15.7%
        2007$4,532 +386.2%$279,172 +772.4%
        2006$932 +408.9%$32,000 +223.7%
        2005$183 $9,886

        Find assessor info on the county website

        Monthly payment

        Est. payment

        Payment breakdown

        Explore the cost of this home by adjusting the details. Changes won't be saved.
        All calculations are estimates and provided by Zillow, Inc. for informational purposes only. Actual amounts may vary.
        HOA fees may include property taxes on listings classified as Co-Ops. Contact the listing agent and/or owner for fee details.
        Mortgage interest rates are dependent on a number of factors, including credit score, down payment, and repayment length. Interest rate data provided by Zillow Group Marketplace, Inc. as of 1/1/1970 from various mortgage lenders with which we have lead or other similar arrangements; the Estimated Payment is an average of those rates.
        See how much you could borrow to make a competitive offer.

        Climate risks

        Neighborhood: 32712

        Getting around

        4 / 100
        Car-Dependent
        15 / 100
        Minimal Transit
        27 / 100
        Somewhat Bikeable

        Nearby schools

        GreatSchools rating

        A local agent can set up tours, give advice and negotiate with sellers.

        Browse local experts

        Similar homes

        Skip to the end of the carouselSkip to the beginning of the carousel