Back on market, buyers financing fell through. Expansive 6-Bedroom Home with Dual Master Suites, Bonus Room & 3-Car Garage in Prime Apopka Location! Welcome to this spacious 6-bedroom, 4.5-bathroom home offering nearly 4,000 square feet of comfortable living space—perfect for multi-generational living or anyone needing room to spread out. Situated on almost a quarter-acre lot, this home combines function and a convenient location. As you enter, you’re greeted by a formal living and dining room, ideal for hosting guests or special occasions. The heart of the home is a generously sized kitchen featuring granite countertops, plenty of cabinet space, a walk-in pantry, and TWO sinks—one under the window with a view of the backyard and another on the storage island. A large eat-in dining area with sliding glass doors opens directly to the fully vinyl-fenced backyard, offering plenty of space for future pool plans. Adjacent to the kitchen is the family room, perfect for entertaining. Downstairs includes one of two master suites, complete with a walk-in closet, ensuite bathroom with walk in shower, and views of the backyard. Upstairs, you'll find the bonus room—ideal for a home theater, office, or playroom—plus five additional bedrooms including the master suite. Two of the upstairs bedrooms have their own private ensuite baths. The large primary master suite features dual walk-in closets, two linen closets, and an expansive master bathroom with dual sinks, a garden tub, and a separate shower. An adjacent bedroom makes the perfect nursery, home gym, or private office. Additional highlights include plantation shutters on the front windows, a 3-car garage, and a convenient location just minutes from SR 429, the Northwest Recreation Complex, Kelly Park, and Wekiva Springs. New roof installed in 2019. Upstairs master suite is currently being used as an office. This property is equipped with Ring security cameras. Video and/or audio recording may be in use on the premises.
Sold for $500,000
Zillow last checked:
Listing updated:
Bought with:
Zuleima Guzman Alvarez, 3560867
KELLER WILLIAMS REALTY AT THE PARKS
Source: Stellar MLS,MLS#: O6305319 Originating MLS: Orlando Regional
Originating MLS: Orlando Regional
Price history
| Date | Event | Price |
|---|---|---|
| 10/10/2025 | Sold | $500,000-1.8%$128/sqft |
Source:  Stellar MLS #O6305319 Report a problem Stellar MLS #O6305319 Report a problem | ||
| 9/6/2025 | Pending sale | $509,000$130/sqft |
Source: Stellar MLS #O6305319 Report a problem | ||
| 8/24/2025 | Price change | $509,000-1.9%$130/sqft |
Source: Stellar MLS #O6305319 Report a problem | ||
| 8/18/2025 | Price change | $519,000-1.9%$132/sqft |
Source: Stellar MLS #O6305319 Report a problem | ||
| 7/17/2025 | Listed for sale | $529,000$135/sqft |
Source: Stellar MLS #O6305319 Report a problem | ||
| 7/2/2025 | Pending sale | $529,000$135/sqft |
Source: Stellar MLS #O6305319 Report a problem | ||
| 6/27/2025 | Price change | $529,000-1.9%$135/sqft |
Source: Stellar MLS #O6305319 Report a problem | ||
| 6/5/2025 | Price change | $539,000-1.8%$138/sqft |
Source: Stellar MLS #O6305319 Report a problem | ||
| 5/13/2025 | Price change | $549,000-1.4%$140/sqft |
Source: Stellar MLS #O6305319 Report a problem | ||
| 5/2/2025 | Listed for sale | $557,000+44.7%$142/sqft |
Source: Stellar MLS #O6305319 Report a problem | ||
| 6/11/2021 | Sold | $385,000+79.2%$98/sqft |
Source: Public Record Report a problem | ||
| 9/15/2011 | Listing removed | $214,900+1.8%$55/sqft |
Source: The Real Estate Collection Report a problem | ||
| 3/8/2011 | Sold | $211,000-1.8%$54/sqft |
Source: Public Record Report a problem | ||
| 12/20/2010 | Pending sale | $214,900$55/sqft |
Source: Fannie Mae #o5019431 Report a problem | ||
| 12/5/2010 | Listed for sale | $214,900$55/sqft |
Source: Fannie Mae #o5019431 Report a problem | ||
| 10/16/2010 | Listing removed | $214,900$55/sqft |
Source: Fannie Mae #O4989171 Report a problem | ||
| 8/1/2010 | Price change | $214,900-4.4%$55/sqft |
Source: Fannie Mae #O4989171 Report a problem | ||
| 7/18/2010 | Listed for sale | $224,900+13%$57/sqft |
Source: Fannie Mae #O4989171 Report a problem | ||
| 6/7/2010 | Listing removed | $199,000$51/sqft |
Source: Stirling Sotheby's Intl. Rlty. #O4886890 Report a problem | ||
| 5/8/2010 | Listed for sale | $199,000-7.4%$51/sqft |
Source: Stirling Sotheby's Intl. Rlty. #O4886890 Report a problem | ||
| 3/15/2010 | Listing removed | $215,000$55/sqft |
Source: Stirling Sotheby's Intl. Rlty. #O4886890 Report a problem | ||
| 2/27/2010 | Price change | $215,000-4.4%$55/sqft |
Source: Stirling Sotheby's Intl. Rlty. #O4886890 Report a problem | ||
| 2/25/2010 | Price change | $225,000-10%$57/sqft |
Source: Stirling Sotheby's Intl. Rlty. #O4886890 Report a problem | ||
| 12/7/2009 | Listed for sale | $250,000-26.7%$64/sqft |
Source: Stirling Sotheby's Intl. Rlty. #O4886890 Report a problem | ||
| 7/6/2006 | Sold | $341,100$87/sqft |
Source: Public Record Report a problem | ||
Nearby homes
- $541,6006 bd4 ba3.9k sqft2658 Palmetto Ridge Dr, Apopka, FL 32712Off Market

- $387,9004 bd2 ba2.2k sqft2664 Palmetto Ridge Cir, Apopka, FL 32712Off Market
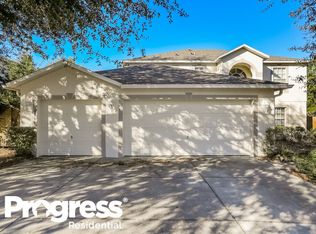
- $569,1006 bd4 ba3.5k sqft2652 Palmetto Ridge Cir, Apopka, FL 32712Off Market
- $412,8004 bd3 ba2.2k sqft2566 Palmetto Ridge Cir, Apopka, FL 32712Off Market
Get a cash offer in 3 minutes
Find out how much your home could sell for in as little as 3 minutes with a no-obligation cash offer.
Estimated market value
$492,800
