Beautifully maintained 4 bedroom, 2.5 bath home with home office and den located in the sought after Errol Estate area of Apopka. This property features a bright, open floor plan with vaulted ceilings, abundant natural light, and spacious living and dining areas. Living areas include a spacious living room, a cozy den with fireplace and a music room/multi-purpose room. Designated office with built in cabinetry provides a beautiful work space for a remote position or home office. The eat-in kitchen with breakfast areas and breakfast bar offers ample cabinetry, solid surface counters and stainless steel appliances. The primary suite includes two closets, double vanity, water closet, tub and large walk in shower. Three additional bedrooms provide ample space. Additional features include a 2 car garage and indoor laundry room. Enjoy Florida living on the paved patio with bar overlooking a private, landscaped backyard with mature trees. This quiet, established neighborhood is just minutes from shopping, dining, and major roadways. Ideal for buyers seeking comfort, convenience, and a welcoming community setting.
For sale
$544,700
1810 TOURNAMENT DRIVE, APOPKA, FL 32712
4beds
2,796sqft
:
Get pre-qualified$3,608/mo
Single Family Residence
Built in 1990
0.36 Acres Lot
$529,900 Zestimate®
$195/sqft
$-- HOA
What's special
Cozy den with fireplaceAbundant natural lightSolid surface countersIndoor laundry roomBright open floor planHome office and denVaulted ceilings
- 9 days |
- 793 |
- 23 |
Likely to sell faster than
Zillow last checked:
Listing updated:
Listed by:
John Constant 239-940-1788,
CENTURY 21 MYERS REALTY 863-875-5656
Source: Stellar MLS,MLS#: P4939484 Originating MLS: East Polk
Originating MLS: East Polk
Facts & features
Interior
Bedrooms & bathrooms
- Bedrooms: 4
- Bathrooms: 3
- Full bathrooms: 2
- 1/2 bathrooms: 1
Rooms
- Room types: Den/Library/Office
Primary bedroom
- Features: Walk-In Closet(s)
- Level: First
- Area: 243.27 Square Feet
- Dimensions: 16.1x15.11
Bedroom 1
- Features: Ceiling Fan(s), Built-in Closet
- Level: First
- Area: 121.2 Square Feet
- Dimensions: 12x10.1
Bedroom 2
- Features: Ceiling Fan(s), Built-in Closet
- Level: First
- Area: 121.2 Square Feet
- Dimensions: 10.1x12
Bedroom 3
- Features: Ceiling Fan(s), Built-in Closet
- Level: First
- Area: 146.3 Square Feet
- Dimensions: 11x13.3
Primary bathroom
- Features: Dual Sinks, Exhaust Fan, Granite Counters, Tub with Separate Shower Stall, Water Closet/Priv Toilet, Linen Closet
- Level: First
- Area: 138 Square Feet
- Dimensions: 11.5x12
Bathroom 2
- Features: Dual Sinks, Exhaust Fan, Granite Counters
- Level: First
Dining room
- Level: First
- Area: 121.68 Square Feet
- Dimensions: 10.4x11.7
Kitchen
- Features: Exhaust Fan, Stone Counters
- Level: First
- Area: 317.25 Square Feet
- Dimensions: 14.1x22.5
Laundry
- Level: First
- Area: 45.36 Square Feet
- Dimensions: 6.3x7.2
Living room
- Level: First
- Area: 316.35 Square Feet
- Dimensions: 18.5x17.1
Office
- Features: Built-in Features
- Level: First
- Area: 180.97 Square Feet
- Dimensions: 10.11x17.9
Heating
- Electric
Cooling
- Central Air
Appliances
- Included: Dishwasher, Dryer, Electric Water Heater, Microwave, Range, Refrigerator, Washer
- Laundry: Electric Dryer Hookup, Inside, Laundry Room, Washer Hookup
Features
- Ceiling Fan(s), Eating Space In Kitchen
- Flooring: Carpet, Laminate, Tile
- Doors: French Doors
- Has fireplace: Yes
- Fireplace features: Free Standing, Masonry, Wood Burning
Interior area
- Total structure area: 2,796
- Total interior livable area: 2,796 sqft
Video & virtual tour
Property
Parking
- Total spaces: 2
- Parking features: Garage - Attached
- Attached garage spaces: 2
Features
- Levels: One
- Stories: 1
- Patio & porch: Covered, Front Porch, Rear Porch
- Exterior features: Irrigation System
Lot
- Size: 0.36 Acres
- Features: Corner Lot, Landscaped
- Residential vegetation: Mature Landscaping
Details
- Parcel number: 322028252000020
- Zoning: RSF-1A
- Special conditions: None
Construction
Type & style
- Home type: SingleFamily
- Architectural style: Contemporary,Ranch
- Property subtype: Single Family Residence
Materials
- Stucco, Wood Frame
- Foundation: Slab
- Roof: Shingle
Condition
- Completed
- New construction: No
- Year built: 1990
Utilities & green energy
- Sewer: Public Sewer
- Water: Public
- Utilities for property: BB/HS Internet Available, Cable Connected, Electricity Connected, Public, Sewer Connected, Water Connected
Community & HOA
Community
- Features: Deed Restrictions, Golf, Playground, Pool
- Security: Security System
- Pet fee: $0 monthly
- Subdivision: ERROL ESTATE
HOA
- Has HOA: No
Location
- Region: Apopka
Financial & listing details
- Price per square foot: $195/sqft
- Tax assessed value: $435,511
- Annual tax amount: $3,185
- Date on market: 8/1/2026
- Cumulative days on market: 10 days
- Listing terms: Cash,Conventional,FHA,VA Loan
- Ownership: Fee Simple
- Total actual rent: 0
- Electric utility on property: Yes
- Road surface type: Paved, Asphalt
Estimated market value
$529,900
$503,000 - $556,000
$2,900/mo
Price history
| Date | Event | Price |
|---|---|---|
| 8/2/2026 | Listed for sale | $544,700+200.9%$195/sqft |
Source:  Stellar MLS #P4939484 Report a problem Stellar MLS #P4939484 Report a problem | ||
| 12/17/1999 | Sold | $181,000$65/sqft |
Source: Public Record Report a problem | ||
Public tax history
| Year | Property taxes | Tax assessment |
|---|---|---|
| 2024 | $3,119 +7.1% | $228,386 +3% |
| 2023 | $2,911 +4.9% | $221,734 +3% |
| 2022 | $2,774 +1.6% | $215,276 +3% |
| 2021 | $2,730 +0.3% | $209,006 +1.4% |
| 2020 | $2,723 +2.5% | $206,120 +2.3% |
| 2019 | $2,656 +1% | $201,486 +1.9% |
| 2018 | $2,631 | $197,729 -19.7% |
| 2017 | $2,631 +2.8% | $246,385 +9.1% |
| 2016 | $2,559 +0.3% | $225,832 +4.3% |
| 2015 | $2,552 +0.2% | $216,468 +12.8% |
| 2014 | $2,548 +1.5% | $191,864 +4.2% |
| 2013 | $2,510 +0.5% | $184,103 +1.2% |
| 2012 | $2,498 -14.5% | $181,941 -11.7% |
| 2011 | $2,923 +3% | $206,047 -6.7% |
| 2010 | $2,837 | $220,792 -18.5% |
| 2009 | -- | $270,935 -17.9% |
| 2008 | $2,611 +0.3% | $330,061 -8.4% |
| 2007 | $2,605 -6% | $360,135 +17.3% |
| 2006 | $2,769 0% | $307,036 +17.9% |
| 2005 | $2,770 +4.8% | $260,382 +26.2% |
| 2004 | $2,644 +0.2% | $206,297 +1.7% |
| 2003 | $2,639 +2.8% | $202,948 +8.9% |
| 2002 | $2,566 -1.2% | $186,434 +12.4% |
| 2001 | $2,597 -12.6% | $165,858 +3.7% |
| 2000 | $2,970 | $159,899 |
Find assessor info on the county website
Monthly payment
Est. payment
Payment breakdown
Explore the cost of this home by adjusting the details. Changes won't be saved.Climate risks
Neighborhood: 32712
Nearby schools
GreatSchools rating
- 6/10Apopka Elementary SchoolGrades: PK-5Distance: 1.8 mi
- 6/10Wolf Lake Middle SchoolGrades: 6-8Distance: 1.5 mi
- 4/10Apopka High SchoolGrades: 9-12Distance: 1.4 mi
- $507,8004 bd3 ba2.2k sqft1814 Tournament Dr, Apopka, FL 32712Off Market
- $546,4003 bd3 ba2.8k sqft1710 Lake Francis Dr, Apopka, FL 32712Off Market
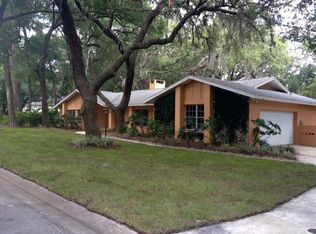
- $494,8004 bd3 ba2.4k sqft1812 Lake Francis Dr, Apopka, FL 32712Off Market

- $464,0003 bd2 ba2.5k sqft1733 Lake Francis Dr, Apopka, FL 32712Off Market
- $682,8004 bd4 ba3.3k sqft1583 Championship Ct, Apopka, FL 32712Off Market
- $441,2004 bd2 ba2.5k sqft1815R Tournament Dr, Apopka, FL 32712Off Market
- $434,5004 bd3 ba2.5k sqft1815 Tournament Dr, Apopka, FL 32712Off Market
- $481,4004 bd2 ba2.2k sqft1709 Lake Francis Dr, Apopka, FL 32712Off Market
A local agent can set up tours, give advice and negotiate with sellers.
Similar homes
- $525,0004 bd3 ba2.8k sqft873 GULF LAND DRIVE, APOPKA, FL 32712For Sale

 MLS ID #G5114738, Kyle Gunter, DENIZ REALTY PARTNERS LLC. Stellar MLS
 - $510,0003 bd2 ba1.9k sqft1500 LUCKY PENNIE WAY, APOPKA, FL 32712For Sale
 MLS ID #O6415366, Kelly Price, KELLY PRICE & COMPANY LLC. Stellar MLS
 - $549,9904 bd3 ba2.8k sqft513 PARKSIDE POINTE BOULEVARD, APOPKA, FL 32712For Sale
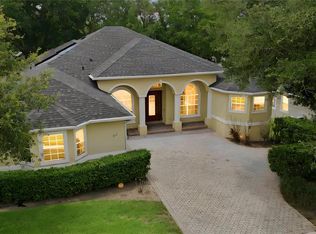 MLS ID #O6416408, Francine Arroyo Santowski, BHHS FLORIDA REALTY. Stellar MLS
 - $520,0003 bd2 ba2.2k sqft3645 ROCHELLE LANE, APOPKA, FL 32712For Sale
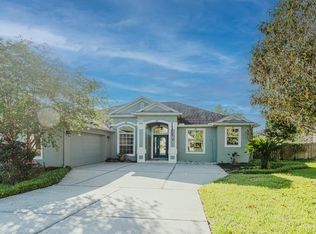 MLS ID #O6399309, Jason Ricks, COLDWELL BANKER REALTY. Stellar MLS
 - $599,0005 bd3 ba3k sqft1037 TRUFFLES CT., APOPKA, FL 32712For SaleMLS ID #O6389818, Michelle Chase, HOME WISE REALTY GROUP, INC.. Stellar MLS
- $435,0003 bd3 ba2.3k sqft2708 ORPHA LANE, APOPKA, FL 32712For SaleMLS ID #O6387018, Tara Kabella, IVRE ORLANDO. Stellar MLS
- $679,9005 bd4 ba3.2k sqft483 WEKIVA PRESERVE DRIVE, APOPKA, FL 32712For SaleMLS ID #O6411547, Leila Hemphill, FOLIO REALTY LLC. Stellar MLS
- $550,0004 bd2 ba2k sqft6538 NIGHTWIND CIRCLE, ORLANDO, FL 32818For SaleMLS ID #O6413170, Christine Clark-Weber, SOUTHERN HERITAGE REALTY, INC. Stellar MLS
- $499,9004 bd3 ba2.2k sqft1458 ROYAL CIRCLE, APOPKA, FL 32703For SaleMLS ID #O6400772, Kristin Mazza, KELLER WILLIAMS HERITAGE REALTY. Stellar MLS
- $699,0006 bd6 ba3.5k sqft1349 VALLEY PINE CIRCLE, APOPKA, FL 32712For SaleMLS ID #O6408227, Lindsie Fann, RE/MAX 200 REALTY. Stellar MLS
- $549,0004 bd3 ba2k sqft1331 COUNTRYRIDGE PLACE, ORLANDO, FL 32835For SaleMLS ID #O6429004, Kevin Gomez, THE ANDERSON GROUP & CO PL. Stellar MLS
- $495,0003 bd2 ba1.9k sqft2538 LONG IRON COURT, LONGWOOD, FL 32779For SaleMLS ID #O6431817, Tiffany Yates, COMPASS FLORIDA LLC. Stellar MLS
- $557,9004 bd3 ba2.4k sqft268 TAVESTOCK LOOP, WINTER SPRINGS, FL 32708For SaleMLS ID #O6407307, Zep Bholai-Lawrence, FUSILIER REALTY GROUP. Stellar MLS
- $529,9003 bd3 ba2.3k sqft1311 OLYMPIA PARK CIRCLE, OCOEE, FL 34761For SaleMLS ID #O6422558, Christen McCamie PA, NESTA REAL ESTATE CONSULTANTS. Stellar MLS
- $548,9003 bd3 ba2.4k sqft683 OAK HOLLOW WAY, ALTAMONTE SPRINGS, FL 32714For SaleMLS ID #O6410094, Laura Toppin, FLORIDA HOME TEAM REALTY LLC. Stellar MLS
- $460,0003 bd2 ba2.2k sqft637 BAY BRIDGE CIRCLE, APOPKA, FL 32703For SaleMLS ID #O6418864, Ron Astorga, DALTON WADE INC. Stellar MLS
- $565,0005 bd4 ba3.3k sqft30148 JUTLAND COURT, MOUNT DORA, FL 32757For SaleMLS ID #O6424733, Kara Wisely, BHHS FLORIDA REALTY. Stellar MLS
- $464,9994 bd2 ba2.3k sqft2474 CIMMARON ASH WAY, APOPKA, FL 32703For SaleMLS ID #O6419274, Jon Feshan, HOME WISE REALTY GROUP, INC.. Stellar MLS
- $460,0004 bd3 ba2.2k sqft6222 COURTNEY COVE, APOPKA, FL 32703For SaleMLS ID #O6403070, Todd Schroth, PA, EXP REALTY LLC. Stellar MLS
- $485,0003 bd2 ba2.1k sqft23354 OAK PRAIRIE CIRCLE, SORRENTO, FL 32776For SaleMLS ID #O6427797, Kevin Kovats, KELLER WILLIAMS ADVANTAGE REALTY. Stellar MLS
