Welcome to 30148 Jutland Court, an exceptional 5-bedroom, 3.5-bath home offering over 3,300 square feet in the gated community of Sullivan Ranch. Situated on a quiet cul-de-sac with direct access to the community park, playground, and splash pad, this home combines space, comfort, and an unbeatable location. Inside, you'll find soaring ceilings, hardwood flooring, crown molding, abundant natural light, and an open-concept floor plan. A private home office and formal dining room provide flexible living spaces, while the spacious family room flows seamlessly into the gourmet kitchen featuring beautiful countertops, wood cabinetry, double ovens, a cooktop, stainless steel appliances, an oversized walk-in pantry, and a large center island. Upstairs, the oversized primary suite offers room for a sitting area, two walk-in closets, and an en-suite bath with dual vanities, a soaking tub, and a separate walk-in shower. The second and third bedrooms are generously sized with walk-in closets, while the fourth and fifth bedrooms feature built-in closets and share a Jack-and-Jill bath. Enjoy the covered lanai overlooking the spacious backyard, perfect for entertaining or creating your own outdoor retreat. A three-car garage provides plenty of room for vehicles, storage, or hobbies. Sullivan Ranch residents enjoy a clubhouse, fitness center, junior Olympic-sized pool, scenic walking trails, dog park, playgrounds, and gated security. Conveniently located just minutes from historic downtown Mount Dora, shopping, dining, and SR-429, this exceptional home offers the perfect blend of luxury, functionality, and community living.
For sale
$569,900
30148 JUTLAND COURT, MOUNT DORA, FL 32757
5beds
3,320sqft
:
Get pre-qualified$3,926/mo
Single Family Residence
Built in 2007
9,077 Square Feet Lot
$549,800 Zestimate®
$172/sqft
$184/mo HOA
What's special
Large center islandThree-car garagePrivate home officeAbundant natural lightJack-and-jill bathSpacious family roomOpen-concept floor plan
- 14 days |
- 714 |
- 33 |
Likely to sell faster than
Zillow last checked:
Listing updated:
Listed by:
Kara Wisely 352-729-1364,
BHHS FLORIDA REALTY 352-729-7325
Source: Stellar MLS,MLS#: O6424733 Originating MLS: Lake and Sumter
Originating MLS: Lake and Sumter
Facts & features
Interior
Bedrooms & bathrooms
- Bedrooms: 5
- Bathrooms: 4
- Full bathrooms: 3
- 1/2 bathrooms: 1
Rooms
- Room types: Family Room, Utility Room
Primary bedroom
- Features: Ceiling Fan(s), En Suite Bathroom, Walk-In Closet(s)
- Level: Second
- Area: 375 Square Feet
- Dimensions: 25x15
Bedroom 2
- Features: Ceiling Fan(s), Walk-In Closet(s)
- Level: Second
- Area: 180 Square Feet
- Dimensions: 12x15
Bedroom 3
- Features: Ceiling Fan(s), Walk-In Closet(s)
- Level: Second
- Area: 154 Square Feet
- Dimensions: 11x14
Bedroom 4
- Features: Ceiling Fan(s), Jack & Jill Bathroom, Built-in Closet
- Level: Second
- Area: 169 Square Feet
- Dimensions: 13x13
Bedroom 5
- Features: Ceiling Fan(s), Jack & Jill Bathroom, Built-in Closet
- Level: Second
- Area: 143 Square Feet
- Dimensions: 13x11
Primary bathroom
- Features: Dual Sinks, Tub with Separate Shower Stall
- Level: Second
- Area: 120 Square Feet
- Dimensions: 8x15
Bathroom 2
- Features: Tub With Shower
- Level: Second
- Area: 32 Square Feet
- Dimensions: 4x8
Bathroom 3
- Features: Tub With Shower
- Level: Second
- Area: 55 Square Feet
- Dimensions: 5x11
Dining room
- Level: First
- Area: 130 Square Feet
- Dimensions: 13x10
Family room
- Features: Ceiling Fan(s)
- Level: First
- Area: 288 Square Feet
- Dimensions: 18x16
Kitchen
- Features: Breakfast Bar, Kitchen Island, Pantry
- Level: First
- Area: 286 Square Feet
- Dimensions: 13x22
Laundry
- Level: First
- Area: 45 Square Feet
- Dimensions: 5x9
Living room
- Level: First
- Area: 180 Square Feet
- Dimensions: 15x12
Heating
- Central
Cooling
- Central Air
Appliances
- Included: Oven, Cooktop, Dishwasher, Electric Water Heater, Microwave, Refrigerator
- Laundry: Inside, Laundry Room
Features
- Ceiling Fan(s), Central Vacuum, Eating Space In Kitchen, Walk-In Closet(s)
- Flooring: Carpet, Tile, Hardwood
- Windows: Window Treatments
- Has fireplace: No
Interior area
- Total structure area: 4,386
- Total interior livable area: 3,320 sqft
Video & virtual tour
Property
Parking
- Total spaces: 3
- Parking features: Driveway, Garage Door Opener
- Attached garage spaces: 3
- Has uncovered spaces: Yes
- Details: Garage Dimensions: 24x36
Features
- Levels: Two
- Stories: 2
- Patio & porch: Rear Porch, Screened
- Exterior features: Irrigation System, Lighting, Sidewalk, Storage
- Fencing: Fenced,Other
- Has view: Yes
- View description: Park/Greenbelt
Lot
- Size: 9,077 Square Feet
- Features: Cul-De-Sac, Sidewalk, Street Dead-End
Details
- Additional structures: Shed(s)
- Parcel number: 331927030000035900
- Zoning: PUD
- Special conditions: None
Construction
Type & style
- Home type: SingleFamily
- Property subtype: Single Family Residence
- Attached to another structure: Yes
Materials
- Block, Brick, Stucco
- Foundation: Slab
- Roof: Shingle
Condition
- Completed
- New construction: No
- Year built: 2007
Utilities & green energy
- Sewer: Public Sewer
- Water: Public
- Utilities for property: Electricity Connected, Public, Sewer Connected, Water Connected
Community & HOA
Community
- Features: Clubhouse, Deed Restrictions, Dog Park, Fitness Center, Gated Community - No Guard, Irrigation-Reclaimed Water, Park, Playground, Pool, Sidewalks
- Pet fee: $0 monthly
- Subdivision: SULLIVAN RANCH SUB
HOA
- Has HOA: Yes
- Amenities included: Clubhouse, Fitness Center, Gated, Park, Playground, Pool, Recreation Facilities
- Services included: Community Pool, Manager, Pool Maintenance, Private Road, Recreational Facilities
- HOA fee: $184 monthly
- HOA name: Access Mgmt - Marilea Levinson
- HOA phone: 407-480-4200
Location
- Region: Mount Dora
Financial & listing details
- Price per square foot: $172/sqft
- Tax assessed value: $473,243
- Annual tax amount: $6,462
- Date on market: 7/15/2026
- Cumulative days on market: 14 days
- Listing terms: Cash,Conventional,FHA,VA Loan
- Ownership: Fee Simple
- Total actual rent: 0
- Electric utility on property: Yes
- Road surface type: Paved
Estimated market value
$549,800
$522,000 - $577,000
$3,256/mo
Price history
| Date | Event | Price |
|---|---|---|
| 7/15/2026 | Listed for sale | $569,900+2.7%$172/sqft |
Source:  Stellar MLS #O6424733 Report a problem Stellar MLS #O6424733 Report a problem | ||
| 11/13/2024 | Sold | $555,000-0.9%$167/sqft |
Source: Stellar MLS #G5082684 Report a problem | ||
| 9/21/2024 | Pending sale | $559,900$169/sqft |
Source: Stellar MLS #G5082684 Report a problem | ||
| 8/27/2024 | Price change | $559,900-0.9%$169/sqft |
Source: Stellar MLS #G5082684 Report a problem | ||
| 7/23/2024 | Price change | $564,900-0.9%$170/sqft |
Source: Stellar MLS #G5082684 Report a problem | ||
| 7/11/2024 | Price change | $569,990-0.9%$172/sqft |
Source: Stellar MLS #G5082684 Report a problem | ||
| 5/30/2024 | Listed for sale | $575,000+8.5%$173/sqft |
Source: Stellar MLS #G5082684 Report a problem | ||
| 10/6/2022 | Sold | $530,000-1.3%$160/sqft |
Source: Public Record Report a problem | ||
| 7/10/2022 | Pending sale | $537,000$162/sqft |
Source: Stellar MLS #O6024971 Report a problem | ||
| 7/1/2022 | Price change | $537,000-2.9%$162/sqft |
Source: Stellar MLS #O6024971 Report a problem | ||
| 6/17/2022 | Price change | $553,000-0.9%$167/sqft |
Source: Stellar MLS #O6024971 Report a problem | ||
| 5/27/2022 | Listed for sale | $558,000+9%$168/sqft |
Source: Stellar MLS #O6024971 Report a problem | ||
| 5/12/2022 | Sold | $511,900-9.4%$154/sqft |
Source: Public Record Report a problem | ||
| 5/11/2022 | Listed for sale | $565,000+53.5%$170/sqft |
Source: Stellar MLS #O6024971 Report a problem | ||
| 4/1/2019 | Listing removed | $2,600$1/sqft |
Source: CB Rental Homes Report a problem | ||
| 3/31/2019 | Listed for rent | $2,600$1/sqft |
Source: CB Rental Homes Report a problem | ||
| 3/29/2019 | Listing removed | $368,000$111/sqft |
Source: RE/MAX TOUCHSTONE #G5006937 Report a problem | ||
| 2/19/2019 | Price change | $368,000-3.2%$111/sqft |
Source: RE/MAX TOUCHSTONE #G5006937 Report a problem | ||
| 1/3/2019 | Price change | $379,990-1.3%$114/sqft |
Source: RE/MAX TOUCHSTONE #G5006937 Report a problem | ||
| 10/3/2018 | Listed for sale | $385,000+15.3%$116/sqft |
Source: RE/MAX TOUCHSTONE #G5006937 Report a problem | ||
| 6/5/2017 | Sold | $334,000+52.5%$101/sqft |
Source: Public Record Report a problem | ||
| 4/5/2017 | Sold | $219,000-33.4%$66/sqft |
Source: Agent Provided Report a problem | ||
| 1/25/2017 | Price change | $329,000-2.9%$99/sqft |
Source: CHARLES RUTENBERG RLTY ORLANDO #O5472687 Report a problem | ||
| 10/26/2016 | Listed for sale | $339,000-0.7%$102/sqft |
Source: CHARLES RUTENBERG REALTY #O5472687 Report a problem | ||
| 10/17/2007 | Sold | $341,500$103/sqft |
Source: Public Record Report a problem | ||
Public tax history
| Year | Property taxes | Tax assessment |
|---|---|---|
| 2025 | $6,732 -0.4% | $473,243 |
| 2024 | $6,757 +6.3% | $473,243 +2.5% |
| 2023 | $6,356 +42.8% | $461,862 +41% |
| 2022 | $4,452 +3.7% | $327,650 +3% |
| 2021 | $4,295 -4.7% | $318,111 +1.4% |
| 2020 | $4,507 -1.7% | $313,719 |
| 2019 | $4,587 -9.4% | $313,719 |
| 2018 | $5,066 | $313,719 +9.8% |
| 2017 | $5,066 +9.4% | $285,726 +13.8% |
| 2016 | $4,632 +28.3% | $251,128 +0.7% |
| 2015 | $3,610 -2.5% | $249,383 +0.8% |
| 2014 | $3,702 +20.9% | $247,404 +1.5% |
| 2013 | $3,062 -1.1% | $243,748 |
| 2012 | $3,096 -4.9% | $243,748 -4.2% |
| 2011 | $3,256 +0.3% | $254,547 +1.5% |
| 2010 | $3,245 +3.3% | $250,786 +2.7% |
| 2009 | $3,142 +0.2% | $244,193 +0.1% |
| 2008 | $3,135 +154.3% | $243,950 +201.5% |
| 2007 | $1,233 | $80,919 |
| 2006 | -- | -- |
Find assessor info on the county website
Monthly payment
Est. payment
Payment breakdown
Explore the cost of this home by adjusting the details. Changes won't be saved.Climate risks
Neighborhood: 32757
Nearby schools
GreatSchools rating
- 7/10Sorrento Elementary SchoolGrades: PK-5Distance: 3.7 mi
- 4/10Mt. Dora Middle SchoolGrades: 6-8Distance: 2.3 mi
- 5/10Mt. Dora High SchoolGrades: 9-12Distance: 2.3 mi
- $513,9004 bd4 ba3.2k sqft30142 Jutland Ct, Mount Dora, FL 32757Off Market

- $571,8007 bd4 ba3.9k sqft30152 Jutland Ct, Mount Dora, FL 32757Off Market
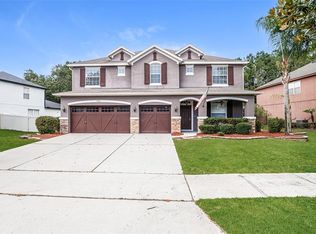
- $589,9006 bd5 ba3.9k sqft30136 Jutland Ct, Mount Dora, FL 32757For Sale
- $588,1004 bd4 ba3.3k sqft30147 Jutland Ct, Mount Dora, FL 32757Off Market

- $465,2004 bd3 ba2.8k sqft30151 Jutland Ct, Mount Dora, FL 32757Off Market
- $529,5004 bd3 ba3.3k sqft30141 Jutland Ct, Mount Dora, FL 32757Off Market
- $646,9005 bd3 ba3.7k sqft30137 Jutland Ct, Mount Dora, FL 32757Off Market
- $601,4004 bd4 ba3.3k sqft30130 Jutland Ct, Mount Dora, FL 32757Off Market
A local agent can set up tours, give advice and negotiate with sellers.
Similar homes
- $589,9004 bd4 ba2.6k sqft2296 NATOMA BOULEVARD, MOUNT DORA, FL 32757For Sale

 MLS ID #O6407730, Lindsay Kaye Voss, VOSS REALTY INC. Stellar MLS
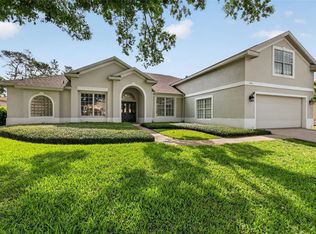
 - $575,0003 bd3 ba3.1k sqft9041 LAUREL RIDGE DRIVE, MOUNT DORA, FL 32757For Sale
 MLS ID #O6410650, Jerry Clinebell, CLINEBELL FAULKNER LLC. Stellar MLS
 - $470,0004 bd4 ba2.4k sqft4841 HAVILLAND DRIVE, MOUNT DORA, FL 32757For Sale
 MLS ID #O6420405, Kevin Sullivan, LAKESIDE REALTY WINDERMERE INC. Stellar MLS
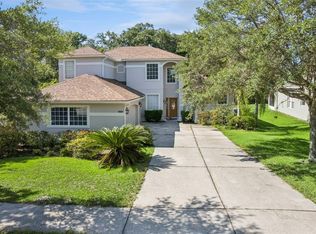
 - $489,9994 bd4 ba2.6k sqft5270 RISHLEY RUN WAY, MOUNT DORA, FL 32757For Sale
 MLS ID #O6363844, Rita Tabora Barrera, TABORA INTERNATIONAL REALTY LL. Stellar MLS
 - $500,0004 bd3 ba2.6k sqft873 HARING LANE, MOUNT DORA, FL 32757For SaleMLS ID #O6384772, Peter Luu, REAL BROKER, LLC. Stellar MLS
- $450,0005 bd3 ba2.4k sqft3301 BETHPAGE LOOP, MOUNT DORA, FL 32757For SaleMLS ID #G5104079, Laura Acevedo Nieves, CHARLES RUTENBERG REALTY ORLANDO. Stellar MLS
- $829,9995 bd4 ba3.3k sqft3021 ISOLA BELLA BOULEVARD, MOUNT DORA, FL 32757For SaleMLS ID #NS1088222, Michelle Alban, COLLADO REAL ESTATE. Stellar MLS
- $324,8883 bd2 ba1.7k sqft21714 BELGIAN COURT, MOUNT DORA, FL 32757For SaleMLS ID #O6394167, Rick Coles, THE C SMITH REAL ESTATE GROUP LLC. Stellar MLS
- $800,0005 bd4 ba4k sqft1920 EDGEWATER DRIVE, MOUNT DORA, FL 32757For SaleMLS ID #G5113449, Loretta C. Maimone, ERA GRIZZARD REAL ESTATE. Stellar MLS
- $525,0004 bd3 ba2.8k sqft873 GULF LAND DRIVE, APOPKA, FL 32712For SaleMLS ID #G5114738, Kyle Gunter, DENIZ REALTY PARTNERS LLC. Stellar MLS
- $599,0005 bd3 ba3k sqft1037 TRUFFLES CT., APOPKA, FL 32712For SaleMLS ID #O6389818, Michelle Chase, HOME WISE REALTY GROUP, INC.. Stellar MLS
- $485,0003 bd2 ba2.1k sqft23354 OAK PRAIRIE CIRCLE, SORRENTO, FL 32776For SaleMLS ID #O6427797, Kevin Kovats, KELLER WILLIAMS ADVANTAGE REALTY. Stellar MLS
- $575,0004 bd3 ba2.7k sqft4001 CHANDLER ESTATES DRIVE, APOPKA, FL 32712For SaleMLS ID #TB8487173, Giselle Ramirez, REDFIN CORPORATION. Stellar MLS
- $429,5003 bd2 ba2.1k sqft8061 WATERBURY WAY, MOUNT DORA, FL 32757For SaleMLS ID #G5111288, Randall Sheppard, EXP REALTY LLC. Stellar MLS
- $615,0004 bd3 ba3.2k sqft4323 CALEDONIA AVENUE, APOPKA, FL 32712For SaleMLS ID #O6398700, Jerry Miller, MARK SPAIN REAL ESTATE. Stellar MLS
- $400,0003 bd2 ba2.5k sqft8051 SAINT JAMES WAY, MOUNT DORA, FL 32757For SaleMLS ID #G5113360, Loretta C. Maimone, ERA GRIZZARD REAL ESTATE. Stellar MLS
- $399,9953 bd2 ba1.6k sqft8860 BRIDGEPORT BAY CIRCLE, MOUNT DORA, FL 32757For SaleMLS ID #G5103304, Jody Parks, WATSON REALTY CORP. Stellar MLS
- $520,0004 bd3 ba2.7k sqft23626 VALDERAMA LANE, SORRENTO, FL 32776For SaleMLS ID #G5111891, Robin Cropp, LPT REALTY, LLC.. Stellar MLS
- $495,0004 bd4 ba3k sqft2333 FOXTREE ROAD, TAVARES, FL 32778For SaleMLS ID #O6427136, Bethany Dunn, REALSOURCE PROPERTY MANGNT LLC. Stellar MLS
- $549,9904 bd3 ba2.8k sqft513 PARKSIDE POINTE BOULEVARD, APOPKA, FL 32712For SaleMLS ID #O6416408, Francine Arroyo Santowski, BHHS FLORIDA REALTY. Stellar MLS
