Virtually Staged. Don’t miss this rare opportunity to own a pristine sanctuary in the desirable Rock Springs Ridge golf community in Apopka. This exquisite pool home delivers effortless modern living with soaring ceilings and a spacious living room that creates a bright, welcoming atmosphere for relaxing and entertaining. The kitchen features ample counter space, island, and a nice-sized pantry along with stainless-steel appliances. Your private primary bedroom is spacious and provides ample storage with two generous walk-in closets, and also offers a true high-end escape with a spacious ensuite bathroom. The additional bedrooms are generously sized and offer outstanding flexibility to serve as a home office, guest suite, or personal retreat. Step outside to your private screened lanai overlooking the sparkling pool and lush backyard. This is the perfect setting for morning coffee or evening relaxation surrounded by mature trees. The home sits on a beautifully landscaped lot with exceptional curb appeal, all just minutes from Kelly Park and the surrounding natural wonders of the area. Enjoy swimming, tubing, snorkeling, kayaking, hiking trails, picnic areas, and wildlife viewing at nearby Wekiwa Springs State Park and Rock Springs Run while still having quick access to major highways, shopping, dining, and everyday conveniences. Properties of this caliber move quickly in today’s market. Schedule your private showing today before this exceptional gem is claimed by another savvy buyer.
For sale
Price cut: $5K (7/30)
$610,000
4323 CALEDONIA AVENUE, APOPKA, FL 32712
4beds
3,222sqft
:
Get pre-qualified$4,158/mo
Single Family Residence
Built in 2002
0.52 Acres Lot
$-- Zestimate®
$189/sqft
$77/mo HOA
What's special
Private screened lanaiSpacious ensuite bathroomBright welcoming atmosphereLush backyardExquisite pool homeExceptional curb appealOverlooking the sparkling pool
- 111 days |
- 708 |
- 41 |
Zillow last checked:
Listing updated:
Listed by:
Jerry Miller 407-480-9633,
MARK SPAIN REAL ESTATE 855-299-7653
Source: Stellar MLS,MLS#: O6398700 Originating MLS: Orlando Regional
Originating MLS: Orlando Regional
Facts & features
Interior
Bedrooms & bathrooms
- Bedrooms: 4
- Bathrooms: 3
- Full bathrooms: 3
Primary bedroom
- Features: Walk-In Closet(s)
- Level: First
Kitchen
- Level: First
Living room
- Level: First
Heating
- Central
Cooling
- Central Air
Appliances
- Included: Dishwasher, Microwave, Range, Refrigerator
- Laundry: Laundry Room
Features
- Ceiling Fan(s), Crown Molding, High Ceilings, Living Room/Dining Room Combo, Thermostat, Walk-In Closet(s)
- Flooring: Carpet, Tile
- Doors: Sliding Doors
- Has fireplace: No
Interior area
- Total structure area: 4,047
- Total interior livable area: 3,222 sqft
Property
Parking
- Total spaces: 3
- Parking features: Garage - Attached
- Attached garage spaces: 3
Features
- Levels: Two
- Stories: 2
- Exterior features: Garden, Irrigation System, Lighting
- Has private pool: Yes
- Pool features: In Ground
- Has spa: Yes
- Spa features: In Ground
Lot
- Size: 0.52 Acres
Details
- Parcel number: 162028824203650
- Zoning: PUD
- Special conditions: None
Construction
Type & style
- Home type: SingleFamily
- Property subtype: Single Family Residence
Materials
- Block, Stucco
- Foundation: Slab
- Roof: Shingle
Condition
- New construction: No
- Year built: 2002
Utilities & green energy
- Sewer: Public Sewer
- Water: Public
- Utilities for property: Cable Connected, Electricity Connected, Sewer Connected, Water Connected
Community & HOA
Community
- Pet fee: $0 monthly
- Subdivision: ROCK SPGS RIDGE PH 03
HOA
- Has HOA: Yes
- HOA fee: $77 monthly
- HOA name: Leland Managegment
- HOA phone: 407-781-1190
Location
- Region: Apopka
Financial & listing details
- Price per square foot: $189/sqft
- Tax assessed value: $528,227
- Annual tax amount: $4,574
- Date on market: 4/14/2026
- Cumulative days on market: 111 days
- Ownership: Fee Simple
- Total actual rent: 0
- Electric utility on property: Yes
- Road surface type: Asphalt
Estimated market value
Not available
Estimated sales range
Not available
Not available
Price history
| Date | Event | Price |
|---|---|---|
| 7/30/2026 | Price change | $610,000-0.8%$189/sqft |
Source:  Stellar MLS #O6398700 Report a problem Stellar MLS #O6398700 Report a problem | ||
| 7/9/2026 | Price change | $615,000-0.8%$191/sqft |
Source: Stellar MLS #O6398700 Report a problem | ||
| 6/18/2026 | Price change | $620,000-0.8%$192/sqft |
Source: Stellar MLS #O6398700 Report a problem | ||
| 5/22/2026 | Price change | $625,000-1.6%$194/sqft |
Source: Stellar MLS #O6398700 Report a problem | ||
| 5/6/2026 | Price change | $635,000-0.8%$197/sqft |
Source: Stellar MLS #O6398700 Report a problem | ||
| 4/29/2026 | Price change | $640,000-1.5%$199/sqft |
Source: Stellar MLS #O6398700 Report a problem | ||
| 4/14/2026 | Listed for sale | $650,000+126.5%$202/sqft |
Source: Stellar MLS #O6398700 Report a problem | ||
| 3/22/2013 | Sold | $287,000-4.3%$89/sqft |
Source: Public Record Report a problem | ||
| 1/24/2013 | Listed for sale | $299,900-13.7%$93/sqft |
Source: Florida Home Team Realty, LLC #O5139628 Report a problem | ||
| 5/26/2004 | Sold | $347,500+25%$108/sqft |
Source: Public Record Report a problem | ||
| 9/24/2002 | Sold | $277,900$86/sqft |
Source: Public Record Report a problem | ||
Public tax history
| Year | Property taxes | Tax assessment |
|---|---|---|
| 2024 | $4,492 +7% | $313,454 +3% |
| 2023 | $4,199 +4.2% | $304,324 +3% |
| 2022 | $4,030 +1.5% | $295,460 +3% |
| 2021 | $3,972 +0.2% | $286,854 +1.4% |
| 2020 | $3,965 +2.4% | $282,893 +2.3% |
| 2019 | $3,872 +0.9% | $276,533 +1.9% |
| 2018 | $3,839 | $271,377 -2.4% |
| 2017 | $3,839 +2.7% | $278,112 +5.2% |
| 2016 | $3,738 +0.2% | $264,393 +2.3% |
| 2015 | $3,732 -11.8% | $258,518 +3.8% |
| 2014 | $4,230 +40.7% | $249,028 +16.7% |
| 2013 | $3,006 -1.4% | $213,331 -0.3% |
| 2012 | $3,047 -8.9% | $214,018 -7.2% |
| 2011 | $3,345 +0% | $230,565 -3% |
| 2010 | $3,344 | $237,649 -10.9% |
| 2009 | -- | $266,689 -24.6% |
| 2008 | $5,028 -11.5% | $353,570 -17.9% |
| 2007 | $5,683 -6.2% | $430,497 +13.3% |
| 2006 | $6,058 +19.6% | $380,089 +32.6% |
| 2005 | $5,064 +27.1% | $286,614 +13.3% |
| 2004 | $3,985 -11% | $253,069 -8.4% |
| 2003 | $4,477 +519.1% | $276,357 +590.9% |
| 2002 | $723 | $40,000 |
Find assessor info on the county website
Monthly payment
Est. payment
Payment breakdown
Explore the cost of this home by adjusting the details. Changes won't be saved.Climate risks
Neighborhood: 32712
Nearby schools
GreatSchools rating
- 8/10Kelly Park SchoolGrades: PK-8Distance: 1.1 mi
- 4/10Apopka High SchoolGrades: 9-12Distance: 3.8 mi
Schools provided by the listing agent
- Elementary: Kelly Park
- Middle: Kelly Park
- High: Apopka High
Source: Stellar MLS. This data may not be complete. We recommend contacting the local school district to confirm school assignments for this home.
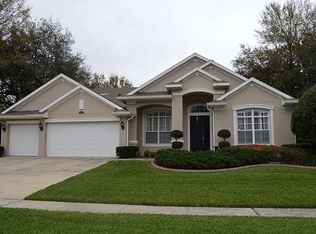
- $713,8004 bd4 ba3.5k sqft4351 Caledonia Ave, Apopka, FL 32712Off Market
- $647,900-- bd-- ba-- sqft4295 Caledonia Ave, Apopka, FL 32712Off Market
- $298,8985 bd4 ba3.5k sqft4295 Caledonia Ave, Apopka, FL 32712Off Market
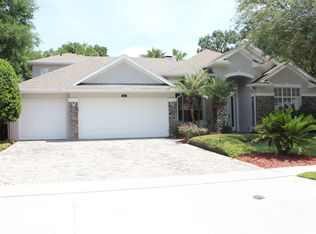
- $534,0004 bd3 ba2.9k sqft4336 Caledonia Ave, Apopka, FL 32712Off Market
- $602,2005 bd3 ba2.9k sqft4322 Caledonia Ave, Apopka, FL 32712Off Market
- $545,7004 bd3 ba2.7k sqft4308 Caledonia Ave, Apopka, FL 32712Off Market
- $679,9004 bd3 ba3.2k sqft4178 Caledonia Ave #0000, Apopka, FL 32712Off Market
- $610,5005 bd3 ba3.4k sqft4350 Caledonia Ave, Apopka, FL 32712Off Market
A local agent can set up tours, give advice and negotiate with sellers.
Similar homes
- $575,0004 bd3 ba2.8k sqft595 SAND WEDGE LOOP, APOPKA, FL 32712For Sale

 MLS ID #O6429967, Jen King, KELLER WILLIAMS HERITAGE REALTY. Stellar MLS
 - $565,0004 bd3 ba2.9k sqft2522 TREE MEADOW LOOP, APOPKA, FL 32712For Sale
 MLS ID #O6348146, Jenny Wemert, WEMERT GROUP REALTY LLC. Stellar MLS
 - $640,0004 bd3 ba2.6k sqft2651 CEDAR CREST DRIVE, APOPKA, FL 32712For Sale
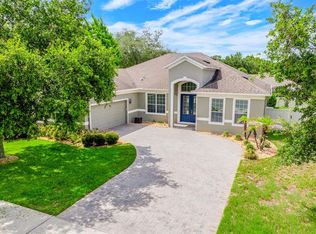 MLS ID #O6412084, Jenny Wemert, WEMERT GROUP REALTY LLC. Stellar MLS
 - $630,0004 bd3 ba2.6k sqft2028 MISTY GLEN DRIVE, APOPKA, FL 32712For Sale
 MLS ID #O6397406, Hang Kendall, LPT REALTY, LLC. Stellar MLS
 - $532,9095 bd3 ba2.8k sqft3848 LONG BRANCH LANE, APOPKA, FL 32712For SaleMLS ID #O6396300, Miguel Diaz, REALTY OF AMERICA. Stellar MLS
- $550,0005 bd3 ba2.6k sqft2692 CEDAR KNOLL DRIVE, APOPKA, FL 32712For SaleMLS ID #O6401887, Macry Vargas, COLDWELL BANKER REALTY. Stellar MLS
- $575,0004 bd3 ba2.7k sqft4001 CHANDLER ESTATES DRIVE, APOPKA, FL 32712For SaleMLS ID #TB8487173, Giselle Ramirez, REDFIN CORPORATION. Stellar MLS
- $578,5004 bd3 ba3k sqft979 COUNTS CREST CIRCLE, APOPKA, FL 32712For SaleMLS ID #O6391238, Laurie Cravey, CHARLES RUTENBERG REALTY ORLANDO. Stellar MLS
- $598,8884 bd3 ba2.6k sqft816 MYSTIC OAK PLACE, APOPKA, FL 32712For SaleMLS ID #O6380641, Rick Coles, THE C SMITH REAL ESTATE GROUP LLC. Stellar MLS
- $679,9005 bd4 ba3.2k sqft483 WEKIVA PRESERVE DRIVE, APOPKA, FL 32712For SaleMLS ID #O6411547, Leila Hemphill, FOLIO REALTY LLC. Stellar MLS
- $750,0005 bd4 ba3.9k sqft2425 PARKSIDE MEADOW DRIVE, APOPKA, FL 32712For SaleMLS ID #O6411317, Jenny Wemert, WEMERT GROUP REALTY LLC. Stellar MLS
- $499,9994 bd2 ba2.2k sqft3737 CHANDLER ESTATES DRIVE, APOPKA, FL 32712New ConstructionMLS ID #O6427449, Tara Van Dyke, EXP REALTY LLC. Stellar MLS
- $510,0003 bd2 ba1.9k sqft1500 LUCKY PENNIE WAY, APOPKA, FL 32712For SaleMLS ID #O6415366, Kelly Price, KELLY PRICE & COMPANY LLC. Stellar MLS
- $414,9993 bd2 ba1.8k sqft629 MARY PAULA DRIVE, APOPKA, FL 32712For SaleMLS ID #O6422442, Kimone Campbell, LPT REALTY, LLC. Stellar MLS
- $565,0004 bd3 ba2.9k sqft6114 TREMAYNE DRIVE, MOUNT DORA, FL 32757For SaleMLS ID #G5107905, Patrick Shores, COLDWELL BANKER VANGUARD LIFESTYLE REALTY. Stellar MLS
- $565,0005 bd4 ba3.3k sqft30148 JUTLAND COURT, MOUNT DORA, FL 32757For SaleMLS ID #O6424733, Kara Wisely, BHHS FLORIDA REALTY. Stellar MLS
- $570,0003 bd3 ba2.7k sqft8059 LAUREL RIDGE DRIVE, MOUNT DORA, FL 32757For SaleMLS ID #G5114769, Brandy Lake, LAKE LIFE REALTY. Stellar MLS
- $600,0004 bd3 ba2.9k sqft135 HICKORY STICK COURT, DEBARY, FL 32713For SaleMLS ID #O6412888, Thomas McNamara, Jr, EXP REALTY LLC. Stellar MLS
- $614,9004 bd4 ba3k sqft127 VERDE WAY, DEBARY, FL 32713For SaleMLS ID #O6356471, Diane Reeley, COLDWELL BANKER REALTY. Stellar MLS
- $569,9004 bd3 ba3.4k sqft240 MAGNOLIA PARK TRAIL, SANFORD, FL 32773For SaleMLS ID #O6421902, Farzana Zalil, CHARLES RUTENBERG REALTY ORLANDO. Stellar MLS
