GORGEOUS POOL HOME — Welcome to this beautifully maintained pool home in the lakefront community of Lake Olympia North Village. Situated on an oversized lot, this spacious two-story residence offers 3 bedrooms (with office space that could be used as a 4th bedroom), 2.5 bathrooms, and over 2,300 square feet of living space, blending comfort, functionality, and timeless style. From the moment you arrive, the home impresses with its grand two-story entry and large arched window, filling the foyer with natural light. The formal dining room features attractive wood flooring and upgraded windows, creating an elegant space for entertaining. A dedicated home office tucked off the living room (currently being used as a spacious playroom) provides a great workspace with views of the backyard. The heart of the home is the spacious family room with a cozy wood-burning fireplace, seamlessly connecting to the kitchen and outdoor living areas. The kitchen features granite countertops, wood cabinetry, stainless steel appliances, and a large eat-in nook, making it perfect for both everyday living and hosting guests. Upstairs, all bedrooms are thoughtfully arranged for privacy. The primary suite offers vaulted ceilings, walk-in closet, and a spa-inspired bathroom with double vanity, a jetted soaking tub, and separate shower. Step outside to your private backyard oasis, complete with a covered lanai, expansive paver patio, and sparkling pool—ideal for relaxing or entertaining year-round. The lush landscaping and garden space add to the tranquil outdoor setting. Newer roof (2022), creates peace of mind for the next owner. Conveniently located near shopping, dining, and major highways including SR-429, SR-408, and the Florida Turnpike, this home provides easy access to downtown Orlando, Winter Garden, and Central Florida attractions. This move-in-ready home combines space, privacy, and location—a rare opportunity in this sought-after community.
For sale
$529,900
1311 OLYMPIA PARK CIRCLE, OCOEE, FL 34761
3beds
2,365sqft
:
Get pre-qualified$3,599/mo
Single Family Residence
Built in 1993
0.32 Acres Lot
$515,900 Zestimate®
$224/sqft
$53/mo HOA
What's special
Covered lanaiDedicated home officeViews of the backyardBeautifully maintained pool homePrivate backyard oasisSparkling poolUpgraded windows
- 31 days |
- 1,043 |
- 102 |
Likely to sell faster than
Zillow last checked:
Listing updated:
Listed by:
Christen McCamie PA 407-619-8238,
NESTA REAL ESTATE CONSULTANTS 407-442-0299
Source: Stellar MLS,MLS#: O6422558 Originating MLS: Orlando Regional
Originating MLS: Orlando Regional
Facts & features
Interior
Bedrooms & bathrooms
- Bedrooms: 3
- Bathrooms: 3
- Full bathrooms: 2
- 1/2 bathrooms: 1
Rooms
- Room types: Bonus Room, Den/Library/Office, Family Room, Dining Room, Utility Room
Primary bedroom
- Features: Walk-In Closet(s)
- Level: Second
- Area: 204 Square Feet
- Dimensions: 17x12
Bedroom 2
- Features: Built-in Closet
- Level: Second
- Area: 132 Square Feet
- Dimensions: 12x11
Bedroom 3
- Features: Built-in Closet
- Level: Second
- Area: 132 Square Feet
- Dimensions: 12x11
Dining room
- Level: First
- Area: 168 Square Feet
- Dimensions: 14x12
Family room
- Level: First
- Area: 361 Square Feet
- Dimensions: 19x19
Kitchen
- Level: First
- Area: 209 Square Feet
- Dimensions: 19x11
Living room
- Level: First
- Area: 204 Square Feet
- Dimensions: 17x12
Heating
- Central
Cooling
- Central Air
Appliances
- Included: Dishwasher, Disposal, Microwave, Range, Refrigerator
- Laundry: Laundry Room
Features
- Built-in Features, Ceiling Fan(s), Crown Molding, Eating Space In Kitchen, High Ceilings, PrimaryBedroom Upstairs, Solid Surface Counters, Solid Wood Cabinets, Thermostat, Vaulted Ceiling(s), Walk-In Closet(s)
- Flooring: Carpet, Ceramic Tile, Hardwood
- Doors: French Doors, Outdoor Shower
- Has fireplace: Yes
- Fireplace features: Family Room, Wood Burning
Interior area
- Total structure area: 3,077
- Total interior livable area: 2,365 sqft
Video & virtual tour
Property
Parking
- Total spaces: 2
- Parking features: Driveway, Garage Door Opener
- Attached garage spaces: 2
- Has uncovered spaces: Yes
Features
- Levels: Two
- Stories: 2
- Patio & porch: Covered, Front Porch, Patio
- Exterior features: Irrigation System, Lighting, Outdoor Shower, Private Mailbox, Sidewalk
- Has private pool: Yes
- Pool features: Child Safety Fence, Gunite, In Ground
- Fencing: Wood
- Has view: Yes
- View description: Pool, Trees/Woods
Lot
- Size: 0.32 Acres
- Features: Landscaped, Oversized Lot, Private, Sidewalk
- Residential vegetation: Mature Landscaping, Trees/Landscaped
Details
- Parcel number: 172228469100280
- Zoning: PUD-LD
- Special conditions: None
Construction
Type & style
- Home type: SingleFamily
- Property subtype: Single Family Residence
Materials
- Block, Stucco
- Foundation: Slab
- Roof: Shingle
Condition
- New construction: No
- Year built: 1993
Details
- Builder name: Pulte
Utilities & green energy
- Sewer: Public Sewer
- Water: Public
- Utilities for property: BB/HS Internet Available
Community & HOA
Community
- Features: Deed Restrictions, Park
- Pet fee: $0 monthly
- Subdivision: LAKE OLYMPIA NORTH VILLAGE
HOA
- Has HOA: Yes
- HOA fee: $53 monthly
- HOA name: Kathy Bollo
- HOA phone: 407-614-6144
Location
- Region: Ocoee
Financial & listing details
- Price per square foot: $224/sqft
- Tax assessed value: $414,119
- Annual tax amount: $4,694
- Date on market: 7/6/2026
- Cumulative days on market: 113 days
- Listing terms: Cash,Conventional,FHA,VA Loan
- Ownership: Fee Simple
- Total actual rent: 0
- Road surface type: Paved
Estimated market value
$515,900
$490,000 - $542,000
$2,851/mo
Price history
| Date | Event | Price |
|---|---|---|
| 7/6/2026 | Listed for sale | $529,900$224/sqft |
Source:  Stellar MLS #O6422558 Report a problem Stellar MLS #O6422558 Report a problem | ||
| 6/4/2026 | Listing removed | $529,900$224/sqft |
Source: Stellar MLS #O6388257 Report a problem | ||
| 5/27/2026 | Listed for sale | $529,900$224/sqft |
Source: Stellar MLS #O6388257 Report a problem | ||
| 5/18/2026 | Pending sale | $529,900$224/sqft |
Source: Stellar MLS #O6388257 Report a problem | ||
| 4/17/2026 | Price change | $529,900-1%$224/sqft |
Source: Stellar MLS #O6388257 Report a problem | ||
| 3/6/2026 | Listed for sale | $535,000+2.9%$226/sqft |
Source: Stellar MLS #O6388257 Report a problem | ||
| 6/5/2025 | Sold | $520,000-1%$220/sqft |
Source: Stellar MLS #O6294416 Report a problem | ||
| 4/17/2025 | Pending sale | $525,000$222/sqft |
Source: Stellar MLS #O6294416 Report a problem | ||
| 4/4/2025 | Listed for sale | $525,000+78%$222/sqft |
Source: Stellar MLS #O6294416 Report a problem | ||
| 6/5/2017 | Sold | $295,000$125/sqft |
Source: Public Record Report a problem | ||
| 4/12/2017 | Pending sale | $295,000$125/sqft |
Source: Keller Williams - Orlando SW #O5500650 Report a problem | ||
| 3/31/2017 | Listed for sale | $295,000+35.3%$125/sqft |
Source: KELLER WILLIAMS CLASSIC REALTY #O5500650 Report a problem | ||
| 11/17/2003 | Sold | $218,000$92/sqft |
Source: Public Record Report a problem | ||
Public tax history
| Year | Property taxes | Tax assessment |
|---|---|---|
| 2024 | $4,389 +3.4% | $274,929 +3% |
| 2023 | $4,244 +3.2% | $266,921 +3% |
| 2022 | $4,111 +1% | $259,147 +3% |
| 2021 | $4,070 +0.3% | $251,599 +1.4% |
| 2020 | $4,056 +0.6% | $248,125 +2.3% |
| 2019 | $4,034 -0.2% | $242,546 +1.7% |
| 2018 | $4,042 | $238,484 +8.5% |
| 2017 | $4,042 +46.1% | $219,810 +7.9% |
| 2016 | $2,766 -0.2% | $203,745 +9.3% |
| 2015 | $2,772 -0.9% | $186,441 +11% |
| 2014 | $2,798 +4.7% | $167,917 +7.3% |
| 2013 | $2,673 +3% | $156,497 +1.6% |
| 2012 | $2,594 -9.3% | $154,046 -7.9% |
| 2011 | $2,860 -11.3% | $167,221 -13.4% |
| 2010 | $3,225 | $192,985 -15.8% |
| 2009 | -- | $229,264 -19% |
| 2008 | $2,720 -1.8% | $282,870 -4.3% |
| 2007 | $2,770 -3.4% | $295,694 +25.8% |
| 2006 | $2,868 +11.7% | $235,034 +26.7% |
| 2005 | $2,568 +6.1% | $185,464 +17.3% |
| 2004 | $2,421 +14.7% | $158,172 +2.5% |
| 2003 | $2,110 +3% | $154,244 +8% |
| 2002 | $2,049 -1.4% | $142,832 +5.5% |
| 2001 | $2,078 +2.4% | $135,333 +2.9% |
| 2000 | $2,029 | $131,522 |
Find assessor info on the county website
Monthly payment
Est. payment
Payment breakdown
Explore the cost of this home by adjusting the details. Changes won't be saved.Climate risks
Neighborhood: 34761
Nearby schools
GreatSchools rating
- 7/10Citrus Elementary SchoolGrades: PK-5Distance: 0.9 mi
- 5/10Ocoee Middle SchoolGrades: 6-8Distance: 0.9 mi
- 4/10Ocoee High SchoolGrades: 9-12Distance: 2.5 mi
Schools provided by the listing agent
- Elementary: Citrus Elem
- Middle: Ocoee Middle
- High: Ocoee High
Source: Stellar MLS. This data may not be complete. We recommend contacting the local school district to confirm school assignments for this home.
- $566,5004 bd3 ba2.7k sqft1309 Olympia Park Cir, Ocoee, FL 34761Off Market

- $625,0004 bd3 ba2.7k sqft1315 Olympia Park Cir, Ocoee, FL 34761Sold
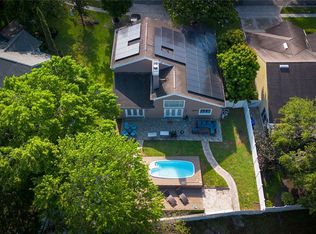
- $100-- bd-- ba-- sqft313 1st St, Ocoee, FL 34761Off Market
- $499,9004 bd3 ba2.3k sqft1307 Olympia Park Cir, Ocoee, FL 34761Sold
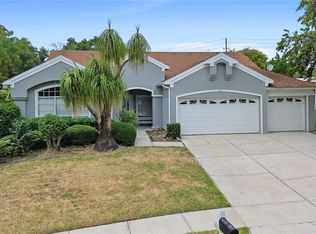
- $482,4004 bd3 ba2.3k sqft1317 Olympia Park Cir, Ocoee, FL 34761Off Market
- $500,4004 bd3 ba2.5k sqft1308 Olympia Park Cir, Ocoee, FL 34761Off Market
- $505,0004 bd3 ba2.3k sqft1316 Olympia Park Cir, Ocoee, FL 34761Sold
- $449,5004 bd2 ba2k sqft1305 Olympia Park Cir, Ocoee, FL 34761Off Market
A local agent can set up tours, give advice and negotiate with sellers.
Similar homes
- $549,0004 bd3 ba2k sqft1331 COUNTRYRIDGE PLACE, ORLANDO, FL 32835For Sale
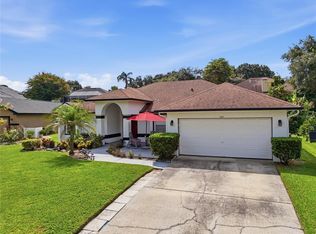
 MLS ID #O6429004, Kevin Gomez, THE ANDERSON GROUP & CO PL. Stellar MLS
 - $489,5004 bd2 ba1.9k sqft457 MICKLETON LOOP, OCOEE, FL 34761For Sale
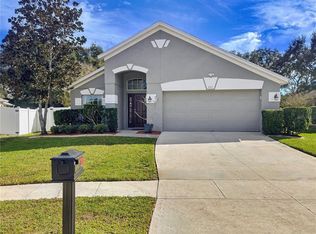 MLS ID #O6367875, Anna Russu, RUSSU REALTY & ASSOCIATES PA. Stellar MLS
 - $365,0003 bd2 ba1.5k sqft319 STERLING LAKE DRIVE, OCOEE, FL 34761For Sale
 MLS ID #O6414408, Jessica Stone, CENTURY 21 CARIOTI. Stellar MLS
 - $495,9904 bd3 ba2k sqft1426 JUBAL DRIVE, ORLANDO, FL 32818For Sale
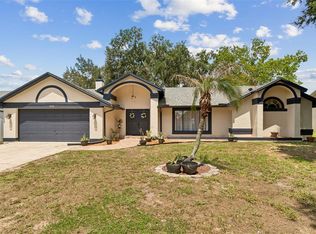 MLS ID #O6414085, Maureen Nguyen, LLC, REAL BROKER, LLC. Stellar MLS
 - $525,0004 bd3 ba2.8k sqft3575 STATHAM DRIVE, APOPKA, FL 32712For SaleMLS ID #O6430221, Noella Tinkler, MARK SPAIN REAL ESTATE. Stellar MLS
- $515,0003 bd2 ba2k sqft11310 SUSANS POINT DRIVE, CLERMONT, FL 34711For SaleMLS ID #S5154545, Darrick Cook, CENTURY 21 EDGE. Stellar MLS
- $525,0004 bd3 ba3.3k sqft4498 REAL COURT, ORLANDO, FL 32808For SaleMLS ID #O6408446, George Bateman, III, RP INVESTMENT REALTY LLC. Stellar MLS
- $425,0003 bd2 ba1.8k sqft1796 FLORENCE VISTA BOULEVARD, ORLANDO, FL 32818For SaleMLS ID #O6428250, Tamara Combs, COMBS PREMIER REALTY GROUP. Stellar MLS
- $587,0004 bd3 ba2.9k sqft1085 CHASE DRIVE, WINTER GARDEN, FL 34787For SaleMLS ID #O6417827, Nicole Dege, REDFIN CORPORATION. Stellar MLS
- $595,0004 bd2 ba2.3k sqft8044 CANYON LAKE CIRCLE, ORLANDO, FL 32835For SaleMLS ID #O6420451, Scott Heilman, CHARLES RUTENBERG REALTY ORLANDO. Stellar MLS
- $560,0004 bd2 ba2.2k sqft9137 DOLLANGER COURT, ORLANDO, FL 32819For SaleMLS ID #O6413238, Javier Paredes, PROPERTIES IN TOWN. Stellar MLS
- $659,9003 bd2 ba2.2k sqft4507 WINDERWOOD CIRCLE, ORLANDO, FL 32835For SaleMLS ID #O6429389, Melissa Meyer, KEENE'S POINTE REALTY. Stellar MLS
- $499,9004 bd3 ba2.2k sqft1458 ROYAL CIRCLE, APOPKA, FL 32703For SaleMLS ID #O6400772, Kristin Mazza, KELLER WILLIAMS HERITAGE REALTY. Stellar MLS
- $569,9003 bd2 ba2.2k sqft2360 PARK FOREST BOULEVARD, MOUNT DORA, FL 32757For SaleMLS ID #G5116087, Lisa DuRant, BHHS FLORIDA REALTY. Stellar MLS
- $599,0003 bd2 ba1.5k sqft100 Mather Smith Dr, Oakland, FL 34760For Sale By Owner
- $539,9003 bd2 ba1.9k sqft22733 STALLION DRIVE, SORRENTO, FL 32776For SaleMLS ID #O6410891, Elliott Owens, WATSON REALTY CORP. Stellar MLS
- $475,0004 bd2 ba1.8k sqft1128 LAKEVIEW OAKS DRIVE, MINNEOLA, FL 34715For SaleMLS ID #O6428289, Amber Welch, BERKSHIRE HATHAWAY HOMESERVICES RESULTS REALTY. Stellar MLS
- $525,0003 bd2 ba1.9k sqft773 COACH LIGHT DRIVE, FERN PARK, FL 32730For SaleMLS ID #S5153448, Holley Cowan, RE/MAX PRIME PROPERTIES. Stellar MLS
- $515,0004 bd3 ba2.3k sqft3135 PIZZARO PLACE, CLERMONT, FL 34715For SaleMLS ID #G5110415, Shelley Emery, TERZA REAL ESTATE. Stellar MLS
- $415,0003 bd2 ba1.2k sqft17522 HILLSIDE DRIVE, MONTVERDE, FL 34756For SaleMLS ID #G5114938, Michelle Holcomb, BONJORN REAL ESTATE. Stellar MLS
