Under contract-accepting backup offers. This 4-bedroom, 3-bath pool home is located on a cul-de-sac and offers over 3,300 sq. ft. of living space on a 1/3-acre lot. The spacious floor plan features open living areas, crown molding, rich wood flooring, a wood-burning fireplace, and a flexible bonus room that can serve as a fifth bedroom, office, gym, or media space. The updated kitchen offers abundant cabinetry, expansive counter space, stainless appliances, and a center island overlooking the main living areas, ideal for everyday living and entertaining alike. The primary suite features a beautifully renovated spa-inspired bathroom with dual vanities, an oversized walk-in shower, a jetted tub, and designer finishes throughout. Additional highlights include a fully functional attic with power, lighting, solar ventilation, and substantial storage space, along with a large garage featuring a dedicated workspace area. Step outside to your screened pool and outdoor entertaining area, complete with a custom outdoor kitchen featuring a built-in grill, sink, refrigerator, storage, and bar seating, creating the perfect setup for year-round Florida living. Located in a well-maintained neighborhood with an active HOA, this home combines space, functionality, and exceptional indoor-outdoor living.
Accepting backups
Price cut: $10.1K (9/10)
$514,900
4498 REAL COURT, ORLANDO, FL 32808
4beds
3,366sqft
Single Family Residence
Built in 1988
0.33 Acres Lot
$497,800 Zestimate®
$153/sqft
$29/mo HOA
What's special
Screened poolDesigner finishes throughoutBeautifully renovated spa-inspired bathroomLocated on a cul-de-sacFlexible bonus roomSpacious floor planOutdoor entertaining area
- 159 days
- 560
- 27
Zillow last checked:
Listing updated:
Listed by:
George Bateman, III 334-268-1737,
RP INVESTMENT REALTY LLC 407-283-7133
Source: Stellar MLS,MLS#: O6408446 Originating MLS: Orlando Regional
Originating MLS: Orlando Regional
Facts & features
Interior
Bedrooms & bathrooms
- Bedrooms: 4
- Bathrooms: 3
- Full bathrooms: 2
- 1/2 bathrooms: 1
Rooms
- Room types: Attic, Bonus Room, Den/Library/Office, Family Room, Florida Room, Great Room, Utility Room
Primary bedroom
- Features: Built-in Closet
- Level: Second
- Area: 224 Square Feet
- Dimensions: 16x14
Bedroom 2
- Features: Built-in Closet
- Level: Second
- Area: 143 Square Feet
- Dimensions: 13x11
Bedroom 3
- Features: Built-in Closet
- Level: Second
- Area: 168 Square Feet
- Dimensions: 14x12
Bedroom 4
- Features: Built-in Closet
- Level: Second
- Area: 126 Square Feet
- Dimensions: 14x9
Primary bathroom
- Level: Second
- Area: 192 Square Feet
- Dimensions: 16x12
Bathroom 2
- Level: First
Bathroom 3
- Level: Second
Dining room
- Level: First
- Area: 256 Square Feet
- Dimensions: 16x16
Florida room
- Level: First
- Area: 288 Square Feet
- Dimensions: 24x12
Kitchen
- Level: First
- Area: 360 Square Feet
- Dimensions: 20x18
Living room
- Level: First
- Area: 280 Square Feet
- Dimensions: 20x14
Media room
- Level: First
- Area: 144 Square Feet
- Dimensions: 12x12
Office
- Features: No Closet
- Level: Second
- Area: 153 Square Feet
- Dimensions: 17x9
Heating
- Central, Electric, Heat Pump
Cooling
- Central Air
Appliances
- Included: Convection Oven, Cooktop, Dishwasher, Dryer, Refrigerator, Washer
- Laundry: Inside
Features
- Ceiling Fan(s)
- Flooring: Ceramic Tile, Engineered Hardwood, Tile, Hardwood
- Doors: Outdoor Grill, Outdoor Kitchen
- Has fireplace: Yes
- Fireplace features: Family Room, Stone, Wood Burning
- Furnished: Yes
Interior area
- Total structure area: 4,275
- Total interior livable area: 3,366 sqft
Video & virtual tour
Property
Parking
- Total spaces: 2
- Parking features: Garage Door Opener, Garage Faces Side, Oversized, Parking Pad, Workshop in Garage
- Attached garage spaces: 2
- Has uncovered spaces: Yes
Features
- Levels: Two
- Stories: 2
- Patio & porch: Covered, Deck, Enclosed, Front Porch, Patio, Porch, Rear Porch, Screened, Wrap Around
- Exterior features: Irrigation System, None, Outdoor Grill, Outdoor Kitchen, Private Mailbox, Rain Gutters
- Has private pool: Yes
- Pool features: Gunite, In Ground, Lighting, Screen Enclosure, Self Cleaning
- Fencing: Masonry
Lot
- Size: 0.33 Acres
- Features: Cul-De-Sac, City Lot, Landscaped, Level, Oversized Lot, Sidewalk, Street Dead-End
- Residential vegetation: Mature Landscaping, Oak Trees, Trees/Landscaped, Wooded
Details
- Additional structures: Outdoor Kitchen
- Parcel number: 082229114000200
- Zoning: R-1AA/W
- Special conditions: None
Construction
Type & style
- Home type: SingleFamily
- Architectural style: Florida
- Property subtype: Single Family Residence
Materials
- Brick, Wood Frame
- Foundation: Concrete Perimeter
- Roof: Shingle
Condition
- New construction: No
- Year built: 1988
Utilities & green energy
- Sewer: Public Sewer
- Water: Public
- Utilities for property: Cable Available, Electricity Available, Phone Available, Sewer Available, Sewer Connected, Street Lights, Water Available, Water Connected
Community & HOA
Community
- Features: Sidewalks
- Pet fee: $0 monthly
- Subdivision: CAMINO REAL
HOA
- Has HOA: Yes
- HOA fee: $29 monthly
- HOA name: Camino Real
Location
- Region: Orlando
Financial & listing details
- Price per square foot: $153/sqft
- Tax assessed value: $404,242
- Annual tax amount: $3,850
- Date on market: 5/15/2026
- Cumulative days on market: 238 days
- Ownership: Fee Simple
- Total actual rent: 0
- Electric utility on property: Yes
- Road surface type: Brick
Estimated market value
$497,800
$473,000 - $523,000
$2,908/mo
Price history
| Date | Event | Price |
|---|---|---|
| 9/10/2026 | Price change | $514,900-1.9%$153/sqft |
Source:  Stellar MLS #O6408446 Report a problem Stellar MLS #O6408446 Report a problem | ||
| 5/15/2026 | Listed for sale | $525,000-4.4%$156/sqft |
Source: Stellar MLS #O6408446 Report a problem | ||
| 5/14/2026 | Listing removed | $549,000$163/sqft |
Source: Stellar MLS #O6381306 Report a problem | ||
| 4/1/2026 | Price change | $549,000-4.5%$163/sqft |
Source: Stellar MLS #O6381306 Report a problem | ||
| 2/16/2026 | Listed for sale | $575,000+866.4%$171/sqft |
Source: Stellar MLS #O6381306 Report a problem | ||
| 9/9/1998 | Sold | $59,500-55.2%$18/sqft |
Source: Public Record Report a problem | ||
| 11/25/1996 | Sold | $132,900$39/sqft |
Source: Public Record Report a problem | ||
Public tax history
| Year | Property taxes | Tax assessment |
|---|---|---|
| 2024 | $3,850 +5.5% | $242,597 +3% |
| 2023 | $3,649 +3.2% | $235,531 +3% |
| 2022 | $3,537 +1.8% | $228,671 +3% |
| 2021 | $3,474 +0.9% | $222,011 +1.4% |
| 2020 | $3,442 +1.2% | $218,946 +2.3% |
| 2019 | $3,401 +1.1% | $214,023 +1.9% |
| 2018 | $3,363 | $210,032 -10.8% |
| 2017 | $3,363 +1.5% | $235,522 +2.7% |
| 2016 | $3,315 +0.6% | $229,222 -3.5% |
| 2015 | $3,296 -1.8% | $237,582 +16.6% |
| 2014 | $3,357 +7.1% | $203,691 +4.2% |
| 2013 | $3,134 -7.9% | $195,559 -2.3% |
| 2012 | $3,404 -3.2% | $200,203 -2.5% |
| 2011 | $3,515 +2% | $205,332 -3.8% |
| 2010 | $3,446 | $213,398 -14.2% |
| 2009 | -- | $248,844 -21.5% |
| 2008 | $3,208 -0.8% | $316,828 -4.9% |
| 2007 | $3,234 -5.2% | $333,284 +18.7% |
| 2006 | $3,412 +0.3% | $280,859 +27.7% |
| 2005 | $3,402 +4.9% | $219,860 +9.4% |
| 2004 | $3,244 +9.9% | $200,990 +9.2% |
| 2003 | $2,953 +8.7% | $184,031 +7.8% |
| 2002 | $2,717 -0.9% | $170,666 +6.7% |
| 2001 | $2,741 +0.9% | $159,932 +4.9% |
| 2000 | $2,716 | $152,432 |
Find assessor info on the county website
Monthly payment
Est. payment
Payment breakdown
Explore the cost of this home by adjusting the details. Changes won't be saved.Climate risks
Neighborhood: Rosemont
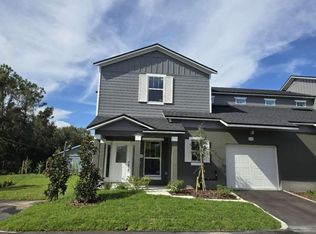
- $458,4004 bd3 ba2.1k sqft4472 S Lake Orlando Pkwy, Orlando, FL 32808Off Market
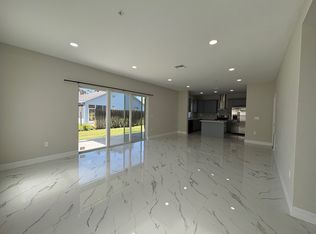
- $301,6004 bd3 ba2.1k sqft4472 S Lake Orlando Pkwy #4460A, Orlando, FL 32808Off Market
- $447,5004 bd2 ba2.7k sqft4497 Re Al Ct, Orlando, FL 32808Off Market
- $2,5004 bd3 ba2.1k sqft4468 S Lake Orlando Pkwy, Orlando, FL 32808For Rent

Similar homes
- $510,0006 bd3 ba3.3k sqft6415 ABBEYDALE COURT, ORLANDO, FL 32818For Sale
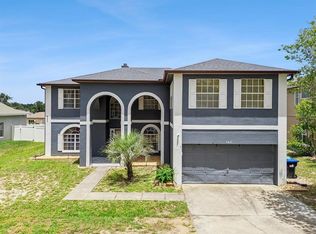
 MLS ID #O6438161, Steven Koleno, BEYCOME OF FLORIDA LLC. Stellar MLS
 - $535,0004 bd2 ba2k sqft432 BURNT TREE LANE, APOPKA, FL 32712For Sale
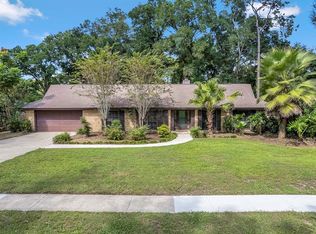 MLS ID #O6450310, Heather Pryor, KELLER WILLIAMS ADVANTAGE REALTY. Stellar MLS
 - $495,0004 bd4 ba1.7k sqft8095 ROSE AVENUE, ORLANDO, FL 32810For Sale
 MLS ID #O6418005, Adam Tonnessen, REAL BROKER, LLC. Stellar MLS
 - $550,0004 bd2 ba2k sqft6538 NIGHTWIND CIRCLE, ORLANDO, FL 32818For Sale
 MLS ID #O6413170, Christine Clark-Weber, SOUTHERN HERITAGE REALTY, INC. Stellar MLS
 - $484,0004 bd2 ba2.3k sqft2504 LAUDERDALE COURT, ORLANDO, FL 32805For SaleMLS ID #O6447863, Troy Hensley, BHHS FLORIDA REALTY. Stellar MLS
- $469,0004 bd3 ba2.1k sqft6526 POMEROY CIRCLE, ORLANDO, FL 32810For SaleMLS ID #O6447187, Laurie Cravey, CHARLES RUTENBERG REALTY ORLANDO. Stellar MLS
- $530,0004 bd3 ba2.4k sqft907 SONJA PL, APOPKA, FL 32703For SaleMLS ID #O6440562, Michael Salazar, SUNDIAL REAL ESTATE LLC. Stellar MLS
- $525,0004 bd3 ba2.7k sqft1339 OLYMPIA PARK CIRCLE, OCOEE, FL 34761For SaleMLS ID #O6431999, Wilfred Sierra Sosa, PA, RE/MAX PRIME PROPERTIES. Stellar MLS
- $599,0004 bd2 ba2k sqft207 ROYAL OAKS CIRCLE, LONGWOOD, FL 32779For SaleMLS ID #O6450767, Melanie Miller, PREMIUM PROPERTIES R.E SERVICE. Stellar MLS
- $525,0004 bd3 ba2.3k sqft1714 CYPRESS RIDGE DRIVE, ORLANDO, FL 32825For SaleMLS ID #O6430898, Daniel Rodriguez, NEW HEIGHTS REALTY GROUP. Stellar MLS
- $485,0003 bd3 ba2k sqft2618 CLEMENTON PARK COURT, ORLANDO, FL 32835For SaleMLS ID #O6448270, Samira Abudiab, LIFESTYLE INTERNATIONAL REALTY. Stellar MLS
- $530,0004 bd3 ba2.5k sqft10891 PIPING ROCK CIRCLE, ORLANDO, FL 32817For SaleMLS ID #O6448322, Aarohi Shah, ALIGN REAL ESTATE LLC. Stellar MLS
- $524,9994 bd3 ba2.4k sqft3522 HEART PINE LOOP, OCOEE, FL 34761For SaleMLS ID #O6442300, Jonathan Speagle, DALTON WADE INC. Stellar MLS
- $435,0004 bd3 ba2.2k sqft1167 WOODLAND TERRACE TRAIL, ALTAMONTE SPRINGS, FL 32714For SaleMLS ID #O6445323, Caleb Astacio, EMPIRE NETWORK REALTY. Stellar MLS
- $569,0004 bd2 ba2.2k sqft7813 SARANAC COURT, ORLANDO, FL 32835For SaleMLS ID #O6436728, Shannon Human, RE/MAX SELECT GROUP. Stellar MLS
- $549,9004 bd4 ba2.9k sqft756 KEENELAND PIKE, LAKE MARY, FL 32746For SaleMLS ID #O6445034, Lisa Manzo, WIN-WIN REAL ESTATE SERVICES LLC. Stellar MLS
- $625,0004 bd3 ba3k sqft1153 OAK TREE CIRCLE, ALTAMONTE SPRINGS, FL 32714For SaleMLS ID #O6420809, Michelle Richardson, KELLER WILLIAMS CLASSIC. Stellar MLS
- $450,0004 bd2 ba2.2k sqft3244 HUNTER COURT, APOPKA, FL 32703For SaleMLS ID #O6388982, David Miller, KELLER WILLIAMS HERITAGE REALTY. Stellar MLS
- $610,0004 bd3 ba2.4k sqft1855 VISTA ROYALE BOULEVARD, ORLANDO, FL 32835For SaleMLS ID #O6445086, Tony Vicari, VICARI REALTY CORP. Stellar MLS
- $575,0004 bd3 ba2.5k sqft2228 KING CHARLES COURT, WINTER PARK, FL 32792For SaleMLS ID #O6434929, Heather Pryor, KELLER WILLIAMS ADVANTAGE REALTY. Stellar MLS
