Skip main navigation
Sold for $465,000
  • $465,000

    2538 LONG IRON COURT, LONGWOOD, FL 32779

    3beds
    1,948sqft
    Single Family Residence
    Built in 1982
    5,874 Square Feet Lot
    $452,300 Zestimate®
    $239/sqft
    $3,151 Estimated rent

    Home value

    $452,300

    $407,000 - $502,000

    $3,151/mo

    Zestimate® history
    Loading
    Loading...

    Owner options

    List your home for rent

    $3,151/mo

    Rent Zestimate®

    Find your next renter with Zillow Rental Manager. Plus, with online applications, you can quickly screen prospective tenants – for free.

    Learn more

    $3,151/mo

    Rent Zestimate®

    Refinance and save

    $3,283/mo

    Est. payment

    Refinancing to a lower rate could help reduce your monthly payments and save thousands over the life of the loan.

    See today's rates

    $3,283/mo

    Est. payment

    Explore your selling options

    Work with a Zillow partner agent

    Leverage their expertise and Zillow's premium Showcase listings to get your home seen by more buyers.

    Get started

    List with your own agent

    Get your home in front of millions of buyers by listing it on Zillow.

    Learn how to do it

    Sell it yourself

    Take full control of how buyers see your home on Zillow by listing For Sale by Owner (FSBO).

    List your home

    What's special

    New roofCustom beautiful granite countersPrivate screen enclosed poolTransom windowsGourmet renovated kitchenSliding door exitStainless appliances
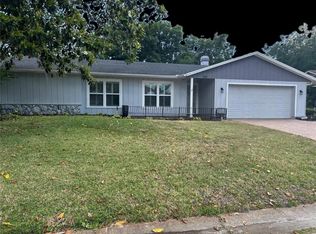
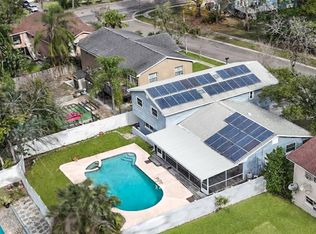
    Excellent opportunity to live in this terrific Sabal Green neighborhood! Enjoy 3 Bedrooms, 2 Baths Split Bedroom Plan with 1948 sq ft and swim in your private screen enclosed POOL! NEW ROOF in 2022, NEW AC in 2019, 2 Car Garage, Gourmet Renovated Kitchen with Stainless Appliances, Custom Beautiful Granite Counters, Stately Wood Cabinetry, Under Cabinet Lighting, Eat In Nook in Kitchen. Family Room has loads of light with transom windows with tranquil view of your own swimming pool and screened lanai. Primary Bedroom is spacious with large walk in closet and sliding door exit and view to pool. The Primary Bathroom has also been renovated with same beautiful wood cabinetry and custom granite counters as Kitchen. The Primary Bathroom also has separate shower and tub with private view of small courtyard to your Florida plants. Dining Room is spacious for your entertaining guests or you can utilize the space as formal Living Room or however you choose. There is a double sided wood burning fireplace visible from entry and Dining Room thru to the Family Room. Laundry closet includes Washer and Dryer near Second Bedroom and Bathroom for your convenience. Sabal Green is a very desirable section of Sabal Point with excellent Seminole County Schools plus Sabal Green HOA handles your front lawn maintenance for carefree living. Excellent location close to Orlando and Disney and the Beach all within 30-60 minutes! Come enjoy the Good Life today with the purchase of this immediately available home!

    Zillow last checked:

    Listing updated:

    Listed by:

    Carolyn Kickhofel 407-538-4210,

    COLDWELL BANKER REALTY 407-333-8088

    Bought with:

    Claudia Davidson, 3367736

    KELLER WILLIAMS WINTER PARK

    Source: Stellar MLS,MLS#: O6261468MLS LogoOriginating MLS: Orlando Regional

    Facts & features

    Interior

    Bedrooms & bathrooms
    • Bedrooms: 3
    • Bathrooms: 2
    • Full bathrooms: 2
    Primary bedroom
    • Features: Walk-In Closet(s)
    • Level: First
    • Dimensions: 16x16
    Bedroom 2
    • Features: Built-in Closet
    • Level: First
    • Dimensions: 11x11
    Bedroom 3
    • Features: Built-in Closet
    • Level: First
    • Dimensions: 13x11
    Dinette
    • Features: No Closet
    • Level: First
    • Dimensions: 9x9
    Dining room
    • Features: No Closet
    • Level: First
    • Dimensions: 15x11
    Kitchen
    • Features: Built-in Closet
    • Level: First
    • Dimensions: 15x7
    Living room
    • Features: No Closet
    • Level: First
    • Dimensions: 17x17
    Heating
    • Central, Electric, Heat Pump
    Cooling
    • Central Air
    Appliances
    • Included: Dishwasher, Disposal, Dryer, Range, Refrigerator, Washer
    • Laundry: Inside, Laundry Closet
    Features
    • Cathedral Ceiling(s), Ceiling Fan(s), High Ceilings, Solid Wood Cabinets, Split Bedroom, Walk-In Closet(s)
    • Flooring: Carpet, Tile
    • Windows: Skylight(s), Window Treatments
    • Has fireplace: Yes
    • Fireplace features: Family Room, Wood Burning
    Interior area
    • Total structure area: 1,948
    • Total interior livable area: 1,948 sqft

    Property

    Parking
    • Total spaces: 2
    • Parking features: Garage - Attached
    • Attached garage spaces: 2
    • Details: Garage Dimensions: 17X19
    Features
    • Levels: One
    • Stories: 1
    • Patio & porch: Rear Porch, Screened
    • Exterior features: Courtyard, Sidewalk
    • Has private pool: Yes
    • Pool features: Child Safety Fence, Gunite, In Ground, Lap, Pool Sweep, Screen Enclosure
    • Fencing: Other
    • Has view: Yes
    • View description: Trees/Woods
    Lot
    • Size: 5,874 Square Feet
    • Residential vegetation: Mature Landscaping, Trees/Landscaped
    Details
    • Parcel number: 3320295FP00000220
    • Zoning: PUD
    • Special conditions: None

    Construction

    Type & style
    • Home type: SingleFamily
    • Architectural style: Florida
    • Property subtype: Single Family Residence
    Materials
    • Wood Siding
    • Foundation: Slab
    • Roof: Shingle
    Condition
    • Completed
    • New construction: No
    • Year built: 1982

    Utilities & green energy

    • Sewer: Public Sewer
    • Water: Public
    • Utilities for property: Cable Available, Electricity Connected, Sewer Connected, Water Connected

    Community & HOA

    Community
    • Features: Deed Restrictions, Sidewalks
    • Pet fee: $0 monthly
    • Subdivision: SABAL POINT AT SABAL GREEN
    HOA
    • Has HOA: Yes
    • Services included: Maintenance Grounds
    • HOA fee: $172 monthly
    • HOA name: Becky Rotroff
    • Second HOA name: Sabal Point Mater Association
    Location
    • Region: Longwood

    Financial & listing details

    • Price per square foot: $239/sqft
    • Tax assessed value: $360,908
    • Annual tax amount: $2,375
    • Date on market: 12/6/2024
    • Cumulative days on market: 73 days
    • Listing terms: Cash,Conventional,FHA,VA Loan
    • Ownership: Fee Simple
    • Total actual rent: 0
    • Electric utility on property: Yes
    • Road surface type: Paved

    Price history

    DateEventPrice
    2/4/2025Sold$465,000+1.8%$239/sqft
    Source: Stellar MLS #O6261468 Report a problem
    1/1/2025Pending sale$457,000$235/sqft
    Source: Stellar MLS #O6261468 Report a problem
    12/6/2024Price change$457,000-0.4%$235/sqft
    Source: Stellar MLS #O6261468 Report a problem
    11/26/2024Listed for sale$459,000-2.2%$236/sqft
    Source: Owner Report a problem
    11/17/2024Listing removed--
    Source: Owner Report a problem
    10/23/2024Price change$469,500-0.1%$241/sqft
    Source: Stellar MLS #O6240139 Report a problem
    10/15/2024Price change$470,000-3.9%$241/sqft
    Source: Stellar MLS #O6240139 Report a problem
    10/12/2024Price change$489,000-1%$251/sqft
    Source: Stellar MLS #O6240139 Report a problem
    10/8/2024Price change$494,000-0.2%$254/sqft
    Source: Stellar MLS #O6240139 Report a problem
    10/2/2024Price change$495,000-1%$254/sqft
    Source: Stellar MLS #O6240139 Report a problem
    9/27/2024Price change$500,000-2%$257/sqft
    Source: Stellar MLS #O6240139 Report a problem
    9/10/2024Price change$510,000+2%$262/sqft
    Source: Stellar MLS #O6240139 Report a problem
    8/27/2024Listed for sale$500,000+150%$257/sqft
    Source: Owner Report a problem
    8/25/2003Sold$200,000+16.3%$103/sqft
    Source: Public Record Report a problem
    7/15/1997Sold$172,000+1.8%$88/sqft
    Source: Public Record Report a problem
    9/18/1996Sold$169,000$87/sqft
    Source: Public Record Report a problem

    Public tax history

    YearProperty taxesTax assessment
    2025$5,265 +148.1%$360,908 +79.8%
    2024$2,123 +2.9%$200,698 +3%
    2023$2,062 +3%$194,852 +3%
    2022$2,003 -10.5%$189,177 +3%
    2021$2,238 +1%$183,667 +1.4%
    2020$2,216 +1.1%$181,131 +2.3%
    2019$2,192 $177,059 +1.9%
    2018$2,192 +1.3%$173,758 +2.1%
    2017$2,164 +0.8%$170,184 +1.4%
    2016$2,147 -1.9%$167,851 +1.4%
    2015$2,188 $165,525 +0.8%
    2014$2,188 +9.5%$164,211 +1.5%
    2013$1,998 +7.1%$161,784 +1.7%
    2012$1,865 -2.1%$159,080 -0.7%
    2011$1,906 -9.5%$160,237 -6.7%
    2010$2,107 -12.6%$171,760 -10.5%
    2009$2,412 +3.8%$192,007 +0.1%
    2008$2,324 -2.4%$191,815 +3%
    2007$2,381 -5.7%$186,228 +2.5%
    2006$2,525 +1.8%$181,686 +3%
    2005$2,481 +0.4%$176,394 +3%
    2004$2,472 +11.3%$171,256 +10.5%
    2003$2,220 +1.2%$155,000 +2.4%
    2002$2,193 -13.9%$151,367 +5.1%
    2000$2,546 $144,004
    Find assessor info on the county website

    Neighborhood: 32779

    Nearby schools

    GreatSchools rating
    Schools provided by the listing agent
    • Elementary: Sabal Point Elementary
    • Middle: Rock Lake Middle
    • High: Lyman High

    Source: Stellar MLS. This data may not be complete. We recommend contacting the local school district to confirm school assignments for this home.

    Get a cash offer in 3 minutes
    Find out how much your home could sell for in as little as 3 minutes with a no-obligation cash offer.
    Estimated market value
    $452,300
    Get a cash offer in 3 minutes
    Find out how much your home could sell for in as little as 3 minutes with a no-obligation cash offer.
    Estimated market value
    $452,300