UPDATE: HOME READY FOR SHOWING 7/31/2026. 4th Bonus Room photos added. Home is move in ready with most of the interior furnishings and all patio furniture included. Please call the Listed by: Property Owner (phone number) below for showing by appointment. This one-of-a-kind tropical paradise family home is AVAILABLE NOW for showing to all homebuyers and Realtors. New exterior paint as of May 1, 2026 (highest quality Bear paint & primer). New HVAC system with ceiling fans throughout including the patio and garage workshop. Upgraded double pane energy saving windows in the bedrooms, bonus room, dining & living room with marble window sills. The roof has 30 year rated & warranted Heritage 30 architectural shingles and only 14 yrs old. This family paradise home is situated high and dry on a non-thru cul-de-sac quiet street. One owner since built, clean and non-smoker owned. Perfectly located 35 min. from Orlando and 40 min. from Daytona Beach and 5 min. from the St. Johns River, Debary Park, Gemini Springs Park, Bike trails and two neighborhood golf courses. Minutes from I-4 and Debary Sun Rail station. Large lot with black vinyl coated chain link fence backyard with additional wooded area behind the fence all part of the property. No HOA fees and full access to the side of the home for parking a boat / RV. The upgraded concrete driveway has an oversized width to accommodate full size vehicles parking side-by side without issue. The backyard is a private paradise garden complete with a Spa for hot jacuzzi nights in the winter or set for a cool refreshing escape during the summer, all without having the maintenance of a large swimming pool. Includes arbors, bench swing & LED outdoor lighting. Built on patio pavers, with fountain, stone garden wall, palm trees and a genuine bamboo & cypress Tiki bar (professionally designed & installed by Big Kahuna Tiki Huts of FL) with synthetic fire proof & weather proof thatch roof never needs replacement. With stainless sink, refrigerator and unique tropical wall mural created by commercial artists. Includes all the teak wood patio furniture, w/cushions, Adirondack rockers, tables, umbrella, large propane BBQ grill for perfect cookouts and a fire pit for evening entertainment. The backyard has a small citrus grove with a variety of six tress and a 12ft. x 8ft. storage shed large enough for a lawn mower & golf cart, including gardening supplies. Upgraded dining room & living room with Scandinavian engineered hardwood floor with authentic wood grain (more durable than real wood). Upgraded functional stone fireplace and hearth. Kitchen upgraded with Corian seamless counter tops, ceramic floor tile and Whirlpool appliances, refrigerator has filtered water & ice maker, including kitchen under sink water filter system. Upgraded top of the line Stainmaster dense carpet in all bedrooms & Bonus Rm. The Primary Bedroom has a full walk-in closet with an additional closet in bathroom. Adjacent to the Primary Bedroom is a large separate 4th room with a full closet behind the mirrored pocket sliding doors, includes a commercial grade Pacific Fitness multi-station home gym. The additional 4th room can also be used as a large home office or a nursery. Home has two additional hallway closets and a kitchen pantry closet. The garage has a built-in work bench, ceiling fan, small AC unit, new attic pull down stairs, an attic fan with additional insulation throughout the garage attic. Washer & Dryer included with adjacent laundry sink. The home has AT&T high-speed fiber connectivity to the modem for Internet, Wi-Fi and pre-wired with a built-in TV attic antenna, Cable TV service, phone wiring, Cat5 cabling and an active home alarm system. Prewired interior & exterior speakers for Liv. Rm. surround sound, including speakers on Patio and 4th Bonus Rm. from the entertainment center. Front & back yard has 6-zone sprinkler system. Utilities Debary city water & Duke Energy.
For sale by owner
Price cut: $5K (10/1)
$425,000
123 Oakley Ct, Debary, FL 32713
3beds
1,747sqft
SingleFamily
Built in 1988
0.41 Acres Lot
$-- Zestimate®
$243/sqft
$-- HOA
Overview
What the owner loves about this home
4th Bonus Room with a full closet and a commercial grade Pacific Fitness multi-station home Gym. This additional 4th room can also be used as a large home office or a nursery. Extra wide driveway with access to the side of the home property for parking a boat / RV. Quite cul-de-sac street, No HOA fees on this property and No state income taxes in Florida.
- 382 days
- 310
- 9
Listed by:
Property Owner (352) 459-7982
Facts & features
Interior
Bedrooms & bathrooms
- Bedrooms: 3
- Bathrooms: 2
- Full bathrooms: 2
Heating
- Forced air, Heat pump, Electric
Cooling
- Central
Appliances
- Included: Dishwasher, Dryer, Freezer, Microwave, Range / Oven, Refrigerator, Washer
Features
- Flooring: Tile, Carpet, Hardwood
- Has fireplace: Yes
Interior area
- Total interior livable area: 1,747 sqft
Property
Parking
- Total spaces: 3
- Parking features: Garage - Attached
Features
- Exterior features: Stucco, Wood, Cement / Concrete
- Has spa: Yes
Lot
- Size: 0.41 Acres
Details
- Parcel number: 802802000200
Construction
Type & style
- Home type: SingleFamily
Materials
- Frame
- Foundation: Slab
- Roof: Asphalt
Condition
- New construction: No
- Year built: 1988
Community & HOA
Community
- Features: Fitness Center
Location
- Region: Debary
Financial & listing details
- Price per square foot: $243/sqft
- Tax assessed value: $271,041
- Annual tax amount: $1,686
- Date on market: 10/3/2025
Estimated market value
Not available
Estimated sales range
Not available
$2,264/mo
Price history
| Date | Event | Price |
|---|---|---|
| 10/1/2026 | Price change | $425,000-1.2%$243/sqft |
Source: Owner Report a problem | ||
| 9/14/2026 | Price change | $430,000-1.1%$246/sqft |
Source: Owner Report a problem | ||
| 8/31/2026 | Price change | $435,000-1.1%$249/sqft |
Source: Owner Report a problem | ||
| 8/8/2026 | Listed for sale | $440,000-1.1%$252/sqft |
Source: Owner Report a problem | ||
| 10/7/2025 | Price change | $445,000+1.1%$255/sqft |
Source: Owner Report a problem | ||
| 10/3/2025 | Listed for sale | $440,000$252/sqft |
Source: Owner Report a problem | ||
Public tax history
| Year | Property taxes | Tax assessment |
|---|---|---|
| 2025 | $1,686 +6.1% | $122,627 +2.9% |
| 2024 | $1,589 +5% | $119,172 +3% |
| 2023 | $1,512 +3.5% | $115,701 +3% |
| 2022 | $1,462 | $112,331 +3% |
| 2021 | -- | $109,059 +1.4% |
| 2020 | $1,485 | $107,553 +2.3% |
| 2019 | $1,485 -1.4% | $105,135 +1.9% |
| 2018 | $1,506 +3.4% | $103,175 +2.1% |
| 2017 | $1,456 +0.7% | $101,053 +2.1% |
| 2016 | $1,447 +3.6% | $98,975 +0.7% |
| 2015 | $1,396 +5.9% | $98,287 +0.8% |
| 2014 | $1,318 | $97,507 +1.5% |
| 2013 | -- | $96,066 -5.4% |
| 2012 | -- | $101,525 -3.9% |
| 2011 | -- | $105,647 +0.5% |
| 2010 | -- | $105,143 +2.7% |
| 2009 | -- | $102,379 +4.1% |
| 2007 | -- | $98,355 -0.5% |
| 2006 | -- | $98,835 +6.1% |
| 2005 | -- | $93,161 +3% |
| 2004 | -- | $90,448 +1.9% |
| 2003 | -- | $88,762 +2.4% |
| 2002 | -- | $86,682 +1.6% |
| 2001 | -- | $85,317 +3% |
| 2000 | -- | $82,833 |
Find assessor info on the county website
Monthly payment
Est. payment
Payment breakdown
Explore the cost of this home by adjusting the details. Changes won't be saved.Climate risks
Neighborhood: 32713
Similar homes
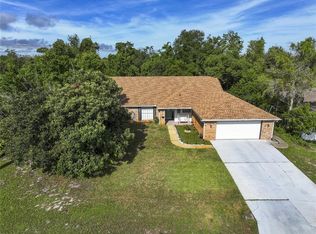
- $349,9003 bd3 ba1.5k sqft259 TOMS ROAD, DEBARY, FL 32713For Sale
 MLS ID #O6444949, Maria Parker, REAL ESTATE GOD'S WAY LLC. Stellar MLS
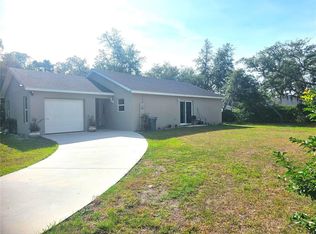
 - $475,0004 bd2 ba2.3k sqft366 OLD MILL ROAD, ENTERPRISE, FL 32725For Sale
 MLS ID #TB8558913, Douglas Addeo, COMMUNITY REALTY ASSOCIATES. Stellar MLS
 - $439,9003 bd2 ba1.8k sqft2417 S OAK PARK DRIVE, DELAND, FL 32724For Sale
 MLS ID #V4950497, Beth Dalton Justice, DISCOM REALTY INC. Stellar MLS
 - $314,9003 bd2 ba1.3k sqft1420 Felton St, Deltona, FL 32725For Sale
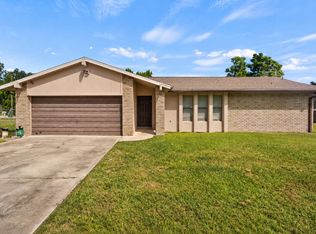 MLS ID #12033745, Jesus Garcia, YOUR HOME SOLD GUARANTEED REALTY LLC. My State MLS
 - $389,0003 bd2 ba2.3k sqft769 GRANT AVENUE, DELAND, FL 32724New ConstructionMLS ID #V4951317, Kathy Aparo-Griffin, APARO-GRIFFIN PROPERTIES INC. Stellar MLS
- $395,0003 bd2 ba1.4k sqft116 QUAIL RIDGE COURT, SANFORD, FL 32771For SaleMLS ID #O6435682, Kelly Green, CHARLES RUTENBERG REALTY ORLANDO. Stellar MLS
- $449,9004 bd2 ba1.7k sqft107 SUNSET DRIVE, LONGWOOD, FL 32750For SaleMLS ID #O6444477, Ariana Vivenes, WEICHERT REALTORS HALLMARK PRO. Stellar MLS
- $399,0002 bd2 ba1.4k sqft2028 OLD NEW YORK AVENUE, DELAND, FL 32720For SaleMLS ID #A4699946, Moe Mossa, SAVVY AVENUE, LLC. Stellar MLS
- $379,0002 bd3 ba1.7k sqft348 MITNIK DRIVE, DELTONA, FL 32738For SaleMLS ID #V4950789, Linda Saethre, ST JOHNS REALTY COMPANY. Stellar MLS
- $395,0004 bd3 ba2.3k sqft1435 DAYSTAR LANE, DELTONA, FL 32725For SaleMLS ID #TB8438598, Clifford Mitchell, LA ROSA REALTY CENTRAL FLORIDA LLC. Stellar MLS
- $390,0003 bd3 ba1.9k sqft1318 ASHBY CIRCLE, APOPKA, FL 32703For SaleMLS ID #G5116922, Jason Short, EXIT REALTY TRI-COUNTY. Stellar MLS
- $445,0003 bd3 ba2.5k sqft1449 ERROL PARKWAY, APOPKA, FL 32712For SaleMLS ID #O6348035, Richard Collins, MARVIEW INTERNATIONAL REALTY LLC. Stellar MLS
- $360,0004 bd3 ba2k sqft650 N Firwood Dr, Deltona, FL 32725For Sale
 MLS ID #1229988, Carlos Martinez-Ceri, M Luxury Realty Corp. DBAMLS
 - $299,0003 bd2 ba1.2k sqft677 Sagamore Dr, Deltona, FL 32738For SaleMLS ID #1231793, Eric Zimmerman, RE/MAX FloRealty. DBAMLS
- $475,0003 bd3 ba2.2k sqft2950 N SHELL ROAD, DELAND, FL 32720For SaleMLS ID #V4948479, Dawn Lefevre, CHARLES RUTENBERG REALTY ORLANDO. Stellar MLS
- $424,0003 bd2 ba1.4k sqft2086 STARBOARD DRIVE, GENEVA, FL 32732For SaleMLS ID #OM723829, Allyson Pagley, WEST BROWARD REALTY AND PROPERTY MANAGEMENT. Stellar MLS
- $430,0003 bd2 ba1.6k sqft3740 HAWTHORNE LANE, WINTER PARK, FL 32792For SaleMLS ID #O6428202, John Crea, FLORIDA REALTY INVESTMENTS. Stellar MLS
- $360,0003 bd2 ba1.2k sqft856 DELFINO PLACE, LAKE MARY, FL 32746For SaleMLS ID #O6443498, Bryan Berns, FIRELIGHT REALTY GROUP, LLC. Stellar MLS
- $399,0002 bd2 ba2.3k sqft301 E KENTUCKY AVENUE, DELAND, FL 32724For SaleMLS ID #NS1088743, Rob Carelli, LOCAL LIVING REALTY GROUP. Stellar MLS
