Discover an exceptional home set back from the road offering an open floor plan. An open, airy layout welcomes you inside with a spacious great room plan that extends to a private screened-in covered outdoor living area overlooking the landscaped backyard with new privacy fencing. Enjoy starlit nights around a cozy firepit with a backyard that runs the width of the home. Back inside the home, you have a well-thought-out split plan that lends nicely to everyday living and effortless entertaining. The large eat-in-kitchen makes for an additional gathering room around the centrally placed island for ease of daily prep and entertaining. Home features a newer roof, new flooring, an updated primary bath, new appliances and other features. Centrally located in the heart of Debary, close to shopping, restaurants, transportation and major expressways. Call to schedule a private showing.
For sale
$395,000
2 ROSEDOWN BOULEVARD, DEBARY, FL 32713
4beds
1,922sqft
Single Family Residence
Built in 1990
0.27 Acres Lot
$-- Zestimate®
$206/sqft
$-- HOA
What's special
Centrally placed islandNew privacy fencingLandscaped backyardNew appliancesOpen floor planNewer roofOpen airy layout
- 40 days
- 564
- 52
Zillow last checked:
Listing updated:
Listed by:
Ingrid Cameron 407-927-0742,
PREMIER SOTHEBYS INT'L REALTY 407-333-1900
Source: Stellar MLS,MLS#: O6440784 Originating MLS: Orlando Regional
Facts & features
Interior
Bedrooms & bathrooms
- Bedrooms: 4
- Bathrooms: 2
- Full bathrooms: 2
Rooms
- Room types: Great Room
Primary bedroom
- Features: Ceiling Fan(s), Walk-In Closet(s)
- Level: First
- Area: 224 Square Feet
- Dimensions: 14x16
Bedroom 2
- Features: Ceiling Fan(s), Built-in Closet
- Level: First
- Area: 120 Square Feet
- Dimensions: 10x12
Bedroom 3
- Features: Ceiling Fan(s), Built-in Closet
- Level: First
- Area: 120 Square Feet
- Dimensions: 10x12
Bedroom 4
- Features: Ceiling Fan(s), Built-in Closet
- Level: First
- Area: 121 Square Feet
- Dimensions: 11x11
Primary bathroom
- Features: Tub with Separate Shower Stall
- Level: First
Balcony porch lanai
- Features: Ceiling Fan(s)
- Level: First
- Area: 342 Square Feet
- Dimensions: 9x38
Great room
- Features: Ceiling Fan(s)
- Level: First
- Area: 408 Square Feet
- Dimensions: 17x24
Kitchen
- Features: Pantry, Kitchen Island
- Level: First
- Area: 242 Square Feet
- Dimensions: 11x22
Heating
- Electric
Cooling
- Central Air
Appliances
- Included: Dishwasher, Dryer, Electric Water Heater, Microwave, Range, Refrigerator, Washer
- Laundry: In Garage
Features
- Built-in Features, Ceiling Fan(s), Eating Space In Kitchen, High Ceilings, Open Floorplan, Primary Bedroom Main Floor, Split Bedroom, Thermostat, Walk-In Closet(s)
- Flooring: Luxury Vinyl, Tile
- Doors: French Doors
- Windows: Window Treatments
- Has fireplace: No
- Common walls with other units/homes: Corner Unit
Interior area
- Total structure area: 3,047
- Total interior livable area: 1,922 sqft
Video & virtual tour
Property
Parking
- Total spaces: 2
- Parking features: Driveway, Garage Door Opener
- Attached garage spaces: 2
- Has uncovered spaces: Yes
Features
- Levels: One
- Stories: 1
- Patio & porch: Covered, Enclosed, Porch, Rear Porch, Screened
- Exterior features: Irrigation System
- Fencing: Vinyl
Lot
- Size: 0.27 Acres
- Features: Corner Lot
- Residential vegetation: Trees/Landscaped
Details
- Parcel number: 2413514.0
- Zoning: 01R4
- Special conditions: None
Construction
Type & style
- Home type: SingleFamily
- Architectural style: Ranch
- Property subtype: Single Family Residence
Materials
- Brick
- Foundation: Slab
- Roof: Shingle
Condition
- Completed
- New construction: No
- Year built: 1990
Utilities & green energy
- Sewer: Public Sewer
- Water: Public
- Utilities for property: BB/HS Internet Available, Electricity Connected, Public, Sewer Connected, Water Connected
Community & HOA
Community
- Features: Deed Restrictions
- Pet fee: $0 monthly
- Subdivision: DEBARY PLANTATION
HOA
- Has HOA: No
Location
- Region: Debary
Financial & listing details
- Price per square foot: $206/sqft
- Tax assessed value: $293,263
- Annual tax amount: $4,442
- Date on market: 9/11/2026
- Cumulative days on market: 40 days
- Listing terms: Cash,Conventional,FHA,VA Loan
- Ownership: Fee Simple
- Total actual rent: 0
- Electric utility on property: Yes
- Road surface type: Paved, Asphalt
Estimated market value
Not available
Estimated sales range
Not available
Not available
Price history
| Date | Event | Price |
|---|---|---|
| 9/11/2026 | Listed for sale | $395,000+13.2%$206/sqft |
Source:  Stellar MLS #O6440784 Report a problem | ||
| 8/22/2022 | Sold | $349,000$182/sqft |
Source: Public Record Report a problem | ||
| 7/19/2022 | Pending sale | $349,000$182/sqft |
Source: Stellar MLS #O6036082 Report a problem | ||
| 7/7/2022 | Listed for sale | $349,000$182/sqft |
Source:  RE/MAX International #O6036082 Report a problem | ||
| 7/2/2022 | Pending sale | $349,000$182/sqft |
Source: Stellar MLS #O6036082 Report a problem | ||
| 6/23/2022 | Listed for sale | $349,000$182/sqft |
Source: Stellar MLS #O6036082 Report a problem | ||
Public tax history
| Year | Property taxes | Tax assessment |
|---|---|---|
| 2025 | $4,442 -2.2% | $293,263 -3.6% |
| 2024 | $4,542 -11.4% | $304,343 -1.1% |
| 2023 | $5,129 +199.5% | $307,663 +148.9% |
| 2022 | $1,713 | $123,594 +3% |
| 2021 | -- | $119,994 +1.4% |
| 2020 | $1,749 | $118,337 +2.3% |
| 2019 | $1,749 -2.3% | $115,676 +1.9% |
| 2018 | $1,790 +3.3% | $113,519 +2.1% |
| 2017 | $1,733 -0.2% | $111,184 +2.1% |
| 2016 | $1,737 +3.6% | $108,897 +0.7% |
| 2015 | $1,676 +4% | $108,140 +0.8% |
| 2014 | $1,611 | $107,282 +1.5% |
| 2013 | -- | $105,697 -2.6% |
| 2012 | -- | $108,551 -3.5% |
| 2011 | -- | $112,443 -9% |
| 2010 | -- | $123,597 +2.7% |
| 2009 | -- | $120,348 +3.1% |
| 2007 | -- | $116,726 -0.5% |
| 2006 | -- | $117,295 +6.1% |
| 2005 | -- | $110,562 +3% |
| 2004 | -- | $107,342 +1.9% |
| 2003 | -- | $105,341 +2.4% |
| 2002 | -- | $102,872 +1.6% |
| 2001 | -- | $101,252 +3% |
| 2000 | -- | $98,303 |
Find assessor info on the county website
Monthly payment
Est. payment
Payment breakdown
Explore the cost of this home by adjusting the details. Changes won't be saved.Climate risks
Neighborhood: 32713
Nearby schools
Schools provided by the listing agent
- Elementary: Debary Elem
Source: Stellar MLS. This data may not be complete. We recommend contacting the local school district to confirm school assignments for this home.
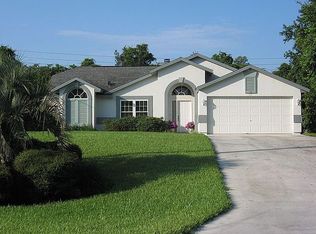
Similar homes
- $415,0004 bd2 ba1.9k sqft526 NEWHALL LANE, DEBARY, FL 32713For Sale

 MLS ID #V4951189, Gernelle Bokuniewicz, LIVELY REAL ESTATE. Stellar MLS
- $425,0003 bd2 ba2.2k sqft619 NEWHALL LANE, DEBARY, FL 32713For Sale
 MLS ID #V4950349, Gernelle Bokuniewicz, LIVELY REAL ESTATE. Stellar MLS
- $354,9003 bd2 ba1.7k sqft414 FAIRLANE DRIVE, DEBARY, FL 32713For Sale
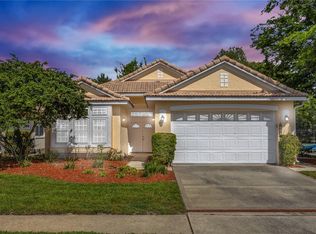 MLS ID #V4948814, Gernelle Bokuniewicz, LIVELY REAL ESTATE. Stellar MLS
- $445,0004 bd3 ba2.3k sqft458 WOODFORD DRIVE, DEBARY, FL 32713For Sale
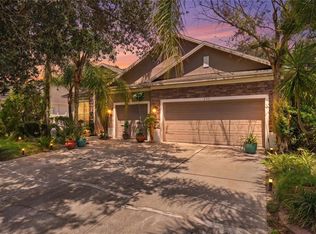 MLS ID #V4950382, Matthew Buckley, LPT REALTY, LLC. Stellar MLS
- $329,9003 bd2 ba1.3k sqft18 ANGELES ROAD, DEBARY, FL 32713For SaleMLS ID #O6399426, Ivan Tobon, OUTLET REALTY. Stellar MLS
- $524,0004 bd2 ba2.3k sqft114 GLEN ABBEY LANE, DEBARY, FL 32713For SaleMLS ID #TB8523879, Daneel Tatum, BAY NATIONAL REALTY, INC.. Stellar MLS
- $299,9993 bd2 ba1.8k sqft246 ANGELES ROAD, DEBARY, FL 32713For SaleMLS ID #V4951264, Sarah Bean, COLDWELL BANKER COAST REALTY. Stellar MLS
- $350,0004 bd2 ba1.8k sqft3227 BRETTON WOODS TERRACE, DELTONA, FL 32725For SaleMLS ID #OM734243, Matthew English, KELLER WILLIAMS CORNERSTONE RE. Stellar MLS
- $375,0003 bd2 ba1.9k sqft175 WHITE DOVE AVENUE, ORANGE CITY, FL 32763For SaleMLS ID #O6423404, Dominick Florio, RE/MAX TOWN & COUNTRY REALTY. Stellar MLS
- $390,0004 bd2 ba2k sqft1674 KEELING DRIVE, DELTONA, FL 32738For SaleMLS ID #O6439695, Warren Spencer, HOMELIS REALTY INC. Stellar MLS
- $385,0003 bd2 ba1.1k sqft2249 HONTOON ROAD, DELAND, FL 32720For SaleMLS ID #V4950875, Maureen Kemp, KEMP REALTY GROUP. Stellar MLS
- $420,0004 bd2 ba1.9k sqft2512 ABACUS COURT, LAKE MARY, FL 32746For SaleMLS ID #TB8537903, Barbara Claudio Garcia, MY REALTY GROUP, LLC.. Stellar MLS
- $325,0004 bd2 ba2k sqft725 W 9TH STREET, DELTONA, FL 32725For SaleMLS ID #V4949354, Martina Paradysz, LPT REALTY, LLC. Stellar MLS
- $429,0003 bd2 ba1.8k sqft42150 ROYAL TRAILS ROAD, EUSTIS, FL 32736For SaleMLS ID #O6436925, Denise Pohlmann, PALMANO GROUP RE BROKERAGE LLC. Stellar MLS
- $333,9903 bd2 ba1.6k sqft1403 BRAYTON CIRCLE, DELTONA, FL 32725For SaleMLS ID #O6440993, Jacob Rodriguez, LPT REALTY, LLC. Stellar MLS
- $410,0004 bd2 ba2.2k sqft603 BRITTLE FERN AVENUE, DELAND, FL 32720For SaleMLS ID #O6417112, Juliana Garcia Moraes, PRISTINE INTERNATIONAL REALTY LLC. Stellar MLS
- $443,9004 bd3 ba2k sqft425 BLACK IRONWOOD DRIVE, DELAND, FL 32724For SaleMLS ID #V4946530, Rochelle Colangelo, COLDWELL BANKER COAST REALTY. Stellar MLS
- $375,0003 bd2 ba1.6k sqft3431 WILD OCELOT COURT, DELAND, FL 32724For SaleMLS ID #O6450218, Giselle Ramirez, REDFIN CORPORATION. Stellar MLS
- $330,0003 bd2 ba1.8k sqft852 ABBOTT AVENUE, DELTONA, FL 32725For SaleMLS ID #V4951062, Angela Taylor, DASH REAL ESTATE COMPANY. Stellar MLS
- $335,0003 bd2 ba1.7k sqft417 JEFFERS STREET, DELTONA, FL 32725For SaleMLS ID #V4950290, Zenaida Santiago, IRON VALLEY REAL ESTATE DELTONA LAKES. Stellar MLS
