*** Price Just Reduced $5,000! Quaint Spacious 3 bed, 2 bath pool home that backs up to a greenbelt area. Fully fenced back yard - PVC fencing. All appliances (kitchen appliances are 3 years old), lights, fans and window treatments stay. The roof was replaced in 2025, the AC was replaced 3-4 years ago and the drainfield was replaced 3 years ago. This lovely home has a Great Room floorplan, tile flooring thru-out, vaulted ceilings and a cozy woodburning fireplace in the living room that overlooks the pool, spa and greenbelt area. Nice size Mstr. suite overlooks the beautiful back yard area. The back yard has fruit trees to include lemons, bananas, and avocados. NO HOA!! So, NO monthly or annual fees and NO Rules & Regulations!! If you are looking for a private cozy retreat this home is for you! This home is priced to sell and shows very well!! Call to schedule a viewing today.
For sale
Price cut: $4.9K (9/23)
$395,000
116 QUAIL RIDGE COURT, SANFORD, FL 32771
3beds
1,496sqft
Single Family Residence
Built in 1991
0.31 Acres Lot
$388,700 Zestimate®
$264/sqft
$-- HOA
What's special
Great room floorplanVaulted ceilingsTile flooring thru-out
- 31 days
- 1,238
- 131
Likely to sell faster than
Zillow last checked:
Listing updated:
Listed by:
Kelly Green 407-579-7529,
CHARLES RUTENBERG REALTY ORLANDO 407-622-2122
Source: Stellar MLS,MLS#: O6435682 Originating MLS: Orlando Regional
Originating MLS: Orlando Regional
Facts & features
Interior
Bedrooms & bathrooms
- Bedrooms: 3
- Bathrooms: 2
- Full bathrooms: 2
Rooms
- Room types: Great Room
Primary bedroom
- Features: Walk-In Closet(s)
- Level: First
- Area: 345 Square Feet
- Dimensions: 23x15
Bedroom 2
- Features: Built-in Closet
- Level: First
- Area: 110 Square Feet
- Dimensions: 11x10
Bedroom 3
- Features: Built-in Closet
- Level: First
- Area: 110 Square Feet
- Dimensions: 11x10
Bonus room
- Features: No Closet
- Level: First
- Area: 25 Square Feet
- Dimensions: 5x5
Kitchen
- Features: No Closet
- Level: First
- Area: 180 Square Feet
- Dimensions: 15x12
Living room
- Features: No Closet
- Level: First
- Area: 391 Square Feet
- Dimensions: 23x17
Heating
- Central, Electric
Cooling
- Central Air
Appliances
- Included: Dishwasher, Dryer, Range, Refrigerator, Washer
- Laundry: In Garage
Features
- Ceiling Fan(s), Eating Space In Kitchen, Kitchen/Family Room Combo, Primary Bedroom Main Floor, Vaulted Ceiling(s), Walk-In Closet(s)
- Flooring: Ceramic Tile
- Doors: Sliding Doors
- Windows: Window Treatments
- Has fireplace: Yes
- Fireplace features: Living Room, Stone
Interior area
- Total structure area: 2,070
- Total interior livable area: 1,496 sqft
Video & virtual tour
Property
Parking
- Total spaces: 2
- Parking features: Driveway, Garage Door Opener
- Attached garage spaces: 2
- Has uncovered spaces: Yes
Features
- Levels: One
- Stories: 1
- Patio & porch: Covered, Screened
- Has private pool: Yes
- Pool features: Gunite, In Ground, Screen Enclosure
- Has spa: Yes
- Spa features: In Ground
- Fencing: Fenced
- Has view: Yes
- View description: Park/Greenbelt, Pool, Trees/Woods
Lot
- Size: 0.31 Acres
- Features: Cul-De-Sac, Greenbelt, City Lot, In County, Landscaped, Oversized Lot
- Residential vegetation: Fruit Trees, Mature Landscaping, Oak Trees, Trees/Landscaped
Details
- Parcel number: 3219305GS000009A0
- Zoning: SR1
- Special conditions: None
Construction
Type & style
- Home type: SingleFamily
- Architectural style: Ranch
- Property subtype: Single Family Residence
Materials
- Block, Stucco
- Foundation: Slab
- Roof: Shingle
Condition
- New construction: No
- Year built: 1991
Utilities & green energy
- Sewer: Septic Tank
- Water: Public
- Utilities for property: Cable Available
Community & HOA
Community
- Pet fee: $0 monthly
- Subdivision: KAYWOOD REP
HOA
- Has HOA: No
Location
- Region: Sanford
Financial & listing details
- Price per square foot: $264/sqft
- Tax assessed value: $359,445
- Annual tax amount: $2,739
- Date on market: 8/24/2026
- Cumulative days on market: 32 days
- Listing terms: Cash,Conventional
- Ownership: Fee Simple
- Total actual rent: 0
- Road surface type: Paved, Asphalt
Estimated market value
$388,700
$369,000 - $408,000
$2,458/mo
Price history
| Date | Event | Price |
|---|---|---|
| 9/23/2026 | Price change | $395,000-1.2%$264/sqft |
Source:  Stellar MLS #O6435682 Report a problem Stellar MLS #O6435682 Report a problem | ||
| 8/25/2026 | Listed for sale | $399,900+66.7%$267/sqft |
Source: Stellar MLS #O6435682 Report a problem | ||
| 10/5/2006 | Sold | $239,900$160/sqft |
Source: Public Record Report a problem | ||
Public tax history
| Year | Property taxes | Tax assessment |
|---|---|---|
| 2025 | $2,739 +6% | $194,383 +2.9% |
| 2024 | $2,585 +3.3% | $188,905 +3% |
| 2023 | $2,503 +3.3% | $183,403 +3% |
| 2022 | $2,423 +1.5% | $178,061 +3% |
| 2021 | $2,387 +1.1% | $172,875 +1.4% |
| 2020 | $2,361 +1.8% | $170,488 +2.3% |
| 2019 | $2,320 | $166,655 +1.9% |
| 2018 | $2,320 +1.4% | $163,548 +2.1% |
| 2017 | $2,289 +1.2% | $160,184 +1.4% |
| 2016 | $2,262 -3% | $157,987 +6.3% |
| 2015 | $2,332 | $148,656 +6.6% |
| 2014 | $2,332 -4.6% | $139,462 +16.4% |
| 2013 | $2,444 +8.8% | $119,854 +5.4% |
| 2012 | $2,246 +57.3% | $113,706 +1.5% |
| 2011 | $1,428 -14.8% | $112,003 -9.5% |
| 2010 | $1,676 -23.6% | $123,709 -18.9% |
| 2009 | $2,192 -18.8% | $152,486 -16.5% |
| 2008 | $2,701 -14.9% | $182,608 -6.4% |
| 2007 | $3,174 +117.1% | $195,106 +96.6% |
| 2006 | $1,462 +2.6% | $99,264 +3% |
| 2005 | $1,424 +1.4% | $96,373 +3% |
| 2004 | $1,405 +0.8% | $93,566 +1.9% |
| 2003 | $1,394 +1.8% | $91,821 +2.4% |
| 2002 | $1,369 +4.1% | $89,669 +4.6% |
| 2000 | $1,315 | $85,686 |
Find assessor info on the county website
Monthly payment
Est. payment
Payment breakdown
Explore the cost of this home by adjusting the details. Changes won't be saved.Climate risks
Neighborhood: 32771
Similar homes
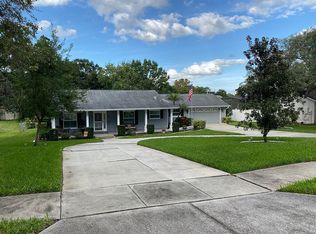
- $390,0003 bd2 ba1.6k sqft119 CROWN COLONY WAY, SANFORD, FL 32771For Sale

 MLS ID #O6436623, Mark Humphreys, RE/MAX ASSURED. Stellar MLS
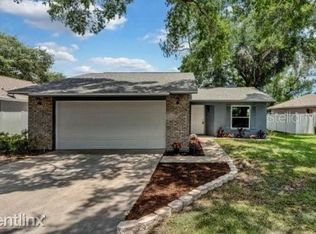
 - $389,0004 bd2 ba1.5k sqft538 QUEENSBRIDGE DRIVE, LAKE MARY, FL 32746For Sale
 MLS ID #O6437557, Kathleen Harrison, CALL IT CLOSED INTL REALTY. Stellar MLS
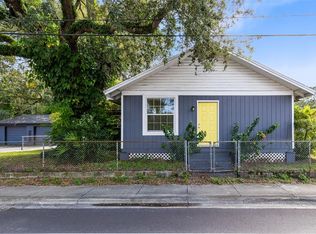
 - $285,0003 bd2 ba1.7k sqft701 E 25TH STREET, SANFORD, FL 32771For Sale
 MLS ID #O6356420, Bryan Burns, RE/MAX DOWNTOWN. Stellar MLS
 - $390,0003 bd2 ba1.8k sqft2366 SALEM DRIVE, DELTONA, FL 32738For Sale
 MLS ID #O6439445, Daniel Teston, EXP REALTY LLC. Stellar MLS
 - $349,0003 bd3 ba1.5k sqft287 CAPE HONEYSUCKLE PLACE, SANFORD, FL 32771For SaleMLS ID #O6438704, Nadia Burza, NORTHGROUP REAL ESTATE, INC. Stellar MLS
- $410,0003 bd2 ba1.6k sqft575 TIBERON COVE ROAD, LONGWOOD, FL 32750For SaleMLS ID #O6404289, Candace Garber, TRUDEALS REALTY CORP. Stellar MLS
- $310,0003 bd2 ba1.1k sqft204 S BRISTOL CIRCLE, SANFORD, FL 32773For SaleMLS ID #O6438098, Christopher Capp, LUKER & CO REAL ESTATE LLC. Stellar MLS
- $235,0003 bd1 ba1.1k sqft2511 CRAWFORD DRIVE, SANFORD, FL 32771For SaleMLS ID #V4951235, Matt Miller, LPT REALTY LLC. Stellar MLS
- $400,0003 bd2 ba1.9k sqft1191 S BRICKELL DRIVE, DELTONA, FL 32725For SaleMLS ID #O6362259, Jasmine Lightbourne, LA ROSA REALTY CW PROPERTIES L. Stellar MLS
- $419,5004 bd2 ba1.9k sqft304 SHADOW OAK DRIVE, CASSELBERRY, FL 32707For SaleMLS ID #O6431201, Shakyra Cortes Mendez, PA, LA ROSA REALTY CW PROPERTIES L. Stellar MLS
- $320,0003 bd2 ba1.4k sqft3226 KELVINGTON DRIVE, ORLANDO, FL 32810For SaleMLS ID #O6444380, Andrea Serrano, LPT REALTY, LLC. Stellar MLS
- $359,0004 bd2 ba1.5k sqft420 NANTAHALA COURT, CASSELBERRY, FL 32707For SaleMLS ID #P4939685, Christina Faulkner, STACEY TOWNS REALTY LLC. Stellar MLS
- $235,0003 bd2 ba1.1k sqft2260 DOLARWAY STREET, SANFORD, FL 32771For SaleMLS ID #O6391869, Jen King, KELLER WILLIAMS HERITAGE REALTY. Stellar MLS
- $400,0004 bd2 ba2.2k sqft1560 GRAY COURT, DELTONA, FL 32738For SaleMLS ID #O6423340, Dominick Florio, RE/MAX TOWN & COUNTRY REALTY. Stellar MLS
- $335,0003 bd2 ba1.5k sqft1725 14TH STREET, ORANGE CITY, FL 32763For SaleMLS ID #G5117421, Kimberly Cook, ELITE EVOLUTION PROPERTIES. Stellar MLS
- $439,0003 bd2 ba1.8k sqft42150 ROYAL TRAILS ROAD, EUSTIS, FL 32736For SaleMLS ID #O6436925, Denise Pohlmann, PALMANO GROUP RE BROKERAGE LLC. Stellar MLS
- $379,0003 bd2 ba1.6k sqft3237 NEWMARK DRIVE, DELTONA, FL 32738For SaleMLS ID #O6438633, Nadia Burza, NORTHGROUP REAL ESTATE, INC. Stellar MLS
- $375,0003 bd2 ba1.3k sqft2953 S BERMUDA AVENUE, APOPKA, FL 32703For SaleMLS ID #O6430660, Justin Core, EXP REALTY LLC. Stellar MLS
- $339,9903 bd2 ba1.6k sqft1403 BRAYTON CIRCLE, DELTONA, FL 32725For SaleMLS ID #O6440993, Jacob Rodriguez, LPT REALTY, LLC. Stellar MLS
- $374,5003 bd2 ba1.7k sqft2450 CANTERCLUB TRAIL, APOPKA, FL 32712For SaleMLS ID #O6429139, Jacki Harris, FLORIDA HOME TEAM REALTY LLC. Stellar MLS
