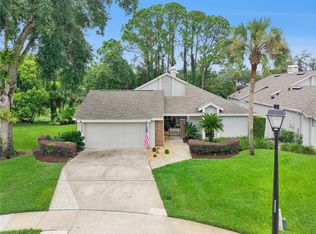
Welcome to your wonderful Sabal Green home! Enjoy the vibrant community and casual lifestyle in this split plan home with large primary suite and lovely garden views from the open living area and screened porch. The garden fence has just been replaced. Owner has had popcorn removed from all interior ceilings and home freshly painted outside and in (garage to follow end of Sept). The updates continue with new luxury vinyl flooring, new kitchen appliances and water heater, and even a new HVAC system. All but two rooms feature 2023 windows by Renewal by Anderson. The energy saving is further enhanced by the owned electric solar power system. HOA covers front exterior landscaping and lawn service for easier living. Don't miss this outstanding opportunity to be a part of Sabal Point.
For sale
$429,000
2525 THICKET RIDGE COURT, LONGWOOD, FL 32779
3beds
1,826sqft
Single Family Residence
Built in 1982
6,248 Square Feet Lot
$418,800 Zestimate®
$235/sqft
$166/mo HOA
What's special
Large primary suiteSplit plan homeNew luxury vinyl flooringScreened porchNew kitchen appliances
- 15 hours
- 195
- 14
Zillow last checked:
Listing updated:
Listed by:
Christopher Kabool 407-227-5252,
YELLOW DOOR REALTY LLC 407-256-9593
Source: Stellar MLS,MLS#: O6437533 Originating MLS: Orlando Regional
Originating MLS: Orlando Regional
Facts & features
Interior
Bedrooms & bathrooms
- Bedrooms: 3
- Bathrooms: 2
- Full bathrooms: 2
Rooms
- Room types: Family Room
Primary bedroom
- Features: Ceiling Fan(s), Walk-In Closet(s)
- Level: First
- Area: 240 Square Feet
- Dimensions: 16x15
Bedroom 2
- Features: Ceiling Fan(s), Built-in Closet
- Level: First
- Area: 121 Square Feet
- Dimensions: 11x11
Bedroom 3
- Features: Tub With Shower, Built-in Closet
- Level: First
- Area: 140 Square Feet
- Dimensions: 10x14
Primary bathroom
- Features: Garden Bath, Split Vanities, Tub with Separate Shower Stall
- Level: First
- Area: 117 Square Feet
- Dimensions: 9x13
Dinette
- Level: First
- Area: 45 Square Feet
- Dimensions: 9x5
Dining room
- Level: First
- Area: 135 Square Feet
- Dimensions: 9x15
Family room
- Level: First
- Area: 272 Square Feet
- Dimensions: 16x17
Kitchen
- Level: First
- Area: 120 Square Feet
- Dimensions: 10x12
Heating
- Central, Electric
Cooling
- Central Air
Appliances
- Included: Dishwasher, Disposal, Dryer, Microwave, Range, Range Hood, Refrigerator, Washer
- Laundry: Laundry Closet
Features
- Open Floorplan, Split Bedroom, Vaulted Ceiling(s)
- Flooring: Ceramic Tile, Luxury Vinyl
- Doors: French Doors, Sliding Doors
- Windows: Skylight(s), Window Treatments
- Has fireplace: Yes
- Fireplace features: Family Room, Living Room, Wood Burning
Interior area
- Total structure area: 2,496
- Total interior livable area: 1,826 sqft
Property
Parking
- Total spaces: 2
- Parking features: Garage - Attached
- Attached garage spaces: 2
Features
- Levels: One
- Stories: 1
- Patio & porch: Patio, Rear Porch, Screened
Lot
- Size: 6,248 Square Feet
- Features: Cul-De-Sac
- Residential vegetation: Mature Landscaping, Trees/Landscaped
Details
- Parcel number: 3320295FP00000150
- Zoning: PUD
- Special conditions: None
Construction
Type & style
- Home type: SingleFamily
- Architectural style: Contemporary
- Property subtype: Single Family Residence
Materials
- Wood Siding
- Foundation: Slab
- Roof: Shingle
Condition
- New construction: No
- Year built: 1982
Utilities & green energy
- Electric: Photovoltaics Seller Owned
- Sewer: Public Sewer
- Water: Public
- Utilities for property: BB/HS Internet Available, Cable Available, Electricity Connected, Public, Sewer Connected, Street Lights, Water Connected
Green energy
- Energy generation: Solar
Community & HOA
Community
- Features: Deed Restrictions, Playground, Sidewalks
- Pet fee: $0 monthly
- Subdivision: SABAL POINT AT SABAL GREEN
HOA
- Has HOA: Yes
- Services included: Maintenance Grounds
- HOA fee: $166 monthly
- HOA name: Premier Association Management / Kendall Westfall
- HOA phone: 407-333-7787
- Second HOA name: Sabal Point
- Second HOA phone: 407-333-7787
Location
- Region: Longwood
Financial & listing details
- Price per square foot: $235/sqft
- Tax assessed value: $322,344
- Annual tax amount: $4,409
- Date on market: 9/3/2026
- Listing terms: Cash,Conventional,FHA,VA Loan
- Ownership: Fee Simple
- Total actual rent: 0
- Electric utility on property: Yes
- Road surface type: Paved, Asphalt
Estimated market value
$418,800
$398,000 - $440,000
$2,472/mo
Price history
| Date | Event | Price |
|---|---|---|
| 9/3/2026 | Listed for sale | $429,000+15.9%$235/sqft |
Source:  Stellar MLS #O6437533 Report a problem Stellar MLS #O6437533 Report a problem | ||
| 5/16/2024 | Sold | $370,000+134.9%$203/sqft |
Source: Public Record Report a problem | ||
| 4/6/2000 | Sold | $157,500+15%$86/sqft |
Source: Public Record Report a problem | ||
| 12/9/1993 | Sold | $137,000$75/sqft |
Source: Public Record Report a problem | ||
Public tax history
| Year | Property taxes | Tax assessment |
|---|---|---|
| 2025 | $4,738 +12.7% | $322,344 +1.3% |
| 2024 | $4,203 +131.3% | $318,189 +75.4% |
| 2023 | $1,817 -0.2% | $181,425 +3% |
| 2022 | $1,821 -11.4% | $176,141 +3% |
| 2021 | $2,057 +1% | $171,011 +1.4% |
| 2020 | $2,036 +1.2% | $168,650 +2.3% |
| 2019 | $2,012 | $164,858 +1.9% |
| 2018 | $2,012 +1.4% | $161,784 +2.1% |
| 2017 | $1,985 +0.8% | $158,456 +1.4% |
| 2016 | $1,968 -1.9% | $156,283 +1.4% |
| 2015 | $2,007 | $154,118 +0.8% |
| 2014 | $2,007 +10.8% | $152,895 +1.5% |
| 2013 | $1,812 +7.3% | $150,635 +1.7% |
| 2012 | $1,689 -2% | $148,117 -0.6% |
| 2011 | $1,725 -9.9% | $149,056 -6.8% |
| 2010 | $1,914 +0.3% | $159,941 -0.2% |
| 2009 | $1,907 +3.7% | $160,204 +0.1% |
| 2008 | $1,838 -4.2% | $160,044 +3% |
| 2007 | $1,918 -5.6% | $155,383 +2.5% |
| 2006 | $2,032 +1.9% | $151,593 +3% |
| 2005 | $1,994 +0.5% | $147,178 +3% |
| 2004 | $1,984 +0.9% | $142,891 +1.9% |
| 2003 | $1,967 +1.3% | $140,227 +2.4% |
| 2002 | $1,942 +5% | $136,940 +5.6% |
| 2000 | $1,850 | $129,633 |
Find assessor info on the county website
Monthly payment
Est. payment
Payment breakdown
Explore the cost of this home by adjusting the details. Changes won't be saved.Climate risks
Neighborhood: 32779
Nearby schools
Schools provided by the listing agent
- Elementary: Sabal Point Elementary
- Middle: Rock Lake Middle
- High: Lyman High
Source: Stellar MLS. This data may not be complete. We recommend contacting the local school district to confirm school assignments for this home.
Similar homes
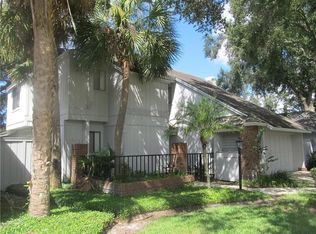
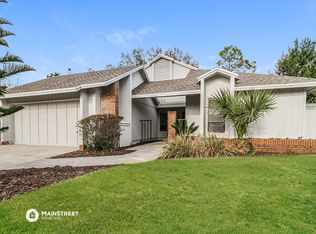
- $425,0003 bd2 ba1.9k sqft280 HUNTERS POINT TRAIL, LONGWOOD, FL 32779For Sale

 MLS ID #O6437791, Stacey Vazquez, KELLER WILLIAMS REALTY AT THE LAKES. Stellar MLS
 - $415,0003 bd2 ba1.7k sqft101 SUFFOLK COURT, LONGWOOD, FL 32779For Sale
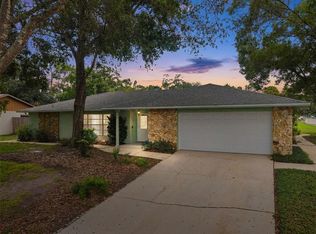 MLS ID #O6438695, Kim Rollins, CHARLES RUTENBERG REALTY ORLANDO. Stellar MLS
 - $478,0003 bd3 ba1.7k sqft155 PARSONS ROAD, LONGWOOD, FL 32779For Sale
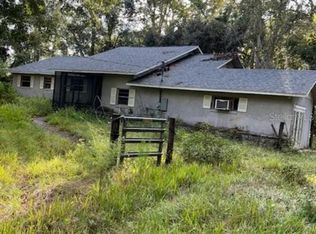 MLS ID #O6370971, Joanne McCurdy, PLLC, THE KEYES COMPANY. Stellar MLS
 - $495,0003 bd2 ba1.9k sqft2538 LONG IRON COURT, LONGWOOD, FL 32779For Sale
 MLS ID #O6431817, Tiffany Yates, COMPASS FLORIDA LLC. Stellar MLS
 - $429,0003 bd2 ba1.7k sqft110 DEVON COURT, LONGWOOD, FL 32779For SaleMLS ID #O6412026, Todd Schroth, PA, EXP REALTY LLC. Stellar MLS
- $395,0002 bd3 ba1.7k sqft117 RED CEDAR DRIVE, LONGWOOD, FL 32779For SaleMLS ID #O6437677, Kimberly Adams, LLC, KELLER WILLIAMS REALTY AT THE PARKS. Stellar MLS
- $425,0003 bd2 ba1.7k sqft110 HOLDERNESS DRIVE, LONGWOOD, FL 32779For SaleMLS ID #O6406494, Katie Morrison, KELLER WILLIAMS HERITAGE REALTY. Stellar MLS
- $419,9003 bd2 ba1.6k sqft428 RUTH ST, LONGWOOD, FL 32779For SaleMLS ID #G5116020, Jennifer Garrison, GARRISON REALTY GROUP LLC. Stellar MLS
- $454,9004 bd2 ba1.4k sqft412 MAJORCA AVENUE, ALTAMONTE SPRINGS, FL 32714For SaleMLS ID #O6437855, Marion McGrath, ABSOLUTE REALTY GROUP, LLC. Stellar MLS
- $449,9003 bd2 ba1.5k sqft103 KILKENNY COURT, LONGWOOD, FL 32779For SaleMLS ID #O6420647, Ancizar Alzate, EXP REALTY LLC. Stellar MLS
- $595,0004 bd2 ba2.5k sqft734 RIVERBEND BOULEVARD, LONGWOOD, FL 32779For SaleMLS ID #O6437826, Tiffany Yates, COMPASS FLORIDA LLC. Stellar MLS
- $429,0003 bd2 ba1.8k sqft111 JUNIPER LANE, LONGWOOD, FL 32779For SaleMLS ID #V4949780, Shari Lawrence, UNITED REAL ESTATE PREFERRED. Stellar MLS
- $500,0004 bd2 ba2k sqft211 HICKORY DRIVE, LONGWOOD, FL 32779For SaleMLS ID #O6424518, Mark Adams, KELLER WILLIAMS REALTY AT THE PARKS. Stellar MLS
- $499,0004 bd3 ba2k sqft300 E SWEETWATER CREEK DRIVE, LONGWOOD, FL 32779For SaleMLS ID #O6389594, Jorge Trejo, KELLER WILLIAMS ADVANTAGE III. Stellar MLS
- $400,0002 bd2 ba1.8k sqft304 FOX SQUIRREL LANE, LONGWOOD, FL 32779For SaleMLS ID #O6429719, Darein Washington, KELLER WILLIAMS ADVANTAGE REALTY. Stellar MLS
- $520,0003 bd2 ba2.2k sqft901 CUTLER ROAD, LONGWOOD, FL 32779For SaleMLS ID #O6414587, Eric Soto, TC ORLANDO HOMES LLC. Stellar MLS
- $439,9003 bd2 ba2.1k sqft106 HIDDEN OAK DRIVE, LONGWOOD, FL 32779For SaleMLS ID #O6401486, Melissa Hastings, METROPOLIS R.E. SOLUTIONS, LLC. Stellar MLS
- $475,0003 bd3 ba1.7k sqft1931 LOST SPRING COURT, LONGWOOD, FL 32779For SaleMLS ID #O6416262, Devin Greene, RCI REAL ESTATE INC.. Stellar MLS
- $505,0003 bd2 ba1.9k sqft108 KILKENNY COURT, LONGWOOD, FL 32779For SaleMLS ID #S5154698, Manny Lopez, CASA SANCHEZ REALTY LLC. Stellar MLS
- $439,9993 bd2 ba1.9k sqft701 MILAN COURT, ALTAMONTE SPRINGS, FL 32714For SaleMLS ID #O6433750, Angel Ayala, KELLER WILLIAMS ADVANTAGE III. Stellar MLS
