Imagine Saturday afternoons that start with a cannonball and end with the patio lights on. The freshly refinished pool sparkles just beyond the screened patio, ready for lazy floats, pool-day cookouts and evenings when friends linger long after the sun goes down. Inside, the house feels crisp and inviting, with all-new flooring flowing through the living spaces, all-new kitchen and bathroom cabinets, granite countertops throughout and fresh paint that makes every room feel bright. The 2-car garage holds the floats, bikes and beach chairs. Out front, Robin Hill's established streets and a 0.22-acre lot with no HOA give you room to settle in. Altamonte Elementary is just down the street, with Milwee Middle and Lyman High close by, and you're minutes from the new Rolling Hills Community Park, Cranes Roost, Uptown Altamonte, I-4 and SunRail. The big-ticket items are already handled: roof replaced 2021, A/C 2024, septic drain field 2025, pool and coping refinished 2025, and electrical panel updated 2026. All that's left is choosing who to invite to the first pool party.
For sale
Price cut: $10K (10/22)
$479,900
313 ROBIN HILL DRIVE, ALTAMONTE SPRINGS, FL 32701
4beds
1,576sqft
Single Family Residence
Built in 1969
9,669 Square Feet Lot
$-- Zestimate®
$305/sqft
$-- HOA
What's special
- 35 days
- 527
- 55
Zillow last checked:
Listing updated:
Listed by:
Kathryn Smiley 352-808-6711,
GAILEY ENTERPRISES REAL ESTATE 770-733-2596
Source: Stellar MLS,MLS#: OM733321 Originating MLS: Ocala - Marion
Facts & features
Interior
Bedrooms & bathrooms
- Bedrooms: 4
- Bathrooms: 2
- Full bathrooms: 2
Rooms
- Room types: Family Room, Dining Room, Living Room
Primary bedroom
- Features: Built-in Closet
- Level: First
Bedroom 2
- Features: Built-in Closet
- Level: First
Bedroom 3
- Features: Built-in Closet
- Level: First
Bedroom 4
- Features: Built-in Closet
- Level: First
Primary bathroom
- Level: First
Bathroom 2
- Level: First
Dining room
- Level: First
Florida room
- Level: First
Kitchen
- Level: First
Living room
- Level: First
Heating
- Central
Cooling
- Central Air
Appliances
- Included: Dishwasher, Microwave, Range, Range Hood, Refrigerator
- Laundry: In Garage
Features
- Ceiling Fan(s), Primary Bedroom Main Floor, Split Bedroom, Stone Counters
- Flooring: Carpet, Ceramic Tile
- Doors: Sliding Doors
- Has fireplace: No
Interior area
- Total structure area: 2,111
- Total interior livable area: 1,576 sqft
Video & virtual tour
Property
Parking
- Total spaces: 2
- Parking features: Garage - Attached
- Attached garage spaces: 2
Features
- Levels: One
- Stories: 1
- Exterior features: Irrigation System, Private Mailbox
- Has private pool: Yes
- Pool features: In Ground
Lot
- Size: 9,669 Square Feet
- Features: Sidewalk
Details
- Parcel number: 12212950600000290
- Zoning: R-1AA
- Special conditions: None
Construction
Type & style
- Home type: SingleFamily
- Property subtype: Single Family Residence
Materials
- Block
- Foundation: Slab
- Roof: Shingle
Condition
- Completed
- New construction: No
- Year built: 1969
Utilities & green energy
- Sewer: Septic Tank
- Water: Public
- Utilities for property: Cable Connected, Electricity Available, Electricity Connected
Community & HOA
Community
- Pet fee: $0 monthly
- Subdivision: ROBIN HILL UNIT NO 2
HOA
- Has HOA: No
- HOA name: 407-333-1010
Location
- Region: Altamonte Springs
Financial & listing details
- Price per square foot: $305/sqft
- Tax assessed value: $281,286
- Annual tax amount: $3,274
- Date on market: 10/5/2026
- Cumulative days on market: 34 days
- Listing terms: Cash,Conventional,VA Loan
- Ownership: Fee Simple
- Total actual rent: 0
- Electric utility on property: Yes
- Road surface type: Asphalt
Estimated market value
Not available
Estimated sales range
Not available
Not available
Price history
| Date | Event | Price |
|---|---|---|
| 10/22/2026 | Price change | $479,900-2%$305/sqft |
Source:  Stellar MLS #OM733321 Report a problem | ||
| 10/5/2026 | Listed for sale | $489,900+117.7%$311/sqft |
Source: Stellar MLS #OM733321 Report a problem | ||
| 10/18/2012 | Listing removed | $1,195$1/sqft |
Source: Rentbits Report a problem | ||
| 10/11/2012 | Listed for rent | $1,195$1/sqft |
Source: Hotpads for Rent Report a problem | ||
| 5/2/2005 | Sold | $225,000+125%$143/sqft |
Source: Public Record Report a problem | ||
| 11/2/1998 | Sold | $100,000$63/sqft |
Source: Public Record Report a problem | ||
Public tax history
| Year | Property taxes | Tax assessment |
|---|---|---|
| 2025 | $3,689 +2.5% | $281,286 +3.2% |
| 2024 | $3,600 +12.6% | $272,567 +22.6% |
| 2023 | $3,197 +8.5% | $222,235 +10% |
| 2022 | $2,946 +3.3% | $202,032 +10% |
| 2021 | $2,850 +9.5% | $183,665 +10% |
| 2020 | $2,603 -0.8% | $166,968 +0.9% |
| 2019 | $2,623 | $165,552 +3.2% |
| 2018 | $2,623 +2.6% | $160,374 +11.2% |
| 2017 | $2,558 +5.6% | $144,225 +7.4% |
| 2016 | $2,422 +7.3% | $134,264 +4.3% |
| 2015 | $2,258 | $128,732 +15% |
| 2014 | $2,258 +37.5% | $111,985 +9.1% |
| 2013 | $1,642 +5.2% | $102,601 +1% |
| 2012 | $1,561 +80.4% | $101,543 -7.2% |
| 2011 | $865 -13.7% | $109,437 -6.8% |
| 2010 | $1,002 -41.4% | $117,409 -28.1% |
| 2009 | $1,710 -17.7% | $163,262 -14.5% |
| 2008 | $2,078 -3.1% | $190,921 +3% |
| 2007 | $2,143 -9.9% | $185,360 +2.5% |
| 2006 | $2,378 +115.1% | $180,839 +95.5% |
| 2005 | $1,106 +1% | $92,478 +3% |
| 2004 | $1,095 +1.2% | $89,784 +1.9% |
| 2003 | $1,082 +1.7% | $88,110 +2.4% |
| 2002 | $1,064 +5.1% | $86,045 +4.6% |
| 2000 | $1,012 | $82,223 |
Find assessor info on the county website
Monthly payment
Est. payment
Payment breakdown
Explore the cost of this home by adjusting the details. Changes won't be saved.Climate risks
Neighborhood: 32701
- $379,8003 bd2 ba1.6k sqft309 Robin Hill Dr, Altamonte Springs, FL 32701Off Market
- $324,4003 bd2 ba1.3k sqft128 Peacock Dr, Altamonte Springs, FL 32701Off Market
- $385,4004 bd2 ba1.6k sqft132 Peacock Dr, Altamonte Springs, FL 32701Off Market
- $395,6005 bd2 ba1.7k sqft124 Peacock Dr, Altamonte Springs, FL 32701Off Market
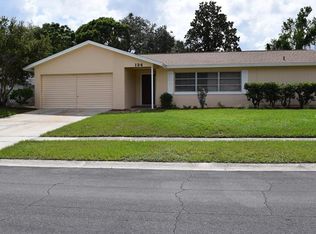
Similar homes
- $435,0003 bd3 ba1.4k sqft269 TORPOINT GATE, LONGWOOD, FL 32779For Sale
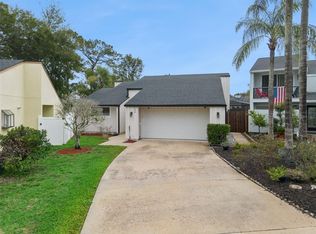
 MLS ID #O6450689, Melanie Leifert, CREEGAN GROUP. Stellar MLS
- $450,0004 bd2 ba2.2k sqft3244 HUNTER COURT, APOPKA, FL 32703For Sale
 MLS ID #O6388982, David Miller, KELLER WILLIAMS HERITAGE REALTY. Stellar MLS
- $464,0003 bd3 ba2k sqft1319 QUINTUPLET DRIVE, CASSELBERRY, FL 32707For Sale
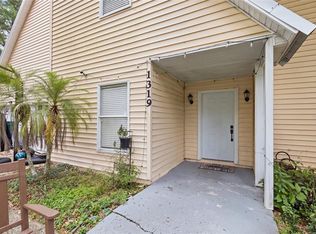 MLS ID #OM733377, Jennifer Rountree, EXP REALTY LLC. Stellar MLS
- $440,0004 bd3 ba2.1k sqft78 S WINTER PARK DRIVE, CASSELBERRY, FL 32707For Sale
 MLS ID #O6405496, Chris Creegan, CREEGAN GROUP. Stellar MLS
- $515,0004 bd2 ba2.3k sqft3755 SAINT LUCIE COURT, WINTER SPRINGS, FL 32708For SaleMLS ID #O6453480, Jennifer Suarez, KELLER WILLIAMS ADVANTAGE REALTY. Stellar MLS
- $435,0004 bd3 ba2.2k sqft1167 WOODLAND TERRACE TRAIL, ALTAMONTE SPRINGS, FL 32714For SaleMLS ID #O6445323, Caleb Astacio, EMPIRE NETWORK REALTY. Stellar MLS
- $475,0004 bd2 ba1.6k sqft3020 GREENMOUNT ROAD, ORLANDO, FL 32806For SaleMLS ID #O6450682, James Clark, CENTURY 21 ALTON CLARK. Stellar MLS
- $474,9003 bd2 ba1.7k sqft1915 MELVIN AVENUE, ORLANDO, FL 32806For SaleMLS ID #O6455085, Steven Horner, RE/MAX PRIME PROPERTIES. Stellar MLS
- $525,0004 bd2 ba1.9k sqft623 GREEN MEADOW AVENUE, MAITLAND, FL 32751For SaleMLS ID #O6448059, John Hart, PLLC, PREMIER SOTHEBYS INT'L REALTY. Stellar MLS
- $470,0004 bd2 ba1.7k sqft3020 NICHOLSON DRIVE, WINTER PARK, FL 32792For SaleMLS ID #O6437749, Kristin Duncan, CHARLES RUTENBERG REALTY ORLANDO. Stellar MLS
- $430,0003 bd2 ba1.6k sqft167 HOLDERNESS DRIVE, LONGWOOD, FL 32779For SaleMLS ID #O6440134, Katie Morrison, KELLER WILLIAMS HERITAGE REALTY. Stellar MLS
- $439,9003 bd2 ba1.7k sqft288 RINGWOOD DRIVE, WINTER SPRINGS, FL 32708For SaleMLS ID #O6440707, Cynthia Luedke, KELLER WILLIAMS ADVANTAGE REALTY. Stellar MLS
- $548,0004 bd2 ba2.3k sqft2067 POINCIANA ROAD, WINTER PARK, FL 32792For SaleMLS ID #O6446898, Brandon Williams, WATSON REALTY CORP. Stellar MLS
- $425,0003 bd3 ba1.7k sqft625 PEARL ROAD, WINTER SPRINGS, FL 32708For SaleMLS ID #O6439719, Jack Luiz, LANDSHARK REALTY. Stellar MLS
- $439,9003 bd2 ba1.9k sqft207 HARROGATE PLACE, LONGWOOD, FL 32779For SaleMLS ID #O6442436, Thomas McNamara, Jr, EXP REALTY LLC. Stellar MLS
- $430,0004 bd3 ba2.2k sqft87 WENTWOOD DRIVE, DEBARY, FL 32713For SaleMLS ID #V4951995, Colleen Kurczi, CARDINAL ROW REAL ESTATE. Stellar MLS
- $499,0003 bd2 ba1.8k sqft1224 ROSEMARY DRIVE, ORLANDO, FL 32807For SaleMLS ID #O6453907, Godfrey Coxe PA, CHARLES RUTENBERG REALTY ORLANDO. Stellar MLS
- $410,0003 bd2 ba1.3k sqft1935 AZALEA AVENUE, WINTER PARK, FL 32792For SaleMLS ID #O6453931, Michael Cardinali, C BRENNER INC. Stellar MLS
- $469,9004 bd2 ba1.9k sqft8582 CEDAR COVE DRIVE, ORLANDO, FL 32819For SaleMLS ID #O6440595, Scott Garstka, CHARLES RUTENBERG REALTY ORLANDO. Stellar MLS
- $380,0004 bd2 ba1.7k sqft313 ALBA LANE, LAKE MARY, FL 32746For SaleMLS ID #O6447719, Veronica Figueroa, EXP REALTY LLC. Stellar MLS
