Skip main navigation
Sold for $515,000
  • $515,000

    305 Robin Hill Dr, Altamonte Springs, FL 32701

    4beds
    1,919sqft
    Single Family Residence
    Built in 1967
    0.3 Acres Lot
    $514,000 Zestimate®
    $268/sqft
    $3,249 Estimated rent

    Home value

    $514,000

    $488,000 - $540,000

    $3,249/mo

    Zestimate® history
    Loading
    Loading...

    Owner options

    List your home for rent

    $3,249/mo

    Rent Zestimate®

    Find your next renter with Zillow Rental Manager. Plus, with online applications, you can quickly screen prospective tenants – for free.

    Learn more

    $3,249/mo

    Rent Zestimate®

    Refinance and save

    $3,414/mo

    Est. payment

    Refinancing to a lower rate could help reduce your monthly payments and save thousands over the life of the loan.

    See today's rates

    $3,414/mo

    Est. payment

    Explore your selling options

    Work with a Zillow partner agent

    Leverage their expertise and Zillow's premium Showcase listings to get your home seen by more buyers.

    Get started

    List with your own agent

    Get your home in front of millions of buyers by listing it on Zillow.

    Learn how to do it

    Sell it yourself

    Take full control of how buyers see your home on Zillow by listing For Sale by Owner (FSBO).

    List your home

    What's special

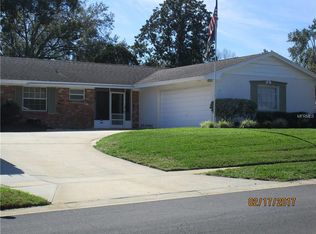
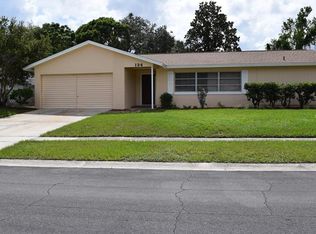
    A beautifully renovated 4-bedroom, 2-bath pool home offering just over 1,900 square feet of updated living space in the heart of Altamonte Springs. Designed with both comfort and style in mind, this move-in-ready home features an open layout filled with natural light, new flooring, and modern finishes throughout. The fully remodeled kitchen serves as the focal point of the home with sleek cabinetry, stainless steel appliances, ample counter space, and a layout ideal for everyday living and entertaining. Spacious living and dining areas create a seamless flow, while the private primary suite offers a beautifully updated bathroom and relaxing retreat. Three additional bedrooms provide flexibility for guests, a home office, or family living. With major updates already completed and a prime location just minutes from downtown Orlando, shopping, dining, and major highways, this home combines modern convenience with an exceptional location.

    Zillow last checked:

    Listing updated:

    Listed by:

    Mario Zendeli 407-325-3893,

    COMPASS FLORIDA LLC 407-203-9441

    Bought with:

    Leydy Salazar PA, 3577932

    LPT REALTY, LLC

    Source: Stellar MLS,MLS#: O6414901MLS LogoOriginating MLS: Osceola

    Facts & features

    Interior

    Bedrooms & bathrooms
    • Bedrooms: 4
    • Bathrooms: 2
    • Full bathrooms: 2
    Rooms
    • Room types: Family Room
    Primary bedroom
    • Features: Ceiling Fan(s), Walk-In Closet(s)
    • Level: First
    Primary bathroom
    • Features: Dual Sinks, Shower No Tub
    • Level: First
    Dining room
    • Level: First
    Kitchen
    • Features: Breakfast Bar
    • Level: First
    Living room
    • Level: First
    Heating
    • Central, Electric
    Cooling
    • Central Air
    Appliances
    • Included: Dishwasher, Disposal, Microwave, Range, Range Hood, Refrigerator
    • Laundry: In Garage
    Features
    • Ceiling Fan(s), Living Room/Dining Room Combo, Solid Surface Counters, Solid Wood Cabinets, Walk-In Closet(s)
    • Flooring: Luxury Vinyl
    • Has fireplace: Yes
    • Fireplace features: Living Room, Masonry, Wood Burning
    Interior area
    • Total structure area: 2,494
    • Total interior livable area: 1,919 sqft

    Property

    Parking
    • Total spaces: 2
    • Parking features: Driveway, Garage Door Opener
    • Attached garage spaces: 2
    • Has uncovered spaces: Yes
    Features
    • Levels: One
    • Stories: 1
    • Patio & porch: Covered, Enclosed, Patio, Screened
    • Exterior features: Private Mailbox, Rain Gutters
    • Has private pool: Yes
    • Pool features: Gunite, In Ground
    • Fencing: Fenced,Masonry
    Lot
    • Size: 0.3 Acres
    • Features: City Lot, In County, Sidewalk
    • Residential vegetation: Mature Landscaping, Trees/Landscaped
    Details
    • Parcel number: 12212950600000310
    • Zoning: R-1AA
    • Special conditions: None

    Construction

    Type & style
    • Home type: SingleFamily
    • Architectural style: Ranch
    • Property subtype: Single Family Residence
    Materials
    • Block, Brick, Stucco
    • Foundation: Slab
    • Roof: Shingle
    Condition
    • New construction: No
    • Year built: 1967

    Utilities & green energy

    • Sewer: Public Sewer
    • Water: Public
    • Utilities for property: Electricity Connected, Sewer Connected, Street Lights, Water Connected

    Community & HOA

    Community
    • Pet fee: $0 monthly
    • Subdivision: ROBIN HILL UNIT 2
    HOA
    • Has HOA: No
    Location
    • Region: Altamonte Springs

    Financial & listing details

    • Price per square foot: $268/sqft
    • Tax assessed value: $317,503
    • Annual tax amount: $4,156
    • Date on market: 6/8/2026
    • Listing terms: Cash,Conventional,FHA,VA Loan
    • Ownership: Fee Simple
    • Total actual rent: 0
    • Electric utility on property: Yes
    • Road surface type: Paved, Asphalt

    Price history

    DateEventPrice
    6/22/2026Sold$515,000+53.7%$268/sqft
    Source: Stellar MLS #O6414901 Report a problem
    2/20/2026Sold$335,000-16%$175/sqft
    Source: Stellar MLS #O6376039 Report a problem
    2/3/2026Pending sale$399,000$208/sqft
    Source: Stellar MLS #O6376039 Report a problem
    1/27/2026Listed for sale$399,000$208/sqft
    Source: Stellar MLS #O6376039 Report a problem

    Public tax history

    YearProperty taxesTax assessment
    2025$4,556 +21.3%$295,337 +10%
    2024$3,755 +5.7%$268,488 +10%
    2023$3,554 +8.6%$244,080 +10%
    2022$3,274 +6%$221,891 +10%
    2021$3,090 +9.1%$201,719 +10%
    2020$2,831 -1%$183,381 +0.6%
    2019$2,859 $182,256 +3.1%
    2018$2,859 +2.1%$176,813 +10.6%
    2017$2,800 +5.7%$159,937 +7.3%
    2016$2,649 +7.1%$149,031 +4.4%
    2015$2,474 $142,735 +23.2%
    2014$2,474 +100.3%$115,842 +1.5%
    2013$1,235 +6.9%$114,130 +1.1%
    2012$1,156 +2.1%$112,906 +2.2%
    2011$1,132 +1.2%$110,450 +1.5%
    2010$1,119 +4.8%$108,818 +2.7%
    2009$1,067 +3.7%$105,957 +0.1%
    2008$1,030 -10.3%$105,851 +3%
    2007$1,149 -5.3%$102,768 +2.5%
    2006$1,213 +2.3%$100,261 +3%
    2005$1,185 +0.9%$97,341 +3%
    2004$1,175 +1.1%$94,506 +1.9%
    2003$1,161 +1.6%$92,744 +2.4%
    2002$1,143 +5%$90,570 +4.6%
    2000$1,088 $86,548
    Find assessor info on the county website

    Neighborhood: 32701

    Nearby schools

    GreatSchools rating
    Schools provided by the listing agent
    • Elementary: Altamonte Elementary
    • Middle: Milwee Middle
    • High: Lyman High

    Source: Stellar MLS. This data may not be complete. We recommend contacting the local school district to confirm school assignments for this home.

    Get a cash offer in 3 minutes
    Find out how much your home could sell for in as little as 3 minutes with a no-obligation cash offer.
    Estimated market value
    $514,000
    Get a cash offer in 3 minutes
    Find out how much your home could sell for in as little as 3 minutes with a no-obligation cash offer.
    Estimated market value
    $514,000