STUNNING REMODELED HOME ON AN OVERSISED LOT IN DESIRABLE ARBOR RIDGE COMMUNITY! Welcome to this beautiful, move-in ready home nestled in the highly south-after Arbor Ridge Community, known for its peaceful surroundings and desirable neighborhood charm. Situated on an oversized lot of nearly half an acre, this property offers exceptional space, privacy, and endless possibilities to create your own outdoor oasis. Recently remodeled with new stainless-steel appliances, elegant granite countertops, and luxurious vinyl plank flooring throughout. Fresh interior and exterior paint provide a crisp, inviting look, while contemporary LED light fixtures and new window blinds add a sophisticated finishing touch. Enjoy the perfect combination of modern comfort, generous space, and the tranquility of this community - all complemented by a low property tax. The oversized master closet can be used as a 5th bedroom or an office.
For sale
$459,000
2679 BREEZY MEADOW RD., APOPKA, FL 32703
4beds
2,738sqft
Single Family Residence
Built in 2009
0.35 Acres Lot
$451,900 Zestimate®
$168/sqft
$70/mo HOA
What's special
New window blindsElegant granite countertopsContemporary led light fixturesOversized master closetNew stainless-steel appliancesStunning remodeled home
- 14 days
- 384
- 26
Likely to sell faster than
Zillow last checked:
Listing updated:
Listed by:
Fernando Teixeira 407-300-4727,
WOODSTONE INVESTMENTS LLC 407-300-4727
Source: Stellar MLS,MLS#: R4912246 Originating MLS: Other
Facts & features
Interior
Bedrooms & bathrooms
- Bedrooms: 4
- Bathrooms: 3
- Full bathrooms: 2
- 1/2 bathrooms: 1
Primary bedroom
- Features: Walk-In Closet(s)
- Level: Second
- Area: 288 Square Feet
- Dimensions: 16x18
Bedroom 1
- Features: Built-in Closet
- Level: Second
- Area: 196 Square Feet
- Dimensions: 14x14
Primary bathroom
- Level: Second
- Area: 80 Square Feet
- Dimensions: 10x8
Bathroom 1
- Level: Second
- Area: 48 Square Feet
- Dimensions: 6x8
Dining room
- Level: First
- Area: 180 Square Feet
- Dimensions: 15x12
Family room
- Level: First
- Area: 224 Square Feet
- Dimensions: 14x16
Kitchen
- Features: Built-in Closet
- Level: First
- Area: 196 Square Feet
- Dimensions: 14x14
Living room
- Level: First
- Area: 224 Square Feet
- Dimensions: 16x14
Heating
- Central
Cooling
- Central Air
Appliances
- Included: Convection Oven, Dishwasher, Disposal, Electric Water Heater, Microwave, Refrigerator
- Laundry: Inside, Laundry Room
Features
- Kitchen/Family Room Combo, Living Room/Dining Room Combo, PrimaryBedroom Upstairs, Solid Surface Counters, Thermostat, Walk-In Closet(s)
- Flooring: Ceramic Tile, Luxury Vinyl
- Doors: Sliding Doors
- Has fireplace: No
Interior area
- Total structure area: 3,440
- Total interior livable area: 2,738 sqft
Property
Parking
- Parking features: Garage - Attached
- Has attached garage: Yes
Features
- Levels: Two
- Stories: 2
- Exterior features: Private Mailbox
Lot
- Size: 0.35 Acres
Details
- Parcel number: 302028023303270
- Zoning: RSF-1A
- Special conditions: None
Construction
Type & style
- Home type: SingleFamily
- Property subtype: Single Family Residence
Materials
- Block, Stucco
- Foundation: Slab
- Roof: Shingle
Condition
- New construction: No
- Year built: 2009
Utilities & green energy
- Sewer: Public Sewer
- Water: Public
- Utilities for property: Cable Available, Electricity Connected, Public, Sewer Connected, Water Connected
Community & HOA
Community
- Pet fee: $0 monthly
- Subdivision: ARBOR RIDGE
HOA
- Has HOA: Yes
- HOA fee: $70 monthly
- HOA name: Karen Marcel
- HOA phone: 407-539-3900
Location
- Region: Apopka
Financial & listing details
- Price per square foot: $168/sqft
- Tax assessed value: $383,790
- Annual tax amount: $2,444
- Date on market: 10/29/2026
- Cumulative days on market: 15 days
- Listing terms: Cash,Conventional,FHA,VA Loan
- Ownership: Fee Simple
- Total actual rent: 0
- Electric utility on property: Yes
- Road surface type: Asphalt
Estimated market value
$451,900
$429,000 - $474,000
$2,848/mo
Price history
| Date | Event | Price |
|---|---|---|
| 10/29/2026 | Listed for sale | $459,000+120.9%$168/sqft |
Source:  Stellar MLS #R4912246 Report a problem | ||
| 10/13/2020 | Listing removed | -- |
Source: Auction.com Report a problem | ||
| 9/27/2020 | Listed for sale | -- |
Source: Auction.com Report a problem | ||
| 6/11/2020 | Listing removed | -- |
Source: Auction.com Report a problem | ||
| 5/28/2020 | Listed for sale | -- |
Source: Auction.com Report a problem | ||
| 4/14/2020 | Listing removed | -- |
Source: Auction.com Report a problem | ||
| 4/8/2020 | Listed for sale | -- |
Source: Auction.com Report a problem | ||
| 11/19/2009 | Sold | $207,800$76/sqft |
Source: Public Record Report a problem | ||
Public tax history
| Year | Property taxes | Tax assessment |
|---|---|---|
| 2024 | $2,385 +7.3% | $183,719 +3% |
| 2023 | $2,223 +5.1% | $178,368 +3% |
| 2022 | $2,115 +1.8% | $173,173 +3% |
| 2021 | $2,078 +0.4% | $168,129 +1.4% |
| 2020 | $2,071 +2.6% | $165,808 +2.3% |
| 2019 | $2,018 +1.1% | $162,080 +1.9% |
| 2018 | $1,996 | $159,058 -23.3% |
| 2017 | $1,996 +2.9% | $207,287 +2.9% |
| 2016 | $1,940 +0.4% | $201,536 +7.3% |
| 2015 | $1,933 +0.1% | $187,867 +18.6% |
| 2014 | $1,931 +1.7% | $158,349 +6.9% |
| 2013 | $1,899 -10.9% | $148,097 -7.7% |
| 2012 | $2,131 -3.5% | $160,530 -2.4% |
| 2011 | $2,207 +1.9% | $164,438 -1.4% |
| 2010 | $2,165 | $166,783 +1011.9% |
| 2009 | -- | $15,000 -47.9% |
| 2008 | $473 | $28,800 |
Find assessor info on the county website
Monthly payment
Est. payment
Payment breakdown
Explore the cost of this home by adjusting the details. Changes won't be saved.Climate risks
Neighborhood: 32712


Similar homes
- $499,0004 bd3 ba2.3k sqft561 STRATHCLYDE COURT, APOPKA, FL 32712For Sale
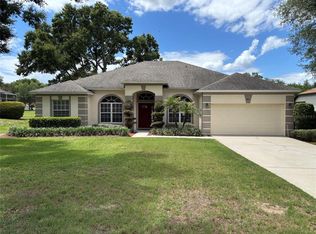
 MLS ID #O6443161, Bruce McHenry, THREE OAKS REALTY AND DEV. INC. Stellar MLS
- $499,9905 bd3 ba3.2k sqft1885 SCRUB JAY RD., APOPKA, FL 32703For Sale
 MLS ID #O6426284, Fernando Teixeira, WOODSTONE INVESTMENTS LLC. Stellar MLS
- $350,0004 bd2 ba1.7k sqft448 LANCER OAK DRIVE, APOPKA, FL 32712For Sale
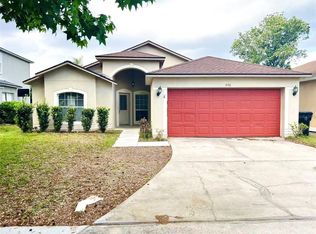 MLS ID #O6450156, Jun Jie Zhao, EAST PEARL REALTY. Stellar MLS
- $434,9954 bd2 ba1.8k sqft4907 MARSHELDER STREET, APOPKA, FL 32712New Construction
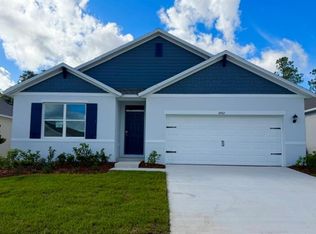 Stellar MLS
- $473,9004 bd4 ba2.6k sqft6224 ZANE DRIVE, MOUNT DORA, FL 32757For SaleMLS ID #O6378450, Roslyn McGluen, RM INTERNATIONAL ENTERPRISES. Stellar MLS
- $519,9004 bd3 ba2.1k sqft300 SUN OAKS COURT, LAKE MARY, FL 32746For SaleMLS ID #O6456003, Danay Lay, OLYMPUS EXECUTIVE REALTY INC. Stellar MLS
- $366,0003 bd2 ba1.7k sqft1102 MAGNOLIA BLOSSOM COURT, APOPKA, FL 32712For SaleMLS ID #O6387421, Ken Warren, PREMIER MANAGEMENT GROUP INC. Stellar MLS
- $443,0004 bd4 ba2.7k sqft3200 WINGED FOOT ROAD, MOUNT DORA, FL 32757For SaleMLS ID #G5111832, Jessie Kulpan, EXIT REALTY TRI-COUNTY. Stellar MLS
- $485,0004 bd3 ba2.4k sqft430 MERLOT DRIVE, OCOEE, FL 34761For SaleMLS ID #S5143888, Alberto Tse, HOLDING GOLDEN REAL ESTATE INC. Stellar MLS
- $460,0004 bd3 ba2.5k sqft278 HUNT STREET, CLERMONT, FL 34711For SaleMLS ID #S5159952, Huizi Li, MULTI CHOICE REALTY LLC. Stellar MLS
- $585,0004 bd4 ba3.5k sqft1041 CAVAN DRIVE, APOPKA, FL 32703For SaleMLS ID #O6428169, Dominique Archer, QUALITY KEY REALTY INC. Stellar MLS
- $310,0003 bd2 ba1.3k sqft291 LALLA LANE, APOPKA, FL 32712For SaleMLS ID #O6448080, Jun Jie Zhao, EAST PEARL REALTY. Stellar MLS
- $430,0004 bd3 ba2.4k sqft8007 MEADOWGLEN DRIVE, ORLANDO, FL 32810For SaleMLS ID #O6452048, Jonathan Paulino, LOKATION. Stellar MLS
- $455,0004 bd2 ba2.3k sqft131 CLOWSON COURT, OCOEE, FL 34761For SaleMLS ID #TB8510776, John Keller, III, JACK KELLER INC. Stellar MLS
- $455,0004 bd3 ba2.6k sqft16525 MAJESTIC COURT, CLERMONT, FL 34711For SaleMLS ID #O6418262, Kavita Uttamchandani, CENTURY 21 CARIOTI. Stellar MLS
- $419,0004 bd3 ba2.2k sqft17836 PALM STREET, UMATILLA, FL 32784For SaleMLS ID #O6453025, Robert Arnold, Jr, SAND DOLLAR REALTY GROUP INC. Stellar MLS
- $410,0003 bd2 ba1.6k sqft11370 AMBER RIDGE DRIVE, ZELLWOOD, FL 32798For SaleMLS ID #S5150538, Yarahi Reynaldo, LA ROSA REALTY CENTRAL FLORIDA LLC. Stellar MLS
- $445,0004 bd3 ba2.4k sqft10 SUNNYSIDE DRIVE, CLERMONT, FL 34711For SaleMLS ID #G5117468, Kimberly Sher, ANGLER REAL ESTATE & DEV.. Stellar MLS
- $520,0004 bd3 ba2.3k sqft40145 W 7TH AVENUE, UMATILLA, FL 32784For SaleMLS ID #G5111741, Christina Nelson, COLDWELL BANKER VANGUARD EDGE REALTY. Stellar MLS
- $450,0003 bd3 ba1.7k sqft1931 LOST SPRING COURT, LONGWOOD, FL 32779For SaleMLS ID #O6416262, Devin Greene, RCI REAL ESTATE INC.. Stellar MLS
