Seller will contribute $6K to buyers closing costs if property goes under contract in 60 days.
For sale
$419,000
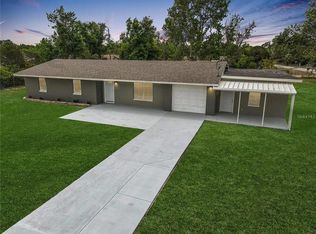
17836 PALM STREET, UMATILLA, FL 32784
4beds
2,289sqft
Single Family Residence
Built in 1981
0.52 Acres Lot
$406,400 Zestimate®
$183/sqft
$-- HOA
What's special
- 6 days
- 184
- 15
Likely to sell faster than
Zillow last checked:
Listing updated:
Listed by:
Robert Arnold, Jr 407-389-7318,
SAND DOLLAR REALTY GROUP INC 407-389-7318
Source: Stellar MLS,MLS#: O6453025 Originating MLS: Orlando Regional
Facts & features
Interior
Bedrooms & bathrooms
- Bedrooms: 4
- Bathrooms: 3
- Full bathrooms: 2
- 1/2 bathrooms: 1
Rooms
- Room types: Attic, Florida Room
Primary bedroom
- Features: Single Vanity, Walk-In Closet(s)
- Level: First
- Area: 168 Square Feet
- Dimensions: 14x12
Bedroom 2
- Features: Ceiling Fan(s), Built-in Closet
- Level: First
- Area: 120 Square Feet
- Dimensions: 12x10
Bedroom 3
- Features: Ceiling Fan(s), Built-in Closet
- Level: First
- Area: 120 Square Feet
- Dimensions: 12x10
Bedroom 4
- Features: Built-in Closet
- Level: First
- Area: 90 Square Feet
- Dimensions: 10x9
Dinette
- Features: Ceiling Fan(s), No Closet
- Level: First
- Area: 70 Square Feet
- Dimensions: 10x7
Dining room
- Features: Built-In Shelving, Ceiling Fan(s)
- Level: First
- Area: 132 Square Feet
- Dimensions: 12x11
Florida room
- Features: No Closet
- Level: First
- Area: 234 Square Feet
- Dimensions: 26x9
Kitchen
- Features: Pantry, Storage Closet
- Level: First
- Area: 120 Square Feet
- Dimensions: 10x12
Laundry
- Features: Ceiling Fan(s), No Closet
- Level: First
- Area: 63 Square Feet
- Dimensions: 9x7
Living room
- Level: First
- Area: 192 Square Feet
- Dimensions: 16x12
Heating
- Central
Cooling
- Central Air
Appliances
- Included: Cooktop, Dryer, Range, Refrigerator, Washer
- Laundry: Common Area, Electric Dryer Hookup
Features
- Attic Ventilator, Ceiling Fan(s), Pull Down Stairs, Solid Wood Cabinets, Stone Counters
- Flooring: Hardwood
- Doors: Sliding Doors
- Has fireplace: Yes
- Fireplace features: Masonry
Interior area
- Total structure area: 2,732
- Total interior livable area: 2,289 sqft
Video & virtual tour
Property
Parking
- Total spaces: 2
- Parking features: Driveway, Workshop in Garage
- Attached garage spaces: 2
- Has uncovered spaces: Yes
Features
- Levels: One
- Stories: 1
- Exterior features: Fire Pit, Private Yard
- Fencing: Chain Link,Wood
- Has view: Yes
- View description: Trees/Woods
- Waterfront features: Lake Privileges, Boat Ramp - Private
- Body of water: SOUTH TWIN LAKE
Lot
- Size: 0.52 Acres
- Features: Zoned for Horses
Details
- Additional structures: Workshop
- Parcel number: 011826030000C00600
- Zoning: A
- Special conditions: None
Construction
Type & style
- Home type: SingleFamily
- Architectural style: Ranch
- Property subtype: Single Family Residence
Materials
- Brick
- Foundation: Slab
- Roof: Shingle
Condition
- Completed
- New construction: No
- Year built: 1981
Utilities & green energy
- Sewer: Public Sewer
- Water: Public
- Utilities for property: Electricity Available, Underground Utilities, Water Available
Community & HOA
Community
- Pet fee: $0 monthly
- Subdivision: SILVER BEACH HEIGHTS
HOA
- Has HOA: No
Location
- Region: Umatilla
Financial & listing details
- Price per square foot: $183/sqft
- Tax assessed value: $323,124
- Annual tax amount: $5,128
- Date on market: 10/27/2026
- Cumulative days on market: 6 days
- Listing terms: Cash,Conventional,FHA,Owner May Carry,USDA Loan,VA Loan
- Ownership: Fee Simple
- Total actual rent: 0
- Electric utility on property: Yes
- Road surface type: Asphalt
Estimated market value
$406,400
$386,000 - $427,000
$2,289/mo
Price history
| Date | Event | Price |
|---|---|---|
| 10/27/2026 | Listed for sale | $419,000+6.1%$183/sqft |
Source:  Stellar MLS #O6453025 Report a problem | ||
| 8/6/2025 | Listing removed | -- |
Source: Owner Report a problem | ||
| 6/22/2025 | Price change | $395,000+2.6%$173/sqft |
Source: Stellar MLS #O6320581 Report a problem | ||
| 5/8/2025 | Listed for sale | $385,000-6.1%$168/sqft |
Source: Owner Report a problem | ||
| 1/17/2023 | Listing removed | $410,000$179/sqft |
Source: Stellar MLS #T3413835 Report a problem | ||
| 11/14/2022 | Listed for sale | $410,000+74.5%$179/sqft |
Source: Stellar MLS #T3413835 Report a problem | ||
| 5/24/2022 | Sold | $235,000$103/sqft |
Source: Public Record Report a problem | ||
Public tax history
| Year | Property taxes | Tax assessment |
|---|---|---|
| 2025 | $5,128 +0.2% | $323,124 +0.6% |
| 2024 | $5,119 +7.1% | $321,167 +2.4% |
| 2023 | $4,782 +35.1% | $313,606 +55.6% |
| 2022 | $3,538 +13.1% | $201,500 +10% |
| 2021 | $3,129 +8.1% | $183,185 +10% |
| 2020 | $2,894 +8% | $166,532 +10% |
| 2019 | $2,679 +2.1% | $151,393 |
| 2018 | $2,624 | $151,393 +41.9% |
| 2017 | $2,624 +93.7% | $106,657 +2.1% |
| 2016 | $1,354 +0.6% | $104,464 +0.7% |
| 2015 | $1,346 -2% | $103,738 +0.8% |
| 2014 | $1,374 +45.5% | $102,915 +1.5% |
| 2013 | $944 -21.3% | $101,395 -4.7% |
| 2012 | $1,199 -7.3% | $106,409 -14.1% |
| 2011 | $1,293 +0.7% | $123,816 +1.5% |
| 2010 | $1,284 +4% | $121,987 +2.7% |
| 2009 | $1,234 +0.3% | $118,780 +0.1% |
| 2008 | $1,231 -10.4% | $118,662 +3% |
| 2007 | $1,374 -4.4% | $115,206 +2.5% |
| 2006 | $1,437 +2.8% | $112,397 +3% |
| 2005 | $1,397 +3.5% | $109,124 |
| 2004 | $1,350 -0.9% | -- |
| 2003 | $1,363 +12.9% | $106,466 +4.9% |
| 2002 | $1,207 | $101,535 +1.6% |
| 2001 | $1,207 +17.2% | $99,937 +13.7% |
| 2000 | $1,030 | $87,903 |
Find assessor info on the county website
Monthly payment
Est. payment
Payment breakdown
Explore the cost of this home by adjusting the details. Changes won't be saved.Climate risks
Neighborhood: 32784
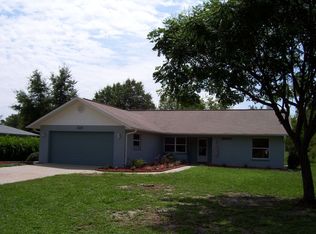
Similar homes
- $279,9003 bd2 ba1.2k sqft108 TWIN LAKE CIRCLE, UMATILLA, FL 32784For Sale
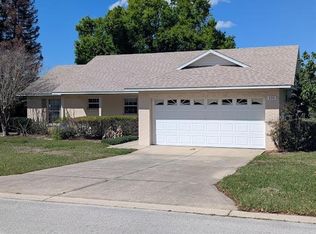
 MLS ID #V4947781, Wilsie Ortiz, COMPLETE REALTY. Stellar MLS
- $335,0003 bd2 ba1.3k sqft40551 E 5TH AVENUE, UMATILLA, FL 32784For Sale
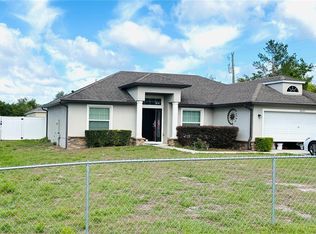 MLS ID #G5110795, Kristin McCall, JOHN ROBERTS REALTY. Stellar MLS
- $399,9004 bd2 ba2.2k sqft3501 CALGARY LANE, MOUNT DORA, FL 32757For Sale
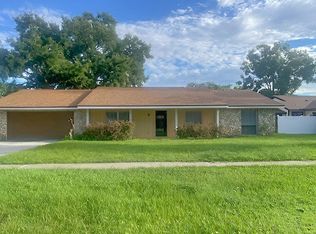 MLS ID #O6442257, JoAnn Bonilla, MIGHTY REALTY INC. Stellar MLS
- $426,9004 bd3 ba2.6k sqft11548 MISSOURI STREET, LEESBURG, FL 34788For Sale
 MLS ID #O6376629, Julio Rivera Ribott, MARCILLO REAL ESTATE LLC. Stellar MLS
- $459,0004 bd3 ba2.7k sqft2679 BREEZY MEADOW RD., APOPKA, FL 32703For SaleMLS ID #R4912246, Fernando Teixeira, WOODSTONE INVESTMENTS LLC. Stellar MLS
- $425,0004 bd4 ba2.4k sqft1404-1406 WOOD DUCK LANE, FRUITLAND PARK, FL 34731For SaleMLS ID #G5119623, Hanh Dinh, COMPASS FLORIDA LLC. Stellar MLS
- $419,8004 bd2 ba1.9k sqft1803 LAKE VILLA DRIVE, TAVARES, FL 32778For SaleMLS ID #TB8509691, John Keller, JACK KELLER INC. Stellar MLS
- $359,9003 bd3 ba1.7k sqft5710 JACQULYN DRIVE, ZELLWOOD, FL 32798For SaleMLS ID #O6450939, Norman Vazquez, ELITE REAL ESTATE SOLUTIONS. Stellar MLS
- $348,9504 bd2 ba2k sqft8809 TREASURE ISLAND ROAD, LEESBURG, FL 34788For SaleMLS ID #O6453397, Alison Maltby, THE ANDERSON GROUP & CO PL. Stellar MLS
- $295,0003 bd2 ba2.1k sqft16800 SE 249TH TERRACE, UMATILLA, FL 32784For SaleMLS ID #G5116955, Yindy Reyes, EMPIRE NETWORK REALTY. Stellar MLS
- $399,0004 bd3 ba2.8k sqft207 MANDARIN LN, FRUITLAND PARK, FL 34731For SaleMLS ID #G5110195, Carolina Rosillo, MONT ROSE REAL ESTATE, LLC. Stellar MLS
- $445,0003 bd3 ba2.5k sqft1449 ERROL PARKWAY, APOPKA, FL 32712For SaleMLS ID #O6348035, Richard Collins, MARVIEW INTERNATIONAL REALTY LLC. Stellar MLS
- $379,0002 bd2 ba1.3k sqft1765 HILLTOP DRIVE, MOUNT DORA, FL 32757For SaleMLS ID #G5119276, Kelli Cajigas, FLORIDA LIFESTYLE REALTY GROUP. Stellar MLS
- $375,0004 bd2 ba1.4k sqft2747 EASTLAND ROAD, MOUNT DORA, FL 32757For SaleMLS ID #G5117709, Andy Key, RE/MAX PREMIER REALTY. Stellar MLS
- $324,9004 bd2 ba2.2k sqft1020 COTTONWOOD STREET, LEESBURG, FL 34748For SaleMLS ID #TB8560866, Yza Perez, THE ELITE REALTY EXPERIENCE. Stellar MLS
- $390,0003 bd3 ba2.8k sqft33116 IRONGATE DRIVE, LEESBURG, FL 34788For SaleMLS ID #G5116594, Greg Boliek, LA ROSA REALTY HORIZONS LLC. Stellar MLS
- $399,0003 bd1 ba1.5k sqft1030 E 4TH AVENUE, MOUNT DORA, FL 32757For SaleMLS ID #G5117309, Bonita Kosson, LPT REALTY, LLC.. Stellar MLS
- $489,0003 bd2 ba1.4k sqft509 JACKSON STREET, EUSTIS, FL 32726For SaleMLS ID #G5117885, Geoffrey Chernault, RIGHT REALTY CONNECTION, INC.. Stellar MLS
- $332,9003 bd2 ba1.4k sqft13635 BERKSHIRE COURT, GRAND ISLAND, FL 32735For SaleMLS ID #O6428159, Candace Garber, TRUDEALS REALTY CORP. Stellar MLS
