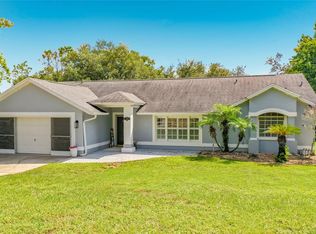
Welcome to your perfect home in small golf cart community with NO HOA and private beach and lake access! This solid 3/2 brick home on oversized lot allows you the FREEDOM to truly make this property your own! Enjoy piece of mind with a whole house generator, two newer A/C units with HALO air cleaner, metal roof, spray foam insulation, sec cameras, alarm, multi zone sprinkler system and gutters. Homes interior is nicely updated with newer flooring, fresh paint, granite countertops, new refrigerator, newer water heater and new washer & dryer. Nice floor plan with split bedrooms, seperate living room and dining room, wood burning fireplace in family room and even a dinette area off kitchen. Entertain or just relax on two beautiful covered porches, one in the front and a spacious enclosed porch on the back overlooking your future garden area, large walk in shed with electric and a seperate one car carport for tractor, toys or extra vehicle. Deeded lake access to S Twin Lake along with private beach area that is just around the corner-perfect for fishing, boating, kayaking or simply unwinding lakeside. Great school district and close to Ocala Forest, Alexander Springs and more. If you're looking for durability, efficiency in your next Florida home, this is it!
For sale
Price cut: $9.1K (8/10)
$399,900
17819 PALM STREET, UMATILLA, FL 32784
3beds
1,985sqft
Single Family Residence
Built in 1982
0.41 Acres Lot
$394,400 Zestimate®
$201/sqft
$-- HOA
What's special
Fresh paintMetal roofGranite countertopsNew washer and dryerNew refrigeratorMulti zone sprinkler systemOversized lot
- 167 days
- 256
- 19
Zillow last checked:
Listing updated:
Listed by:
Lisa West 352-267-9912,
WATSON REALTY CORP 352-536-6530
Source: Stellar MLS,MLS#: O6402607 Originating MLS: Lake and Sumter
Originating MLS: Lake and Sumter
Facts & features
Interior
Bedrooms & bathrooms
- Bedrooms: 3
- Bathrooms: 2
- Full bathrooms: 2
Rooms
- Room types: Breakfast Room Separate, Family Room, Florida Room, Dining Room, Living Room
Primary bedroom
- Features: Walk-In Closet(s)
- Level: First
- Area: 224 Square Feet
- Dimensions: 14x16
Bedroom 2
- Features: Built-in Closet
- Level: First
- Area: 168 Square Feet
- Dimensions: 12x14
Bedroom 3
- Features: Built-in Closet
- Level: First
- Area: 144 Square Feet
- Dimensions: 12x12
Dinette
- Level: First
- Area: 64 Square Feet
- Dimensions: 8x8
Dining room
- Level: First
- Area: 165 Square Feet
- Dimensions: 11x15
Family room
- Level: First
- Area: 224 Square Feet
- Dimensions: 14x16
Kitchen
- Level: First
- Area: 120 Square Feet
- Dimensions: 8x15
Living room
- Level: First
- Area: 216 Square Feet
- Dimensions: 12x18
Heating
- Central, Heat Pump
Cooling
- Central Air
Appliances
- Included: Dishwasher, Disposal, Dryer, Electric Water Heater, Microwave, Range, Refrigerator, Washer
- Laundry: In Garage
Features
- Ceiling Fan(s), Primary Bedroom Main Floor, Solid Wood Cabinets, Split Bedroom, Stone Counters, Walk-In Closet(s)
- Flooring: Laminate, Tile
- Doors: French Doors, Sliding Doors
- Windows: Window Treatments
- Has fireplace: Yes
- Fireplace features: Family Room, Wood Burning
Interior area
- Total structure area: 3,308
- Total interior livable area: 1,985 sqft
Video & virtual tour
Property
Parking
- Total spaces: 3
- Parking features: Boat, Driveway, Garage Door Opener, Golf Cart Garage, Oversized, Parking Pad
- Attached garage spaces: 2
- Carport spaces: 1
- Covered spaces: 3
- Has uncovered spaces: Yes
Accessibility
- Accessibility features: Central Living Area
Features
- Levels: One
- Stories: 1
- Patio & porch: Covered, Front Porch, Rear Porch, Screened
- Exterior features: Garden, Irrigation System, Lighting, Private Yard, Rain Gutters, Storage
- Has view: Yes
- View description: Trees/Woods
- Waterfront features: Lake, Lake Front, Beach - Access Deeded, Boat Ramp - Private, Skiing Allowed
- Body of water: SOUTH TWIN LAKE
Lot
- Size: 0.41 Acres
- Dimensions: 79 x 152
- Features: In County, Level, Oversized Lot
Details
- Additional structures: Shed(s), Storage
- Parcel number: 011826030000B00900
- Zoning: R-3
- Special conditions: None
Construction
Type & style
- Home type: SingleFamily
- Architectural style: Traditional
- Property subtype: Single Family Residence
- Attached to another structure: Yes
Materials
- Block, Brick
- Foundation: Brick/Mortar, Slab
- Roof: Metal
Condition
- New construction: No
- Year built: 1982
Utilities & green energy
- Sewer: Septic Tank
- Water: Public
- Utilities for property: BB/HS Internet Available, Electricity Connected, Sprinkler Meter, Street Lights, Water Connected
Community & HOA
Community
- Features: Lake, Private Boat Ramp, Water Access, Golf Carts OK
- Security: Security System, Smoke Detector(s)
- Pet fee: $0 monthly
- Subdivision: SILVER BEACH HEIGHTS
HOA
- Has HOA: No
Location
- Region: Umatilla
Financial & listing details
- Price per square foot: $201/sqft
- Tax assessed value: $324,971
- Annual tax amount: $5,153
- Date on market: 5/2/2026
- Cumulative days on market: 123 days
- Listing terms: Cash,Conventional,FHA,VA Loan
- Ownership: Fee Simple
- Total actual rent: 0
- Electric utility on property: Yes
- Road surface type: Asphalt, Paved
Estimated market value
$394,400
$375,000 - $414,000
$1,861/mo
Price history
| Date | Event | Price |
|---|---|---|
| 8/10/2026 | Price change | $399,900-2.2%$201/sqft |
Source:  Stellar MLS #O6402607 Report a problem Stellar MLS #O6402607 Report a problem | ||
| 6/25/2026 | Price change | $409,000-4.7%$206/sqft |
Source: Stellar MLS #O6402607 Report a problem | ||
| 5/2/2026 | Listed for sale | $429,000+12.9%$216/sqft |
Source: Stellar MLS #O6402607 Report a problem | ||
| 1/7/2025 | Sold | $380,000-6.6%$191/sqft |
Source: Stellar MLS #G5084504 Report a problem | ||
| 12/13/2024 | Pending sale | $407,000$205/sqft |
Source: Stellar MLS #G5084504 Report a problem | ||
| 10/30/2024 | Price change | $407,000-3.1%$205/sqft |
Source: Stellar MLS #G5084504 Report a problem | ||
| 10/1/2024 | Price change | $420,000-2.3%$212/sqft |
Source: Stellar MLS #G5084504 Report a problem | ||
| 9/13/2024 | Price change | $430,000-1.1%$217/sqft |
Source: Stellar MLS #G5084504 Report a problem | ||
| 8/26/2024 | Price change | $435,000-1.8%$219/sqft |
Source: Stellar MLS #G5084504 Report a problem | ||
| 8/13/2024 | Price change | $443,000-0.4%$223/sqft |
Source: Stellar MLS #G5084504 Report a problem | ||
| 7/29/2024 | Price change | $445,000-1.1%$224/sqft |
Source: Stellar MLS #G5084504 Report a problem | ||
| 7/19/2024 | Listed for sale | $449,900+12.5%$227/sqft |
Source: Stellar MLS #G5084504 Report a problem | ||
| 5/3/2022 | Sold | $400,000-4.7%$202/sqft |
Source: Public Record Report a problem | ||
| 3/28/2022 | Pending sale | $419,900$212/sqft |
Source: Stellar MLS #O6011150 Report a problem | ||
| 3/17/2022 | Price change | $419,9000%$212/sqft |
Source: Stellar MLS #O6011150 Report a problem | ||
| 3/10/2022 | Price change | $419,999+5%$212/sqft |
Source: Owner Report a problem | ||
| 3/1/2022 | Listed for sale | $399,999+349.4%$202/sqft |
Source: Owner Report a problem | ||
| 1/10/2012 | Sold | $89,000$45/sqft |
Source: Public Record Report a problem | ||
Public tax history
| Year | Property taxes | Tax assessment |
|---|---|---|
| 2025 | $5,153 +83.7% | $324,971 +71.6% |
| 2024 | $2,805 +14.5% | $189,380 +6.2% |
| 2023 | $2,449 +91.2% | $178,334 +74.7% |
| 2022 | $1,281 +3.5% | $102,080 +3% |
| 2021 | $1,237 -3.3% | $99,112 +1.4% |
| 2020 | $1,280 +1.6% | $97,744 +2.3% |
| 2019 | $1,259 +5.5% | $95,547 +1.9% |
| 2018 | $1,194 | $93,766 +2.1% |
| 2017 | $1,194 +5.2% | $91,838 +2.1% |
| 2016 | $1,135 +0.7% | $89,950 +0.7% |
| 2015 | $1,127 -1.8% | $89,325 +0.8% |
| 2014 | $1,148 +56.3% | $88,617 +1.5% |
| 2013 | $734 -7.9% | $87,308 -3.9% |
| 2012 | $797 | $90,845 -30.1% |
| 2011 | -- | $130,033 +2% |
| 2010 | -- | $127,431 -4.4% |
| 2009 | -- | $133,274 -6.4% |
| 2008 | -- | $142,408 -2% |
| 2007 | -- | $145,330 +0.5% |
| 2006 | -- | $144,540 +13.8% |
| 2005 | -- | $127,011 |
| 2004 | -- | -- |
| 2003 | -- | $97,891 +4.2% |
| 2002 | -- | $93,974 +4% |
| 2001 | -- | $90,340 |
| 2000 | -- | $90,340 |
Find assessor info on the county website
Monthly payment
Est. payment
Payment breakdown
Explore the cost of this home by adjusting the details. Changes won't be saved.Climate risks
Neighborhood: 32784
Nearby schools
Schools provided by the listing agent
- Elementary: Umatilla Elem
- Middle: Umatilla Middle
- High: Umatilla High
Source: Stellar MLS. This data may not be complete. We recommend contacting the local school district to confirm school assignments for this home.
Similar homes
- $364,9003 bd2 ba1.7k sqft29714 SE HIGHWAY 42, UMATILLA, FL 32784For Sale

 MLS ID #G5115693, Logan Wilson, RLW REALTY. Stellar MLS
 - $295,0003 bd3 ba1.6k sqft16529 ORANGE AVENUE, UMATILLA, FL 32784For Sale
 MLS ID #G5116818, Janice Patterson, PATTERSON REALTY. Stellar MLS
 - $365,0005 bd3 ba2.4k sqft182 AMBERWOOD WAY, UMATILLA, FL 32784For Sale
 MLS ID #G5118759, Nancy McCloskey, WATSON REALTY CORP. Stellar MLS
 - $379,0003 bd2 ba2k sqft2961 WESTGATE DRIVE, EUSTIS, FL 32726For Sale
 MLS ID #G5117597, Braden Verkaik, CORNERSTONE REALTY & INVESTMENTS LLC. Stellar MLS
 - $399,0003 bd2 ba1.6k sqft1821 LAKE VILLA DRIVE, TAVARES, FL 32778For SaleMLS ID #O6442983, Darrell Nunnelley, VINTAGE REALTY GROUP LLC. Stellar MLS
- $400,0004 bd3 ba2.7k sqft600 BRIARCLIFF ROAD, EUSTIS, FL 32726For SaleMLS ID #G5115326, Darlene Clark, BHHS FLORIDA REALTY. Stellar MLS
- $385,0003 bd2 ba1.8k sqft28800 TAMMI DRIVE, TAVARES, FL 32778For SaleMLS ID #R4911815, David Osborn, MORRIS EDWARD OSBORN. Stellar MLS
- $445,0003 bd2 ba1.8k sqft2314 HILLSIDE DRIVE, MOUNT DORA, FL 32757For SaleMLS ID #G5118129, Michele Lowe, DAVE LOWE REALTY, INC.. Stellar MLS
- $399,9003 bd2 ba1.4k sqft8290 BRIDGEPORT BAY, MOUNT DORA, FL 32757For SaleMLS ID #G5117966, Nancy McCloskey, WATSON REALTY CORP. Stellar MLS
- $375,0004 bd2 ba1.7k sqft23648 COMPANERO DRIVE, SORRENTO, FL 32776For SaleMLS ID #O6447286, Nohora Gomez, COLDWELL BANKER REALTY. Stellar MLS
- $415,0003 bd2 ba2.1k sqft33939 VALENCIA DRIVE, LEESBURG, FL 34788For SaleMLS ID #G5111809, Bryan Nelson, OLYMPUS EXECUTIVE REALTY INC. Stellar MLS
- $399,0003 bd2 ba2k sqft5090 INDIAN OCEAN LOOP, TAVARES, FL 32778For SaleMLS ID #G5117270, Kimberly Jones-Wilde, RE/MAX TITANIUM GROUP. Stellar MLS
- $449,9003 bd2 ba2.3k sqft3151 BRIGHTON ROAD, EUSTIS, FL 32726For SaleMLS ID #G5113884, Logan Wilson, RLW REALTY. Stellar MLS
- $359,9004 bd3 ba1.8k sqft31126 PRESTWICK AVENUE, SORRENTO, FL 32776For SaleMLS ID #O6447700, Betsy Breton-Garcia, PA, KELLER WILLIAMS WINTER PARK. Stellar MLS
- $413,0003 bd2 ba1.1k sqft315 W 11TH AVENUE, MOUNT DORA, FL 32757For SaleMLS ID #V4948938, Lydia Cassaro, LPT REALTY, LLC. Stellar MLS
- $369,0002 bd2 ba1.5k sqft41722 POINCIANA STREET, EUSTIS, FL 32736For SaleMLS ID #G5110569, Katina Hargrove, STAKE YOUR LAND REALTY, INC.. Stellar MLS
- $469,9003 bd2 ba2.1k sqft7237 EDMUND COURT, MOUNT DORA, FL 32757For SaleMLS ID #O6393908, Steven Koleno, BEYCOME OF FLORIDA LLC. Stellar MLS
- $349,9004 bd2 ba1.8k sqft2769 LIMERICK CIRCLE, GRAND ISLAND, FL 32735For SaleMLS ID #G5118311, Sean Dunn, DUNN REALTY. Stellar MLS
- $345,0003 bd2 ba1.8k sqft2303 WEATHERED WOOD DRIVE, LEESBURG, FL 34748For SaleMLS ID #O6447285, Anibal Acevedo, Jr, MARK SPAIN REAL ESTATE. Stellar MLS
- $349,9003 bd2 ba2k sqft507 DOWLING CIRCLE, LADY LAKE, FL 32159For SaleMLS ID #G5109536, Lisa Walker, EXIT REALTY TRI-COUNTY. Stellar MLS
