Why wait for new construction and pay extra for upgrades? This move-in-ready 4-bedroom, 2-bath home in Grand Island Reserve already includes the features buyers want—granite countertops, plantation shutters, ceiling fans throughout, decorative custom paint, vinyl privacy fencing, a private backyard, and a utility shed. The open, split-bedroom floor plan features a spacious kitchen with granite counters, center island, walk-in pantry, and all kitchen appliances included—even the refrigerator. Enjoy an established neighborhood with a community pool, park, basketball court, walking trails, and a low HOA fee. Conveniently located just minutes from downtown Eustis and Mount Dora. Skip the added cost of blinds, fencing, appliances, landscaping, and backyard improvements that often come after buying new—this home is ready to enjoy from day one!
For sale
$349,900
2769 LIMERICK CIRCLE, GRAND ISLAND, FL 32735
4beds
1,883sqft
Single Family Residence
Built in 2015
7,424 Square Feet Lot
$343,000 Zestimate®
$186/sqft
$134/mo HOA
What's special
Basketball courtCenter islandGranite countertopsVinyl privacy fencingPrivate backyardUtility shedCommunity pool
- 29 days
- 293
- 27
Likely to sell faster than
Zillow last checked:
Listing updated:
Listed by:
Sean Dunn 352-516-4112,
DUNN REALTY 352-343-0149
Source: Stellar MLS,MLS#: G5118311 Originating MLS: Lake and Sumter
Originating MLS: Lake and Sumter
Facts & features
Interior
Bedrooms & bathrooms
- Bedrooms: 4
- Bathrooms: 2
- Full bathrooms: 2
Primary bedroom
- Features: Walk-In Closet(s)
- Level: First
- Area: 195 Square Feet
- Dimensions: 13x15
Bedroom 2
- Features: Built-in Closet
- Level: First
- Area: 110 Square Feet
- Dimensions: 11x10
Bedroom 3
- Features: Built-in Closet
- Level: First
- Area: 121 Square Feet
- Dimensions: 11x11
Bedroom 4
- Features: Built-in Closet
- Level: First
- Area: 110 Square Feet
- Dimensions: 10x11
Kitchen
- Level: First
- Area: 165 Square Feet
- Dimensions: 11x15
Living room
- Level: First
- Area: 285 Square Feet
- Dimensions: 15x19
Heating
- Central, Electric
Cooling
- Central Air
Appliances
- Included: Dishwasher, Electric Water Heater, Microwave, Range, Refrigerator
- Laundry: Inside, Laundry Room
Features
- Ceiling Fan(s), Eating Space In Kitchen, Living Room/Dining Room Combo, Stone Counters, Walk-In Closet(s)
- Flooring: Carpet, Tile
- Windows: Window Treatments
- Has fireplace: No
Interior area
- Total structure area: 2,367
- Total interior livable area: 1,883 sqft
Video & virtual tour
Property
Parking
- Total spaces: 2
- Parking features: Driveway, Garage Door Opener, On Street
- Attached garage spaces: 2
- Has uncovered spaces: Yes
- Details: Garage Dimensions: 21x20
Features
- Levels: One
- Stories: 1
- Patio & porch: Covered, Front Porch
- Exterior features: Irrigation System, Storage
- Fencing: Vinyl
Lot
- Size: 7,424 Square Feet
- Features: In County, Landscaped, Sidewalk
- Residential vegetation: Mature Landscaping, Trees/Landscaped
Details
- Parcel number: 331826001000024100
- Zoning: SR
- Special conditions: None
Construction
Type & style
- Home type: SingleFamily
- Architectural style: Contemporary,Florida
- Property subtype: Single Family Residence
Materials
- Block, Stucco
- Foundation: Slab
- Roof: Shingle
Condition
- New construction: No
- Year built: 2015
Utilities & green energy
- Sewer: Public Sewer
- Water: Public
- Utilities for property: BB/HS Internet Available, Cable Connected, Electricity Connected, Sewer Connected
Community & HOA
Community
- Features: Park, Pool, Sidewalks
- Pet fee: $0 monthly
- Subdivision: EUSTIS GRAND ISLAND RESERVE
HOA
- Has HOA: Yes
- Amenities included: Basketball Court, Playground, Pool
- Services included: Cable TV, Pool Maintenance
- HOA fee: $134 monthly
- HOA name: Associa Community Management Professionals
- HOA phone: 407-455-5950
Location
- Region: Grand Island
Financial & listing details
- Price per square foot: $186/sqft
- Tax assessed value: $297,979
- Annual tax amount: $4,600
- Date on market: 9/26/2026
- Cumulative days on market: 30 days
- Listing terms: Cash,Conventional,FHA,VA Loan
- Ownership: Fee Simple
- Total actual rent: 0
- Electric utility on property: Yes
- Road surface type: Paved, Asphalt
Estimated market value
$343,000
$326,000 - $360,000
$2,270/mo
Price history
| Date | Event | Price |
|---|---|---|
| 9/26/2026 | Listed for sale | $349,900+6.7%$186/sqft |
Source:  Stellar MLS #G5118311 Report a problem Stellar MLS #G5118311 Report a problem | ||
| 1/27/2025 | Sold | $328,000+0.9%$174/sqft |
Source: Stellar MLS #O6247599 Report a problem | ||
| 1/6/2025 | Pending sale | $325,000$173/sqft |
Source: Stellar MLS #O6247599 Report a problem | ||
| 11/27/2024 | Price change | $325,000-4.4%$173/sqft |
Source: Stellar MLS #O6247599 Report a problem | ||
| 10/18/2024 | Price change | $339,900-2.9%$181/sqft |
Source: Stellar MLS #O6247599 Report a problem | ||
| 10/7/2024 | Listed for sale | $350,000$186/sqft |
Source: Stellar MLS #O6247599 Report a problem | ||
| 10/6/2024 | Listing removed | $350,000$186/sqft |
Source: BHHS broker feed #G5080568 Report a problem | ||
| 9/14/2024 | Price change | $350,000-2.8%$186/sqft |
Source: Stellar MLS #G5080568 Report a problem | ||
| 8/22/2024 | Price change | $360,000-2.7%$191/sqft |
Source: Stellar MLS #G5080568 Report a problem | ||
| 7/15/2024 | Price change | $370,000-2.6%$196/sqft |
Source: Stellar MLS #G5080568 Report a problem | ||
| 5/29/2024 | Price change | $379,900-1.3%$202/sqft |
Source: Stellar MLS #G5080568 Report a problem | ||
| 5/10/2024 | Price change | $384,900-1.3%$204/sqft |
Source: Stellar MLS #G5080568 Report a problem | ||
| 4/7/2024 | Listed for sale | $389,900+56.6%$207/sqft |
Source: Stellar MLS #G5080568 Report a problem | ||
| 3/8/2021 | Sold | $249,000$132/sqft |
Source: Stellar MLS #G5038348 Report a problem | ||
| 2/9/2021 | Pending sale | $249,000$132/sqft |
Source: EXP REALTY LLC #G5038348 Report a problem | ||
| 2/9/2021 | Listed for sale | $249,000+50.8%$132/sqft |
Source: EXP REALTY LLC #G5038348 Report a problem | ||
| 10/26/2015 | Sold | $165,074$88/sqft |
Source: Public Record Report a problem | ||
Public tax history
| Year | Property taxes | Tax assessment |
|---|---|---|
| 2025 | $5,919 +63.7% | $297,979 +34.5% |
| 2024 | $3,615 +4.5% | $221,570 +3% |
| 2023 | $3,458 +1.7% | $215,120 +3% |
| 2022 | $3,401 +58.3% | $208,859 +41.5% |
| 2021 | $2,148 -2.7% | $147,601 +1.4% |
| 2020 | $2,207 +1.7% | $145,564 +2.3% |
| 2019 | $2,171 +4.6% | $142,292 +1.9% |
| 2018 | $2,075 | $139,639 +2.1% |
| 2017 | $2,075 +2.4% | $136,767 +2.1% |
| 2016 | $2,026 +1.5% | $133,954 +802% |
| 2015 | $1,996 +785.2% | $14,850 +47.5% |
| 2014 | $226 +3.5% | $10,065 |
| 2013 | $218 +3.4% | $10,065 |
| 2012 | $211 +2.4% | $10,065 |
| 2011 | $206 -34.7% | $10,065 -35.8% |
| 2010 | $315 +3% | $15,675 |
| 2009 | $306 -19% | $15,675 -20.8% |
| 2008 | $378 -38% | $19,800 -36.8% |
| 2007 | $609 | $31,350 |
Find assessor info on the county website
Monthly payment
Est. payment
Payment breakdown
Explore the cost of this home by adjusting the details. Changes won't be saved.Climate risks
Neighborhood: 32735
Nearby schools
Schools provided by the listing agent
- Elementary: Eustis Heights Elem
- Middle: Eustis Middle
- High: Eustis High School
Source: Stellar MLS. This data may not be complete. We recommend contacting the local school district to confirm school assignments for this home.
- $285,5003 bd2 ba1.5k sqft2763 Limerick Cir, Grand Island, FL 32735Off Market
- $289,3003 bd2 ba1.4k sqft2775 Limerick Cir, Grand Island, FL 32735Off Market
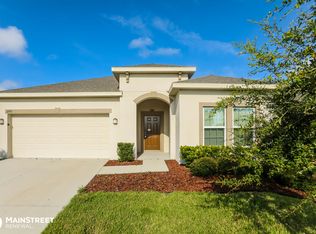
- $302,8004 bd2 ba1.8k sqft2757 Limerick Cir, Grand Island, FL 32735Off Market

- $302,3003 bd2 ba1.6k sqft2787 Limerick Cir, Grand Island, FL 32735Off Market
Similar homes
- $395,0004 bd3 ba2.6k sqft2514 PLUMADORE DRIVE, GRAND ISLAND, FL 32735For Sale

 MLS ID #G5114060, Jessica Carlson, LPT REALTY, LLC. Stellar MLS
 - $374,9003 bd2 ba2k sqft2961 WESTGATE DRIVE, EUSTIS, FL 32726For Sale
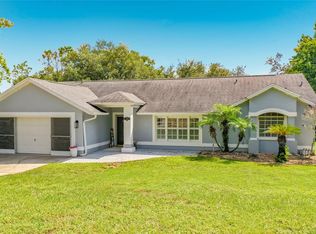 MLS ID #G5117597, Braden Verkaik, CORNERSTONE REALTY & INVESTMENTS LLC. Stellar MLS
 - $440,0005 bd3 ba2.6k sqft2586 PLUMADORE DRIVE, GRAND ISLAND, FL 32735For Sale
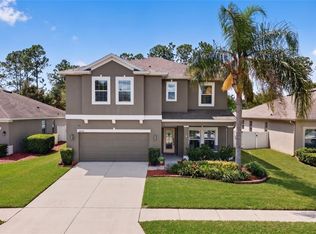 MLS ID #O6438172, Richard Gailey, GAILEY ENTERPRISES REAL ESTATE. Stellar MLS
 - $330,0003 bd2 ba1.2k sqft12505 WEDGEFIELD DRIVE, GRAND ISLAND, FL 32735For Sale
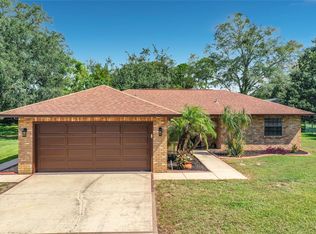 MLS ID #O6439260, Gustavo Martinez, EXP REALTY LLC. Stellar MLS
 - $449,9003 bd2 ba2.3k sqft3151 BRIGHTON ROAD, EUSTIS, FL 32726For SaleMLS ID #G5113884, Logan Wilson, RLW REALTY. Stellar MLS
- $329,5004 bd2 ba1.8k sqft31502 BROADWATER AVENUE, LEESBURG, FL 34748For SaleMLS ID #G5118880, Jeremy Stevens, COLDWELL BANKER STEVENS RE. Stellar MLS
- $339,0004 bd2 ba1.8k sqft2928 CANARY LANE, TAVARES, FL 32778For SaleMLS ID #O6373309, Douglas Baker, JR, EASY STREET REALTY FLORIDA,INC. Stellar MLS
- $329,9003 bd2 ba1.6k sqft1768 HENIN CIRCLE, TAVARES, FL 32778For SaleMLS ID #G5117349, Bill Casey, COLDWELL BANKER VANGUARD EDGE REALTY. Stellar MLS
- $429,9003 bd2 ba1.4k sqft30526 HAWTHORN AVENUE, EUSTIS, FL 32736For SaleMLS ID #O6451393, Michael Parks, OLYMPUS EXECUTIVE REALTY INC. Stellar MLS
- $349,9003 bd2 ba1.8k sqft5693 GULF STREAM STREET, TAVARES, FL 32778For SaleMLS ID #S5157242, Janice White, CENTURY 21 CARIOTI. Stellar MLS
- $350,0003 bd2 ba1.7k sqft29714 SE HIGHWAY 42, UMATILLA, FL 32784For SaleMLS ID #G5115693, Logan Wilson, RLW REALTY. Stellar MLS
- $333,0003 bd2 ba1.4k sqft76 FAIRWAY CIRCLE, UMATILLA, FL 32784For SaleMLS ID #G5114002, Lori Reisman, P.A, COLDWELL BANKER VANGUARD EDGE REALTY. Stellar MLS
- $375,0004 bd2 ba2.4k sqft301 ASHTON WOODS LANE, LEESBURG, FL 34748For SaleMLS ID #G5116305, Nancy McCloskey, WATSON REALTY CORP. Stellar MLS
- $385,5003 bd2 ba1.4k sqft8290 BRIDGEPORT BAY, MOUNT DORA, FL 32757For SaleMLS ID #G5117966, Nancy McCloskey, WATSON REALTY CORP. Stellar MLS
- $359,6255 bd3 ba2.4k sqft182 AMBERWOOD WAY, UMATILLA, FL 32784For SaleMLS ID #G5118759, Nancy McCloskey, WATSON REALTY CORP. Stellar MLS
- $369,9003 bd2 ba1.4k sqft17916 SE 87TH MELROSE COURT, THE VILLAGES, FL 32162For SaleMLS ID #G5119296, Candace Tulensru, LPT REALTY, LLC. Stellar MLS
- $389,0003 bd2 ba2.1k sqft4704 RIVER RIDGE DRIVE, LEESBURG, FL 34748For SaleMLS ID #G5118948, Kimberly Koch, EXP REALTY LLC. Stellar MLS
- $338,9003 bd2 ba1.6k sqft10038 KETCH KAY LANE, OXFORD, FL 34484For SaleMLS ID #G5117275, Hope Wilson, PA, BROKER ASSOCIATES REALTY. Stellar MLS
- $325,0003 bd2 ba1.9k sqft370 CARRIAGE LANE, LADY LAKE, FL 32159For SaleMLS ID #G5116189, Alessandro DiMare, COAST TO COAST REAL ESTATE PRO. Stellar MLS
- $399,9003 bd2 ba1.9k sqft17819 PALM STREET, UMATILLA, FL 32784For SaleMLS ID #O6402607, Lisa West, WATSON REALTY CORP. Stellar MLS
