Welcome to 2928 Canary Lane in Tavares, a beautifully maintained home built in 2022, offering modern design, peaceful surroundings, and move-in-ready convenience. Major systems including the roof, HVAC, and appliances are all less than four years old, providing efficiency and long-term peace of mind. The open-concept layout features a bright kitchen with white cabinetry, ample counter space, a center island, and stainless steel appliances, flowing seamlessly into the living and dining areas—ideal for both everyday living and entertaining. Natural light fills the home, enhancing the neutral finishes and spacious feel throughout. The home also features smart home technology, allowing remote control of the garage door, thermostat, and front door keypad directly from your smartphone. Step outside to a fully fenced backyard with a 6-foot vinyl privacy fence, where you can unwind while enjoying scenic pond views and a wooded preserve backdrop. This peaceful outdoor setting offers privacy with no rear neighbors directly behind the home, creating a calm and relaxing environment. Located in a desirable Tavares community, this home blends newer construction, thoughtful design, and serene surroundings—a rare opportunity for buyers seeking comfort, privacy, and low-maintenance living.
For sale
$355,000
2928 CANARY LANE, TAVARES, FL 32778
4beds
1,846sqft
Single Family Residence
Built in 2022
7,868 Square Feet Lot
$-- Zestimate®
$192/sqft
$72/mo HOA
What's special
Center islandNeutral finishesOpen-concept layoutSmart home technologyWooded preserve backdropSpacious feel throughoutScenic pond views
- 232 days
- 224
- 13
Zillow last checked:
Listing updated:
Listed by:
Douglas Baker, JR 407-987-0932,
EASY STREET REALTY FLORIDA,INC 386-801-4854
Source: Stellar MLS,MLS#: O6373309 Originating MLS: Suncoast Tampa
Originating MLS: Suncoast Tampa
Facts & features
Interior
Bedrooms & bathrooms
- Bedrooms: 4
- Bathrooms: 2
- Full bathrooms: 2
Primary bedroom
- Features: Dual Sinks, En Suite Bathroom, Shower No Tub, Water Closet/Priv Toilet, Walk-In Closet(s)
- Level: First
- Area: 180 Square Feet
- Dimensions: 15x12
Bedroom 2
- Features: Built-in Closet
- Level: First
- Area: 121 Square Feet
- Dimensions: 11x11
Bedroom 3
- Features: Built-in Closet
- Level: First
- Area: 121 Square Feet
- Dimensions: 11x11
Bathroom 4
- Features: Built-in Closet
- Level: First
- Area: 143 Square Feet
- Dimensions: 13x11
Balcony porch lanai
- Level: First
- Area: 88 Square Feet
- Dimensions: 11x8
Dining room
- Level: First
- Area: 180 Square Feet
- Dimensions: 18x10
Kitchen
- Features: Kitchen Island, Pantry
- Level: First
- Area: 216 Square Feet
- Dimensions: 18x12
Living room
- Level: First
- Area: 240 Square Feet
- Dimensions: 16x15
Heating
- Central, Electric
Cooling
- Central Air
Appliances
- Included: Convection Oven, Dishwasher, Disposal, Freezer, Microwave, Refrigerator
- Laundry: Electric Dryer Hookup, Inside, Laundry Room, Washer Hookup
Features
- Eating Space In Kitchen, Kitchen/Family Room Combo, Open Floorplan, Smart Home, Thermostat
- Flooring: Carpet, Ceramic Tile
- Has fireplace: No
Interior area
- Total structure area: 1,846
- Total interior livable area: 1,846 sqft
Video & virtual tour
Property
Parking
- Total spaces: 2
- Parking features: Garage - Attached
- Attached garage spaces: 2
Accessibility
- Accessibility features: Accessible Kitchen, Accessible Kitchen Appliances, Accessible Central Living Area, Central Living Area
Features
- Levels: One
- Stories: 1
- Patio & porch: Covered, Deck, Patio, Porch, Rear Porch
- Exterior features: Private Yard, Sidewalk
- Fencing: Vinyl
- Has view: Yes
- View description: Trees/Woods, Water, Pond
- Has water view: Yes
- Water view: Water,Pond
- Waterfront features: Pond, Pond Access
Lot
- Size: 7,868 Square Feet
- Features: Cul-De-Sac, Near Golf Course, Private, Sidewalk
- Residential vegetation: Trees/Landscaped, Wooded
Details
- Parcel number: 251925017100008100
- Special conditions: None
Construction
Type & style
- Home type: SingleFamily
- Architectural style: Patio
- Property subtype: Single Family Residence
Materials
- Concrete
- Foundation: Slab
- Roof: Shingle
Condition
- Completed
- New construction: No
- Year built: 2022
Utilities & green energy
- Sewer: Public Sewer
- Water: Public
- Utilities for property: Cable Available, Electricity Available, Electricity Connected, Public
Community & HOA
Community
- Features: Community Mailbox
- Pet fee: $0 monthly
- Subdivision: GREENBRIER/BAYTREE-PH 2
HOA
- Has HOA: Yes
- Amenities included: Trail(s)
- HOA fee: $72 monthly
- HOA name: Tyler Sharp
- HOA phone: 407-705-2190
Location
- Region: Tavares
Financial & listing details
- Price per square foot: $192/sqft
- Tax assessed value: $287,649
- Annual tax amount: $4,730
- Date on market: 1/21/2026
- Cumulative days on market: 217 days
- Ownership: Fee Simple
- Total actual rent: 0
- Electric utility on property: Yes
- Road surface type: Asphalt
Estimated market value
Not available
Estimated sales range
Not available
Not available
Price history
| Date | Event | Price |
|---|---|---|
| 7/27/2026 | Price change | $355,000-1.4%$192/sqft |
Source:  Stellar MLS #O6373309 Report a problem Stellar MLS #O6373309 Report a problem | ||
| 1/21/2026 | Listed for sale | $360,000-6.4%$195/sqft |
Source: Stellar MLS #O6373309 Report a problem | ||
| 9/21/2022 | Sold | $384,490$208/sqft |
Source: Public Record Report a problem | ||
| 6/6/2022 | Pending sale | $384,490$208/sqft |
Source: Stellar MLS #O6030828 Report a problem | ||
| 6/2/2022 | Listed for sale | $384,490$208/sqft |
Source: Stellar MLS #O6030828 Report a problem | ||
Public tax history
| Year | Property taxes | Tax assessment |
|---|---|---|
| 2025 | $4,730 -1.3% | $287,649 |
| 2024 | $4,795 -7.7% | $287,649 -8% |
| 2023 | $5,194 +531.9% | $312,496 +650.7% |
| 2022 | $822 | $41,625 |
Find assessor info on the county website
Monthly payment
Est. payment
Payment breakdown
Explore the cost of this home by adjusting the details. Changes won't be saved.Climate risks
Neighborhood: 32778
Nearby schools
Schools provided by the listing agent
- Elementary: Tavares Elem
- Middle: Tavares Middle
- High: Tavares High
Source: Stellar MLS. This data may not be complete. We recommend contacting the local school district to confirm school assignments for this home.
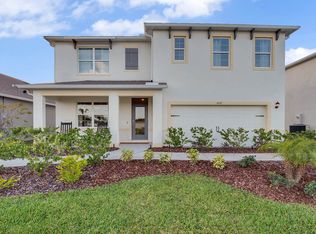

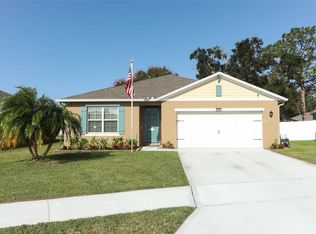
Similar homes
- $392,5004 bd3 ba2.5k sqft3196 BLUE CRAB DRIVE, TAVARES, FL 32778For Sale
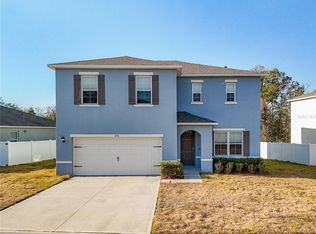
 MLS ID #O6384528, Nathanael Jean-Jacques, ABRAHAM LEGACY REALTY INC. Stellar MLS
 - $329,9993 bd2 ba1.8k sqft5685 GULF STREAM STREET, TAVARES, FL 32778For Sale
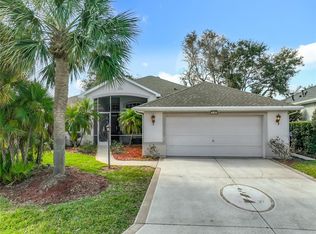 MLS ID #G5107595, Darlene Fritzke, WATSON REALTY CORP. Stellar MLS
 - $385,0003 bd2 ba1.8k sqft28800 TAMMI DRIVE, TAVARES, FL 32778For Sale
 MLS ID #R4911815, David Osborn, MORRIS EDWARD OSBORN. Stellar MLS
 - $225,0003 bd2 ba1.5k sqft4475 CAICOS DRIVE, TAVARES, FL 32778For Sale
 MLS ID #O6422528, Charles Marchese, EASY STREET REALTY FLORIDA,INC. Stellar MLS
 - $387,7774 bd2 ba2k sqft23707 COMPANERO DRIVE, SORRENTO, FL 32776For SaleMLS ID #O6440104, Andi Gamble, LPT REALTY, LLC. Stellar MLS
- $484,9004 bd3 ba2.3k sqft1807 VIRGINIA COURT, TAVARES, FL 32778For SaleMLS ID #O6366073, Logan Wilson, RLW REALTY. Stellar MLS
- $389,0004 bd2 ba2.4k sqft301 ASHTON WOODS LANE, LEESBURG, FL 34748For SaleMLS ID #G5116305, Nancy McCloskey, WATSON REALTY CORP. Stellar MLS
- $350,0003 bd2 ba1.9k sqft306 ALCOVE DRIVE, GROVELAND, FL 34736For SaleMLS ID #G5117315, Lorie Gullian, KELLER WILLIAMS ELITE PARTNERS III REALTY. Stellar MLS
- $341,0004 bd2 ba1.8k sqft5108 TANZANITE DRIVE, MOUNT DORA, FL 32757For SaleMLS ID #O6397681, Jeff Jones, MARK SPAIN REAL ESTATE. Stellar MLS
- $365,0004 bd2 ba1.8k sqft34625 SALERNO CIRCLE, SORRENTO, FL 32776For SaleMLS ID #O6345153, Christopher Bessette, KELLER WILLIAMS CLASSIC. Stellar MLS
- $345,0003 bd2 ba1.7k sqft5516 WINDSONG OAK DRIVE, LEESBURG, FL 34748For SaleMLS ID #O6430490, Gregory Buckley, LOKATION. Stellar MLS
- $254,9003 bd3 ba1.7k sqft1552 WYNFORD CIRCLE, TAVARES, FL 32778For SaleMLS ID #O6432244, Atilla Ceri, CENTURY 21 CARIOTI. Stellar MLS
- $310,0004 bd2 ba1.8k sqft33571 SKY BLOSSOM CIRCLE, LEESBURG, FL 34788For SaleMLS ID #G5115440, Grace Marsella, CENTURY 21 ALTON CLARK. Stellar MLS
- $299,9994 bd2 ba1.8k sqft31806 PARKDALE DRIVE, LEESBURG, FL 34748For SaleMLS ID #TB8520395, Dana Cates, FOUNDATION REALTY GROUP. Stellar MLS
- $284,0003 bd2 ba1.5k sqft33909 LINDA LANE, LEESBURG, FL 34788For SaleMLS ID #G5115057, Marion DeAnnuntis, CENTURY 21 MYERS ROSE REALTY. Stellar MLS
- $349,9003 bd2 ba1.7k sqft25143 CHIPSHOT COURT, SORRENTO, FL 32776For SaleMLS ID #O6414960, Elliot Shugan, THE SHUGAN GROUP INC. Stellar MLS
- $315,0003 bd2 ba1.6k sqft30380 ARMENIA ROAD, LEESBURG, FL 34748For SaleMLS ID #O6409557, Bolivar Baylis, EXP REALTY LLC. Stellar MLS
- $375,0004 bd2 ba1.8k sqft4029 MAYHILL LOOP, EUSTIS, FL 32736For SaleMLS ID #O6415833, Tom Langmann, RE/MAX 200 REALTY. Stellar MLS
- $359,9003 bd2 ba2k sqft507 DOWLING CIRCLE, LADY LAKE, FL 32159For SaleMLS ID #G5109536, Lisa Walker, EXIT REALTY TRI-COUNTY. Stellar MLS
- $338,7503 bd2 ba1.5k sqft1016 MATTHEW AVENUE, LADY LAKE, FL 32159For SaleMLS ID #OM731342, Crystal McCall, KELLER WILLIAMS CORNERSTONE RE. Stellar MLS
