Welcome to this stunning one-story home featuring four bedrooms and two baths, showcasing a bright and airy floor plan. This desirable three-way split model offers both privacy and functionality for your family. As you enter the home you will be Impressed! You’ll find the spacious owner’s suite located off the living room at the back of the home, ensuring a peaceful retreat. The master bedroom boasts a luxurious shower with new doors, a generous walk-in closet, and an additional closet for ample storage. At the front of the home, two additional bedrooms share a full bath, while a fourth bedroom across the hall can easily serve as a versatile den or office space. This smart home is designed for modern living, featuring a beautifully updated kitchen with a large island, butcher block countertops, a stylish backsplash, large sink, and stainless steel appliances including a wine fridge!! The oversized island is perfect for meal prep and entertaining, while a decorative fireplace in the living room adds a cozy touch. Enjoy the convenience of outdoor living with an indoor/outdoor lanai that includes a pizza oven and outdoor kitchen, perfect for gatherings. The home also features gutters, an irrigation system, and a generator access panel. Home includes an indoor laundry room! The barn door adds a nice rustic touch, and shelving can be very practical for organizing laundry supplies! Situated on a quiet cul-de-sac, this home was just built two years ago and is ready for you to make it your own. The outdoor TV and master bedroom TV are included, making this property an exceptional find! Don’t miss your chance to own this beautiful home in Tavares!
Sold for $349,900
$349,900
2921 Canary Ln, Tavares, FL 32778
4beds
1,828sqft
Single Family Residence
Built in 2022
7,287 Square Feet Lot
$337,200 Zestimate®
$191/sqft
$2,196 Estimated rent
Home value
$337,200
$317,000 - $357,000
$2,196/mo
Zestimate® history
Owner options
List your home for rent
$2,196/mo
Rent Zestimate®
Find your next renter with Zillow Rental Manager. Plus, with online applications, you can quickly screen prospective tenants – for free.
$2,196/mo
Rent Zestimate®
Refinance and save
$2,454/mo
Est. payment
Refinancing to a lower rate could help reduce your monthly payments and save thousands over the life of the loan.
$2,454/mo
Est. payment
Explore your selling options
Work with a Zillow partner agent
Leverage their expertise and Zillow's premium Showcase listings to get your home seen by more buyers.
Get startedList with your own agent
Get your home in front of millions of buyers by listing it on Zillow.
Learn how to do itSell it yourself
Take full control of how buyers see your home on Zillow by listing For Sale by Owner (FSBO).
List your homeWhat's special
Large islandOutdoor kitchenIndoor laundry roomQuiet cul-de-sacIrrigation systemPizza ovenGenerator access panel
Zillow last checked:
Listing updated:
Listed by:
Bianca Botelho, PA 407-709-4975,
RE/MAX ASSURED 800-393-8600
Bought with:
Shenelle Gosha, 3526002
COLDWELL BANKER REALTY
Source: Stellar MLS,MLS#: O6251302 Originating MLS: Orlando Regional
Originating MLS: Orlando Regional
Facts & features
Interior
Bedrooms & bathrooms
- Bedrooms: 4
- Bathrooms: 2
- Full bathrooms: 2
Rooms
- Room types: Utility Room
Primary bedroom
- Features: Walk-In Closet(s)
- Level: First
- Dimensions: 12x15
Bedroom 2
- Features: Built-in Closet
- Level: First
- Dimensions: 11x10.4
Bedroom 3
- Features: Built-in Closet
- Level: First
- Dimensions: 11x10.4
Bedroom 4
- Features: Built-in Closet
- Level: First
- Dimensions: 11x11.8
Dining room
- Level: First
- Dimensions: 11x11
Kitchen
- Level: First
- Dimensions: 18x11
Living room
- Level: First
- Dimensions: 16x15
Heating
- Central, Electric, Heat Pump, Reverse Cycle
Cooling
- Central Air
Appliances
- Included: Dishwasher, Dryer, Electric Water Heater, Exhaust Fan, Range, Range Hood, Washer, Wine Refrigerator
- Laundry: Inside, Laundry Room
Features
- Open Floorplan, Primary Bedroom Main Floor, Split Bedroom, Thermostat, Walk-In Closet(s)
- Flooring: Carpet, Ceramic Tile, Other, Hardwood
- Windows: ENERGY STAR Qualified Windows, Insulated Windows, Low Emissivity Windows, Thermal Windows
- Has fireplace: No
- Fireplace features: Decorative, Living Room
Interior area
- Total structure area: 2,287
- Total interior livable area: 1,828 sqft
Property
Parking
- Total spaces: 2
- Parking features: Garage - Attached
- Attached garage spaces: 2
Features
- Levels: One
- Stories: 1
- Patio & porch: Rear Porch
- Exterior features: Irrigation System, Lighting, Sidewalk
Lot
- Size: 7,287 Square Feet
- Features: Cleared, Greenbelt, City Lot, Level, Sidewalk, Above Flood Plain
Details
- Parcel number: 251925017100008500
- Special conditions: None
Construction
Type & style
- Home type: SingleFamily
- Architectural style: Contemporary,Florida
- Property subtype: Single Family Residence
Materials
- Block, Cement Siding, Stucco
- Foundation: Slab
- Roof: Shingle
Condition
- Completed
- New construction: No
- Year built: 2022
Details
- Builder model: Cali "G"
- Builder name: D. R. Horton
Utilities & green energy
- Sewer: Public Sewer
- Water: Public
- Utilities for property: BB/HS Internet Available, Cable Available, Electricity Connected, Fire Hydrant, Phone Available, Public, Sewer Connected, Street Lights, Underground Utilities, Water Connected
Green energy
- Energy efficient items: Thermostat, Windows
- Indoor air quality: HVAC Filter MERV 8+, No/Low VOC Flooring, No/Low VOC Paint/Finish
- Water conservation: Irrigation-Reclaimed Water, Low-Flow Fixtures
Community & HOA
Community
- Security: Smoke Detector(s)
- Pet fee: $0 monthly
- Subdivision: GREENBRIER AT BAYTREE
HOA
- Has HOA: Yes
- HOA fee: $68 monthly
- HOA name: Artemis Lifestyles/Michelle Morneault
Location
- Region: Tavares
Financial & listing details
- Price per square foot: $191/sqft
- Tax assessed value: $287,649
- Annual tax amount: $4,730
- Date on market: 10/23/2024
- Cumulative days on market: 3 days
- Listing terms: Cash,Conventional,FHA,VA Loan
- Ownership: Fee Simple
- Total actual rent: 0
- Electric utility on property: Yes
- Road surface type: Paved
Price history
| Date | Event | Price |
|---|---|---|
| 11/19/2024 | Sold | $349,900$191/sqft |
Source:  Stellar MLS #O6251302 Report a problem Stellar MLS #O6251302 Report a problem | ||
| 10/27/2024 | Pending sale | $349,900$191/sqft |
Source: Stellar MLS #O6251302 Report a problem | ||
| 10/23/2024 | Listed for sale | $349,900+5.2%$191/sqft |
Source: Stellar MLS #O6251302 Report a problem | ||
| 11/29/2022 | Sold | $332,498+1.7%$182/sqft |
Source: Public Record Report a problem | ||
| 10/14/2022 | Pending sale | $326,998$179/sqft |
Source: Stellar MLS #O6021467 Report a problem | ||
| 10/13/2022 | Price change | $326,998-3%$179/sqft |
Source: Stellar MLS #O6021467 Report a problem | ||
| 10/12/2022 | Price change | $336,998-0.3%$184/sqft |
Source: Stellar MLS #O6021467 Report a problem | ||
| 9/28/2022 | Price change | $337,990-8.6%$185/sqft |
Source: Stellar MLS #O6021467 Report a problem | ||
| 5/10/2022 | Pending sale | $369,990$202/sqft |
Source: Stellar MLS #O6021467 Report a problem | ||
| 4/29/2022 | Listed for sale | $369,990$202/sqft |
Source: Stellar MLS #O6021467 Report a problem | ||
Public tax history
| Year | Property taxes | Tax assessment |
|---|---|---|
| 2025 | $4,730 | $287,649 |
| 2024 | -- | $287,649 -8% |
| 2023 | -- | $312,496 +650.7% |
| 2022 | $822 | $41,625 |
Find assessor info on the county website
Neighborhood: 32778
Nearby homes
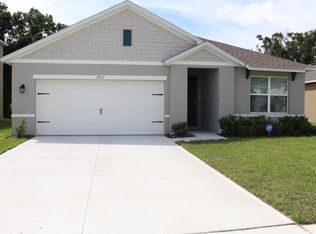
- $319,9993 bd2 ba1.6k sqft2917 Canary Ln, Tavares, FL 32778For Sale
- $229,0002 bd2 ba1.3k sqft128 Baytree Blvd, Tavares, FL 32778Off Market
- $235,0003 bd3 ba1.5k sqft130 Baytree Blvd, Tavares, FL 32778Sold

- $264,4003 bd3 ba1.5k sqft134 Baytree Blvd, Tavares, FL 32778Off Market
- $220,0003 bd3 ba1.5k sqft132 Baytree Blvd, Tavares, FL 32778Sold
- $346,8004 bd2 ba1.8k sqft2929 Canary Ln, Tavares, FL 32778Off Market
- $299,9003 bd3 ba1.5k sqft136 Baytree Blvd, Tavares, FL 32778For Sale
- $222,3002 bd2 ba1.3k sqft124 Baytree Blvd, Tavares, FL 32778Off Market
Nearby schools
GreatSchools rating
- 5/10Tavares Elementary SchoolGrades: PK-5Distance: 2.3 mi
- 5/10Tavares Middle SchoolGrades: 6-8Distance: 2.4 mi
- 4/10Tavares High SchoolGrades: 9-12Distance: 1.8 mi
Schools provided by the listing agent
- Elementary: Tavares Elem
- Middle: Tavares Middle
- High: Tavares High
Source: Stellar MLS. This data may not be complete. We recommend contacting the local school district to confirm school assignments for this home.
Get a cash offer in 3 minutes
Find out how much your home could sell for in as little as 3 minutes with a no-obligation cash offer.
Estimated market value
$337,200
Get a cash offer in 3 minutes
Find out how much your home could sell for in as little as 3 minutes with a no-obligation cash offer.
Estimated market value
$337,200
- Florida
- Lake County
- Tavares
- 32778
- 2921 Canary Ln
Nearby cities
Nearby zip codes
Other Tavares Topics
