Skip main navigation
For sale
  • $299,900

    136 Baytree Blvd, Tavares, FL 32778

    3beds
    1,581sqft
    : 
    Loading
    Get pre-qualified
    Townhouse
    Built in 1990
    2,219 Square Feet Lot
    $290,100 Zestimate®
    $190/sqft
    $217/mo HOA

    What's special

    All new anderson windows
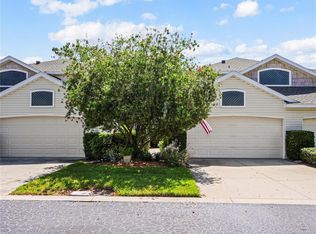
    Beautifully upgraded 3-bedroom 2.5-bathroom townhouse villa in desirable BayTree 55+ community. Enjoy maintenance-free living with many upgrades still under transferable warranties. All new Anderson windows, plumbing, roof with leaf filters, duct work, A/C just to mention a few. This spacious floor plan offers generous living areas with a modern upgraded Kitchen with Quartz countertops. Whether you are relaxing at home or enjoying some of Baytrees amenities. The club house has a beautiful pool and work-out room. Monthly get together with game nights Don't miss this opportunity to own a beautiful, upgraded low maintenance home for years to come, in one the area's most desirable communities. Just unpack and start enjoying the Florida lifestyle. More pictures to come
    12 days
    |
    127
    |
    4
    |

    Likely to sell faster than

    Zillow last checked:

    Listing updated:

    Listed by:

    Dawn Starling 352-455-6668,

    CHARLES RUTENBERG REALTY ORLANDO 407-622-2122

    Source: Stellar MLS,MLS#: G5114200MLS LogoOriginating MLS: Orlando Regional

    Loading...

      Facts & features

      Interior

      Bedrooms & bathrooms
      • Bedrooms: 3
      • Bathrooms: 3
      • Full bathrooms: 2
      • 1/2 bathrooms: 1
      Primary bedroom
      • Features: Walk-In Closet(s)
      • Level: First
      • Area: 221 Square Feet
      • Dimensions: 13x17
      Bedroom 2
      • Features: Built-in Closet
      • Level: Second
      • Area: 132 Square Feet
      • Dimensions: 11x12
      Bedroom 3
      • Features: Built-in Closet
      • Level: Second
      • Area: 121 Square Feet
      • Dimensions: 11x11
      Primary bathroom
      • Features: Bath With Whirlpool
      • Level: First
      • Area: 72 Square Feet
      • Dimensions: 6x12
      Bathroom 2
      • Features: Shower No Tub
      • Level: Second
      Balcony porch lanai
      • Level: First
      • Area: 100 Square Feet
      • Dimensions: 10x10
      Dining room
      • Level: First
      • Area: 162.5 Square Feet
      • Dimensions: 13x12.5
      Kitchen
      • Features: Stone Counters
      • Level: First
      • Area: 80 Square Feet
      • Dimensions: 8x10
      Laundry
      • Level: First
      Living room
      • Level: First
      • Area: 234 Square Feet
      • Dimensions: 13x18
      Heating
      • Central
      Cooling
      • Central Air
      Appliances
      • Included: Convection Oven, Dishwasher, Disposal, Electric Water Heater, Microwave
      • Laundry: Inside, Laundry Room
      Features
      • Ceiling Fan(s), Open Floorplan, Primary Bedroom Main Floor, Stone Counters, Vaulted Ceiling(s), Walk-In Closet(s)
      • Flooring: Ceramic Tile, Luxury Vinyl
      • Doors: Sliding Doors
      • Has fireplace: No
      Interior area
      • Total structure area: 2,073
      • Total interior livable area: 1,581 sqft

      Property

      Parking
      • Total spaces: 2
      • Parking features: Garage - Attached
      • Attached garage spaces: 2
      Features
      • Levels: Two
      • Stories: 2
      • Exterior features: Irrigation System, Lighting, Private Entrance, Private Yard, Rain Gutters, Sidewalk
      Lot
      • Size: 2,219 Square Feet
      Details
      • Parcel number: 2519250150009009B0
      • Zoning: PD
      • Special conditions: None

      Construction

      Type & style
      • Home type: Townhouse
      • Property subtype: Townhouse
      Materials
      • Wood Frame
      • Foundation: Slab
      • Roof: Shingle
      Condition
      • New construction: No
      • Year built: 1990

      Utilities & green energy

      • Sewer: Public Sewer
      • Water: Public
      • Utilities for property: Cable Connected, Electricity Connected, Fire Hydrant

      Community & HOA

      Community
      • Features: Buyer Approval Required, Clubhouse, Community Mailbox, Fitness Center, Golf Carts OK, Pool, Sidewalks
      • Pet fee: $0 monthly
      • Senior community: Yes
      • Subdivision: TAVARES BAYTREE PH 01
      HOA
      • Has HOA: Yes
      • Amenities included: Fitness Center, Pool
      • Services included: Community Pool, Maintenance Grounds, Maintenance Repairs, Pool Maintenance
      • HOA fee: $217 monthly
      • HOA name: Specialty Management/Caleb Holloway
      • HOA phone: 407-647-2622
      Location
      • Region: Tavares

      Financial & listing details

      • Price per square foot: $190/sqft
      • Tax assessed value: $244,794
      • Annual tax amount: $3,383
      • Date on market: 6/24/2026
      • Cumulative days on market: 12 days
      • Ownership: Fee Simple
      • Total actual rent: 0
      • Electric utility on property: Yes
      • Road surface type: Paved

        Estimated market value

        $290,100

        $276,000 - $305,000

        $1,869/mo

        Price history

        DateEventPrice
        6/24/2026Listed for sale$299,900+6.3%$190/sqft
        Source: Stellar MLS #G5114200 Report a problem
        5/13/2022Sold$282,000-2.4%$178/sqft
        Source: Public Record Report a problem
        4/4/2022Pending sale$289,000$183/sqft
        Source: Stellar MLS #G5053476 Report a problem
        3/30/2022Listed for sale$289,000$183/sqft
        Source: Stellar MLS #G5053476 Report a problem

        Public tax history

        YearProperty taxesTax assessment
        2025$3,383 +2.1%$217,870 +2.9%
        2024$3,312 +5.4%$211,730 +3%
        2023$3,142 +166.2%$205,570 +64.1%
        2022$1,180 +6%$125,240 +3%
        2021$1,113 -4.1%$121,597 +1.4%
        2020$1,161 +2.6%$119,919 +2.3%
        2019$1,131 +7%$117,223 +1.9%
        2018$1,057 $115,038 +2.1%
        2017$1,057 +4.3%$112,672 +2.1%
        2016$1,013 +2.1%$110,355 +0.7%
        2015$993 +1.1%$109,588 +0.8%
        2014$982 +5.8%$108,719 +1.5%
        2013$928 +0.2%$107,113
        2012$926 -26.6%$107,113 -12.3%
        2011$1,262 -8%$122,159 -3.3%
        2010$1,372 +3.8%$126,288 +0.5%
        2009$1,321 +0.3%$125,605 +0.1%
        2008$1,317 -15.5%$125,480 +3%
        2007$1,559 -8.3%$121,826 +2.5%
        2006$1,700 +2.8%$118,855 +3%
        2005$1,655 -0.4%$115,394
        2004$1,661 +1.6%--
        2003$1,634 +3.1%$99,838 +3.1%
        2002$1,585 -18.1%$96,880 +1.3%
        2001$1,935 +41.2%$95,630 +2.1%
        2000$1,370 $93,660

        Find assessor info on the county website

        Monthly payment

        Est. payment

        Payment breakdown

        Explore the cost of this home by adjusting the details. Changes won't be saved.
        All calculations are estimates and provided by Zillow, Inc. for informational purposes only. Actual amounts may vary.
        HOA fees may include property taxes on listings classified as Co-Ops. Contact the listing agent and/or owner for fee details.
        Mortgage interest rates are dependent on a number of factors, including credit score, down payment, and repayment length. Interest rate data provided by Zillow Group Marketplace, Inc. as of 1/1/1970 from various mortgage lenders with which we have lead or other similar arrangements; the Estimated Payment is an average of those rates.
        See how much you could borrow to make a competitive offer.

        Climate risks

        Neighborhood: 32778

        Getting around

        10 / 100
        Car-Dependent
        28 / 100
        Somewhat Bikeable

        Nearby schools

        GreatSchools rating

        A local agent can set up tours, give advice and negotiate with sellers.

        Browse local experts

        Similar homes

        Skip to the end of the carouselSkip to the beginning of the carousel