Skip main navigation
Sold for $325,000
  • $325,000

    2916 Canary Ln, Tavares, FL 32778

    4beds
    1,846sqft
    Single Family Residence
    Built in 2022
    9,991 Square Feet Lot
    $324,100 Zestimate®
    $176/sqft
    $2,240 Estimated rent

    Home value

    $324,100

    Estimated sales range

    Not available

    $2,240/mo

    Zestimate® history
    Loading
    Loading...

    Owner options

    List your home for rent

    $2,240/mo

    Rent Zestimate®

    Find your next renter with Zillow Rental Manager. Plus, with online applications, you can quickly screen prospective tenants – for free.

    Learn more

    $2,240/mo

    Rent Zestimate®

    Refinance and save

    $2,253/mo

    Est. payment

    Refinancing to a lower rate could help reduce your monthly payments and save thousands over the life of the loan.

    See today's rates

    $2,253/mo

    Est. payment

    Explore your selling options

    Work with a Zillow partner agent

    Leverage their expertise and Zillow's premium Showcase listings to get your home seen by more buyers.

    Get started

    List with your own agent

    Get your home in front of millions of buyers by listing it on Zillow.

    Learn how to do it

    Sell it yourself

    Take full control of how buyers see your home on Zillow by listing For Sale by Owner (FSBO).

    List your home

    What's special

    Modern finishesSpacious islandScreened-in covered lanaiOpen layoutLight-filled open-concept living spaceBeautiful water viewsQuiet cul-de-sac
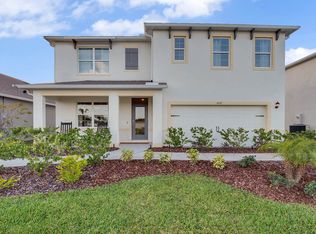
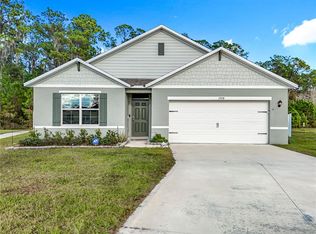
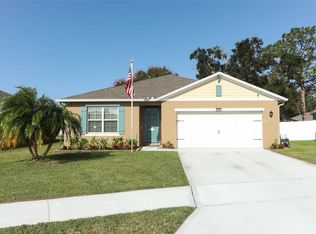
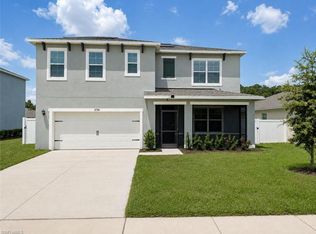
    Enjoy the best of peaceful Florida living in this nearly new 4-bedroom, 2-bath DR Horton home, perfectly positioned on a quiet cul-de-sac with expansive pond views. Built just 2.5 years ago, this thoughtfully designed home combines modern finishes, a functional open layout, and a scenic backyard setting—all just minutes from the vibrant Tavares Entertainment District. Step inside and be welcomed by a light-filled, open-concept living space where large windows showcase beautiful water views from the living room, dining area, kitchen, and private owner’s suite. The stylish kitchen is the heart of the home, featuring a spacious island, walk-in pantry, stainless-steel appliances, and plenty of counter space—perfect for hosting guests or enjoying everyday meals with a view. The split-bedroom floor plan offers privacy and versatility. The owner’s suite, tucked at the back of the home, feels like a true retreat with its tranquil pond views, large walk-in closet, dual vanities, walk-in shower, and private water closet. Three additional bedrooms up front provide flexible space for family, guests, or a home office. Start your mornings or wind down your evenings on the screened-in covered lanai, where the only background noise is the sound of nature and the peaceful shimmer of the water just beyond your backyard. Located close to downtown Tavares, this home offers easy access to waterfront dining, festivals, live music, boating, and the scenic shores of Lake Dora. Whether you're working from home, entertaining, or simply seeking a calm, everyday escape, this home checks all the boxes. Don’t miss this opportunity to own a waterfront gem—schedule your private showing today!

    Zillow last checked:

    Listing updated:

    Listed by:

    Alyse Carter 407-408-1842,

    COLDWELL BANKER VANGUARD EDGE 800-948-0938

    Bought with:

    Alexia Boodram, 3294309

    KELLER WILLIAMS ADVANTAGE III

    Source: Stellar MLS,MLS#: G5094435MLS LogoOriginating MLS: Lake and Sumter

    Facts & features

    Interior

    Bedrooms & bathrooms
    • Bedrooms: 4
    • Bathrooms: 2
    • Full bathrooms: 2
    Primary bedroom
    • Description: Room4
    • Features: Ceiling Fan(s), Dual Sinks, En Suite Bathroom, Shower No Tub, Water Closet/Priv Toilet, Walk-In Closet(s)
    • Level: First
    • Area: 180 Square Feet
    • Dimensions: 15x12
    Bedroom 2
    • Description: Room5
    • Features: Ceiling Fan(s), Built-in Closet
    • Level: First
    • Area: 121 Square Feet
    • Dimensions: 11x11
    Bedroom 3
    • Description: Room6
    • Features: Ceiling Fan(s), Built-in Closet
    • Level: First
    • Area: 121 Square Feet
    • Dimensions: 11x11
    Bedroom 4
    • Description: Room7
    • Features: Ceiling Fan(s), Built-in Closet
    • Level: First
    • Area: 143 Square Feet
    • Dimensions: 13x11
    Balcony porch lanai
    • Description: Room8
    • Level: First
    • Area: 88 Square Feet
    • Dimensions: 11x8
    Dining room
    • Description: Room3
    • Level: First
    • Area: 180 Square Feet
    • Dimensions: 18x10
    Kitchen
    • Description: Room2
    • Features: Breakfast Bar, Pantry
    • Level: First
    • Area: 216 Square Feet
    • Dimensions: 18x12
    Living room
    • Description: Room1
    • Features: Ceiling Fan(s)
    • Level: First
    • Area: 240 Square Feet
    • Dimensions: 16x15
    Heating
    • Central, Electric
    Cooling
    • Central Air
    Appliances
    • Included: Dishwasher, Microwave, Range, Refrigerator
    • Laundry: Laundry Room
    Features
    • Ceiling Fan(s), Eating Space In Kitchen, High Ceilings, Open Floorplan, Primary Bedroom Main Floor, Solid Wood Cabinets, Thermostat, Walk-In Closet(s)
    • Flooring: Carpet, Ceramic Tile, Laminate
    • Doors: Sliding Doors
    • Windows: Window Treatments
    • Has fireplace: No
    Interior area
    • Total structure area: 2,395
    • Total interior livable area: 1,846 sqft

    Property

    Parking
    • Total spaces: 2
    • Parking features: Garage Door Opener
    • Attached garage spaces: 2
    • Details: Garage Dimensions: 21x21
    Features
    • Levels: One
    • Stories: 1
    • Patio & porch: Covered, Patio, Screened
    • Has view: Yes
    • View description: Pond
    • Has water view: Yes
    • Water view: Pond
    • Waterfront features: Pond, Pond Access
    Lot
    • Size: 9,991 Square Feet
    • Features: Cul-De-Sac, City Lot, Level, Sidewalk
    • Residential vegetation: Trees/Landscaped
    Details
    • Parcel number: 251925017100007800
    • Special conditions: None

    Construction

    Type & style
    • Home type: SingleFamily
    • Property subtype: Single Family Residence
    Materials
    • Block
    • Foundation: Slab
    • Roof: Shingle
    Condition
    • New construction: No
    • Year built: 2022

    Utilities & green energy

    • Sewer: Public Sewer
    • Water: Public
    • Utilities for property: Cable Available, Electricity Connected, Public, Underground Utilities

    Community & HOA

    Community
    • Pet fee: $0 monthly
    • Subdivision: GREENBRIER/BAYTREE-PH 2
    HOA
    • Has HOA: Yes
    • HOA fee: $72 monthly
    • HOA name: Artemislifestyles/Everette Mitchell
    • HOA phone: 407-705-2190
    Location
    • Region: Tavares

    Financial & listing details

    • Price per square foot: $176/sqft
    • Tax assessed value: $288,522
    • Annual tax amount: $4,703
    • Date on market: 3/20/2025
    • Cumulative days on market: 503 days
    • Listing terms: Cash,Conventional,FHA,VA Loan
    • Ownership: Fee Simple
    • Total actual rent: 0
    • Electric utility on property: Yes
    • Road surface type: Paved

    Price history

    DateEventPrice
    10/2/2025Sold$325,000-4.1%$176/sqft
    Source: Stellar MLS #G5094435 Report a problem
    8/22/2025Pending sale$339,000$184/sqft
    Source: Stellar MLS #G5094435 Report a problem
    5/13/2025Price change$339,000-2.9%$184/sqft
    Source: Stellar MLS #G5094435 Report a problem
    3/20/2025Listed for sale$349,000-10.4%$189/sqft
    Source: Stellar MLS #G5094435 Report a problem
    3/12/2025Listing removed$389,500$211/sqft
    Source: Stellar MLS #O6191649 Report a problem
    7/28/2024Price change$389,500-2.5%$211/sqft
    Source: Stellar MLS #O6191649 Report a problem
    4/10/2024Price change$399,500-1.9%$216/sqft
    Source: Stellar MLS #O6191649 Report a problem
    3/30/2024Listed for sale$407,400+6.5%$221/sqft
    Source: Stellar MLS #O6191649 Report a problem
    10/10/2022Sold$382,490$207/sqft
    Source: Public Record Report a problem
    7/1/2022Pending sale$382,490$207/sqft
    Source: Stellar MLS #O6037610 Report a problem
    6/25/2022Listed for sale$382,490$207/sqft
    Source: DR Horton Report a problem

    Public tax history

    YearProperty taxesTax assessment
    2025$4,651 -1.1%$288,522 +0.2%
    2024$4,704 -7.9%$287,976 -7.9%
    2023$5,105 +521%$312,834 +651.6%
    2022$822 $41,625
    Find assessor info on the county website

    Neighborhood: 32778

    Nearby schools

    GreatSchools rating
    Get a cash offer in 3 minutes
    Find out how much your home could sell for in as little as 3 minutes with a no-obligation cash offer.
    Estimated market value
    $324,100
    Get a cash offer in 3 minutes
    Find out how much your home could sell for in as little as 3 minutes with a no-obligation cash offer.
    Estimated market value
    $324,100