Sensationally Spacious! This home radiates roominess featuring 5 bedrooms, 3 baths, two living areas, 3 car garage and to top it off a 26x14 Florida Room. This 2-story home is in an established neighborhood on a corner lot with curbed edging and mature landscaping. Step in and feel at home with the spacious open floorplan. The gourmet and completely upgraded kitchen boast stainless steel appliances, solid surface Silestone countertops, custom cabinets, "Wood-Like" tile, center island, closet pantry and an eat-in space that opens to the living room. The seller even added a bonus buffet counter with loads of cabinetry to the kitchen. You also have the option to entertain your guests in the formal dining room. For convenience there is a bedroom and full bath located downstairs. Upstairs offers a large second seating area with plenty of space for the family. The master bedroom has a oversized walk-in closet and tiled master bath. Also included upstairs is three additional bedrooms, a full-size guest bathroom and laundry room with storage space. You will enjoy spending time relaxing in the Florida Room with wall to wall windows appreciating the outdoors. Bring the family and move right in.
Pre-foreclosure
Est. $372,500
2605 Yardley St, Grand Island, FL 32735
5beds
2,578sqft
SingleFamily
Built in 2013
9,413 Square Feet Lot
$372,500 Zestimate®
$144/sqft
$97/mo HOA
Overview
- 369 days |
- 17 |
- 2 |
Facts & features
Interior
Bedrooms & bathrooms
- Bedrooms: 5
- Bathrooms: 3
- Full bathrooms: 3
Heating
- Forced air
Cooling
- Central, Solar
Appliances
- Laundry: Inside, Laundry Room, Upper Floor
Features
- Ceiling Fans(s), Walk-In Closet(s), Open Floorplan, Solid Surface Counters, Eating Space In Kitchen, Kitchen/Family Room Combo
Interior area
- Total interior livable area: 2,578 sqft
Property
Parking
- Total spaces: 6
- Parking features: Garage - Attached
Features
- Levels: Two
- Exterior features: Other, Wood, Cement / Concrete
Lot
- Size: 9,413 Square Feet
Details
- Parcel number: 331826001000025100
- Zoning: SR
Construction
Type & style
- Home type: SingleFamily
Materials
- Foundation: Concrete Block
- Roof: Asphalt
Condition
- Year built: 2013
Utilities & green energy
- Sewer: Public Sewer
- Water: Public
- Utilities for property: Cable Available, Sewer Connected
Community & HOA
Community
- Subdivision: EUSTIS GRAND ISLAND RESERVE
HOA
- Has HOA: Yes
- HOA fee: $97 monthly
Location
- Region: Grand Island
Financial & listing details
- Price per square foot: $144/sqft
- Tax assessed value: $319,155
- Annual tax amount: $6,339
Visit our professional directory to find a foreclosure specialist in your area that can help with your home search.
Find a foreclosure agentForeclosure details
Estimated market value
$372,500
$354,000 - $391,000
$2,616/mo
Price history
| Date | Event | Price |
|---|---|---|
| 4/26/2025 | Listing removed | $375,000$145/sqft |
Source:  Stellar MLS #O6249359 Report a problem Stellar MLS #O6249359 Report a problem | ||
| 3/1/2025 | Price change | $375,000-5.1%$145/sqft |
Source: Stellar MLS #O6249359 Report a problem | ||
| 12/26/2024 | Price change | $395,000-6%$153/sqft |
Source: Stellar MLS #O6249359 Report a problem | ||
| 10/25/2024 | Listed for sale | $420,000+58.5%$163/sqft |
Source: Stellar MLS #O6249359 Report a problem | ||
| 8/12/2019 | Sold | $265,000+0%$103/sqft |
Source: Public Record Report a problem | ||
| 6/14/2019 | Listed for sale | $264,900+24.6%$103/sqft |
Source: MORRIS REALTY AND INVESTMENTS #G5016930 Report a problem | ||
| 10/7/2013 | Sold | $212,672$82/sqft |
Source: Public Record Report a problem | ||
Public tax history
| Year | Property taxes | Tax assessment |
|---|---|---|
| 2025 | $6,339 -1.2% | $319,155 +0.4% |
| 2024 | $6,414 +0.4% | $317,883 -0.5% |
| 2023 | $6,391 +4.5% | $319,470 +10% |
| 2022 | $6,115 +12.7% | $290,430 +10% |
| 2021 | $5,425 +5.9% | $264,033 +10% |
| 2020 | $5,124 +57.7% | $240,030 +25% |
| 2019 | $3,249 +4.2% | $192,071 +1.9% |
| 2018 | $3,119 | $188,490 +2.1% |
| 2017 | $3,119 +2.2% | $184,614 +2.1% |
| 2016 | $3,052 +1.2% | $180,817 +0.7% |
| 2015 | $3,015 -1.2% | $179,561 +0.8% |
| 2014 | $3,052 +1301.3% | $178,136 +1669.9% |
| 2013 | $218 +3.4% | $10,065 |
| 2012 | $211 +2.4% | $10,065 |
| 2011 | $206 -34.7% | $10,065 -35.8% |
| 2010 | $315 +3% | $15,675 |
| 2009 | $306 -19% | $15,675 -20.8% |
| 2008 | $378 -38% | $19,800 -36.8% |
| 2007 | $609 | $31,350 |
Find assessor info on the county website
Monthly payment
Climate risks
Neighborhood: 32735
Nearby schools
GreatSchools rating
- 2/10Eustis Heights Elementary SchoolGrades: PK-5Distance: 3.5 mi
- 3/10Eustis Middle SchoolGrades: 6-8Distance: 4.8 mi
- 3/10Eustis High SchoolGrades: 9-12Distance: 3.8 mi
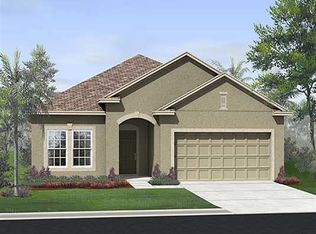
- $323,1004 bd2 ba2k sqft2611 Yardley St, Grand Island, FL 32735Off Market
- $305,1003 bd2 ba1.6k sqft2787 Limerick Cir, Grand Island, FL 32735Off Market
- $271,0003 bd2 ba1.4k sqft2617 Yardley St, Grand Island, FL 32735Off Market

- $313,9004 bd2 ba1.8k sqft2828 Limerick Cir, Grand Island, FL 32735Off Market
- $282,8003 bd2 ba1.4k sqft2822 Limerick Cir, Grand Island, FL 32735Off Market
- $292,5003 bd2 ba1.4k sqft2775 Limerick Cir, Grand Island, FL 32735Off Market
- $328,0004 bd2 ba1.8k sqft2769 Limerick Cir, Grand Island, FL 32735Sold
- $308,7003 bd2 ba1.8k sqft2816 Limerick Cir, Grand Island, FL 32735Off Market
Similar homes
- $383,0004 bd2 ba2k sqft3115 ZANDER DRIVE, GRAND ISLAND, FL 32735For Sale
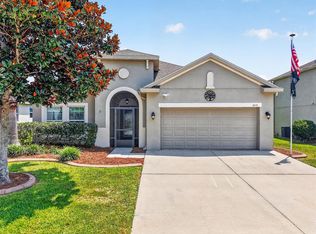
 MLS ID #G5115279, Cindy Coldren, TOUCHSTONE REAL ESTATE. Stellar MLS
 - $405,0004 bd3 ba2.6k sqft2514 PLUMADORE DRIVE, GRAND ISLAND, FL 32735For Sale
 MLS ID #G5114060, Jessica Carlson, LPT REALTY, LLC. Stellar MLS
 - $340,0004 bd2 ba1.8k sqft2617 LIMERICK CIRCLE, GRAND ISLAND, FL 32735For Sale
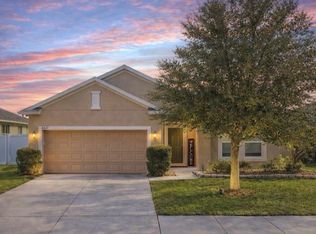 MLS ID #G5099877, Kodee Napier, ERA GRIZZARD REAL ESTATE. Stellar MLS
 - $365,0004 bd2 ba1.9k sqft34046 ALAMEDA DRIVE, SORRENTO, FL 32776For Sale
 MLS ID #G5115374, Michelle Bevill, COLDWELL BANKER VANGUARD EDGE. Stellar MLS
 - $345,0004 bd2 ba2.1k sqft4450 ABACO DRIVE, TAVARES, FL 32778For SaleMLS ID #G5113722, Lisa Carter, ERA GRIZZARD REAL ESTATE. Stellar MLS
- $440,0005 bd3 ba3k sqft1926 BELL CREEK LOOP, FRUITLAND PARK, FL 34731For SaleMLS ID #O6428267, Blake Keathley, EVERYSTATE INC.. Stellar MLS
- $324,9004 bd2 ba1.8k sqft33571 SKY BLOSSOM CIRCLE, LEESBURG, FL 34788For SaleMLS ID #G5115440, Grace Marsella, CENTURY 21 ALTON CLARK. Stellar MLS
- $329,0004 bd2 ba1.8k sqft74 N OAK AVENUE, UMATILLA, FL 32784For SaleMLS ID #G5114898, Matt Buttner, LIST NOW REALTY, LLC. Stellar MLS
- $435,0003 bd2 ba2k sqft242 BLUE WATER STREET, EUSTIS, FL 32736For SaleMLS ID #O6410679, Brad Merrell, COLDWELL BANKER REALTY. Stellar MLS
- $395,0004 bd2 ba1.8k sqft5242 MAHOGANY DRIVE, MOUNT DORA, FL 32757For SaleMLS ID #O6428145, Dayana Morillo, EXP REALTY LLC. Stellar MLS
- $405,0005 bd3 ba2.2k sqft3261 BETHPAGE LOOP, MOUNT DORA, FL 32757For SaleMLS ID #O6400008, Dana Vander Meer, BLUE MARLIN REAL ESTATE. Stellar MLS
- $379,9003 bd2 ba2k sqft39914 SUNBEAM WAY, LADY LAKE, FL 32159For SaleMLS ID #OM718550, Heather A Bailey, RE/MAX FOXFIRE - SUMMERFIELD. Stellar MLS
- $309,9003 bd2 ba1.6k sqft12019 INDIAN GRASS WAY, LEESBURG, FL 34788For SaleMLS ID #O6395615, Josue Soto, EXP REALTY LLC. Stellar MLS
- $370,0003 bd2 ba1.7k sqft31719 BROADWATER AVENUE, LEESBURG, FL 34748For SaleMLS ID #G5114325, James Armstrong, III, COLDWELL BANKER VANGUARD EDGE. Stellar MLS
- $299,9003 bd2 ba1.8k sqft35937 DAWN DRIVE, LEESBURG, FL 34788For SaleMLS ID #O6400535, Shannon Bass, NEXTHOME LOTT PREMIER REALTY. Stellar MLS
- $375,0003 bd2 ba1.8k sqft341 WINTER BLISS LANE, MOUNT DORA, FL 32757For SaleMLS ID #O6417400, Kelly Butterfield, RE/MAX TOWN & COUNTRY REALTY. Stellar MLS
- $419,0004 bd3 ba2.7k sqft34004 ALAMEDA DRIVE, SORRENTO, FL 32776For SaleMLS ID #O6411625, Laura Napoleon, KELLER WILLIAMS WINTER PARK. Stellar MLS
- $425,0003 bd2 ba1.8k sqft8113 BRIDGEPORT BAY CIRCLE, MOUNT DORA, FL 32757For SaleMLS ID #O6419657, Marc George, KELLER WILLIAMS REALTY AT THE PARKS. Stellar MLS
- $399,0003 bd2 ba1.7k sqft1212 FIESTA KEY CIRCLE, LADY LAKE, FL 32159For SaleMLS ID #G5114288, Carrie Wenzel, COLDWELL BANKER VANGUARD LIFESTYLE REALTY. Stellar MLS
- $399,9003 bd2 ba2.1k sqft20945 OLDENBURG LOOP, MOUNT DORA, FL 32757For SaleMLS ID #G5113644, Lisa DuRant, BHHS FLORIDA REALTY. Stellar MLS
