Welcome to easy Florida living in the heart of Grand Island. This beautifully maintained 4-bedroom, 2-bath home offers 1,888 square feet of thoughtfully designed space in a peaceful community setting. From the moment you step inside, you’re greeted by a bright, open layout that seamlessly connects the living, dining, and kitchen areas—perfect for both everyday living and effortless entertaining. The kitchen is the heart of the home, featuring stainless steel appliances, a built-in pantry, and a convenient breakfast bar—ideal for morning coffee, casual meals, or gathering with guests. The spacious primary suite provides a relaxing retreat, complete with a walk-in closet and a private bath with a soaking tub—perfect for unwinding at the end of the day. Three additional bedrooms, flexibility for a home office, hobby space, or guest accommodations. Step outside and enjoy your own private backyard—ready for outdoor dining, gardening, or creating the space you’ve been dreaming of. Just a short distance away, community amenities including a pool, playground, and sports court- even more ways to enjoy your surroundings. With a 2-car garage, indoor laundry room, and low HOA, this home delivers comfort, convenience, and a lifestyle that’s easy to love. Whether you’re looking for more space, a functional layout, or a home that fits your everyday rhythm—this one check all the boxes.
For sale
$340,000
2617 LIMERICK CIRCLE, GRAND ISLAND, FL 32735
4beds
1,888sqft
:
Get pre-qualified$2,374/mo
Single Family Residence
Built in 2016
7,379 Square Feet Lot
$337,200 Zestimate®
$180/sqft
$121/mo HOA
What's special
Three additional bedroomsBuilt-in pantryPrivate backyardIndoor laundry roomConvenient breakfast barWalk-in closet
- 362 days |
- 174 |
- 10 |
Zillow last checked:
Listing updated:
Listed by:
Kodee Napier 352-272-7812,
ERA GRIZZARD REAL ESTATE 352-394-5900
Source: Stellar MLS,MLS#: G5099877 Originating MLS: Lake and Sumter
Originating MLS: Lake and Sumter
Facts & features
Interior
Bedrooms & bathrooms
- Bedrooms: 4
- Bathrooms: 2
- Full bathrooms: 2
Primary bedroom
- Features: Ceiling Fan(s), Walk-In Closet(s)
- Level: First
- Area: 216 Square Feet
- Dimensions: 12x18
Bedroom 2
- Features: Built-in Closet
- Level: First
- Area: 99 Square Feet
- Dimensions: 11x9
Bedroom 3
- Features: Built-in Closet
- Level: First
- Area: 110 Square Feet
- Dimensions: 11x10
Bedroom 4
- Features: Ceiling Fan(s), Built-in Closet
- Level: First
- Area: 110 Square Feet
- Dimensions: 11x10
Primary bathroom
- Features: En Suite Bathroom
- Level: First
- Area: 96 Square Feet
- Dimensions: 8x12
Bathroom 2
- Features: Granite Counters, Built-in Closet
- Level: First
- Area: 49 Square Feet
- Dimensions: 7x7
Kitchen
- Features: Granite Counters, Kitchen Island, Pantry
- Level: First
- Area: 143 Square Feet
- Dimensions: 13x11
Living room
- Features: Ceiling Fan(s)
- Level: First
- Area: 352 Square Feet
- Dimensions: 16x22
Heating
- Central, Electric
Cooling
- Central Air
Appliances
- Included: Dishwasher, Disposal, Dryer, Electric Water Heater, Microwave, Range, Refrigerator, Washer
- Laundry: Laundry Room
Features
- Ceiling Fan(s), Kitchen/Family Room Combo, Living Room/Dining Room Combo, Open Floorplan, Primary Bedroom Main Floor, Solid Surface Counters, Solid Wood Cabinets, Split Bedroom, Stone Counters, Thermostat, Walk-In Closet(s)
- Flooring: Carpet, Ceramic Tile
- Doors: Sliding Doors
- Windows: Blinds, Window Treatments
- Has fireplace: No
Interior area
- Total structure area: 2,769
- Total interior livable area: 1,888 sqft
Video & virtual tour
Property
Parking
- Total spaces: 2
- Parking features: Driveway, Garage Door Opener
- Attached garage spaces: 2
- Has uncovered spaces: Yes
- Details: Garage Dimensions: 20x20
Features
- Levels: One
- Stories: 1
- Patio & porch: Covered, Rear Porch, Screened
- Exterior features: Irrigation System, Rain Gutters, Sidewalk
- Fencing: Fenced,Vinyl
Lot
- Size: 7,379 Square Feet
- Features: Landscaped, Sidewalk, Sloped
- Residential vegetation: Mature Landscaping, Trees/Landscaped
Details
- Parcel number: 331826001000026700
- Zoning: RES
- Special conditions: None
Construction
Type & style
- Home type: SingleFamily
- Architectural style: Florida
- Property subtype: Single Family Residence
Materials
- Block
- Foundation: Slab
- Roof: Shingle
Condition
- Completed
- New construction: No
- Year built: 2016
Utilities & green energy
- Sewer: Public Sewer
- Water: Public
- Utilities for property: BB/HS Internet Available, Cable Available, Electricity Connected, Phone Available, Sewer Connected, Sprinkler Meter, Street Lights, Underground Utilities, Water Connected
Community & HOA
Community
- Features: Deed Restrictions, Playground, Pool, Sidewalks
- Security: Security System, Smoke Detector(s)
- Pet fee: $0 monthly
- Subdivision: GRAND ISLAND RESERVE
HOA
- Has HOA: Yes
- Amenities included: Recreation Facilities
- Services included: Community Pool, Maintenance Grounds, Pool Maintenance, Recreational Facilities
- HOA fee: $121 monthly
- HOA name: Alex Daza
- HOA phone: 352-602-4803
Location
- Region: Grand Island
Financial & listing details
- Price per square foot: $180/sqft
- Tax assessed value: $306,421
- Annual tax amount: $2,797
- Date on market: 8/1/2025
- Cumulative days on market: 363 days
- Listing terms: Cash,Conventional,FHA,VA Loan
- Ownership: Fee Simple
- Total actual rent: 0
- Electric utility on property: Yes
- Road surface type: Paved
Estimated market value
$337,200
$320,000 - $354,000
$2,193/mo
Price history
| Date | Event | Price |
|---|---|---|
| 1/21/2026 | Price change | $340,000-4.2%$180/sqft |
Source:  Stellar MLS #G5099877 Report a problem Stellar MLS #G5099877 Report a problem | ||
| 11/15/2025 | Price change | $355,000-0.8%$188/sqft |
Source: Stellar MLS #G5099877 Report a problem | ||
| 8/1/2025 | Listed for sale | $358,000+78.9%$190/sqft |
Source: Stellar MLS #G5099877 Report a problem | ||
| 11/14/2016 | Sold | $200,101$106/sqft |
Source: Public Record Report a problem | ||
Public tax history
| Year | Property taxes | Tax assessment |
|---|---|---|
| 2025 | $2,853 +2% | $191,470 +2.9% |
| 2024 | $2,798 +4.8% | $186,080 +3% |
| 2023 | $2,669 -1.8% | $180,660 +3% |
| 2022 | $2,718 +4.1% | $175,400 +3% |
| 2021 | $2,609 -2.8% | $170,294 +1.4% |
| 2020 | $2,685 +1.5% | $167,943 +2.3% |
| 2019 | $2,645 +4.4% | $164,168 +1.9% |
| 2018 | $2,534 | $161,107 +1.9% |
| 2017 | $2,534 +2% | $158,141 +964.9% |
| 2016 | $2,484 +777.6% | $14,850 |
| 2015 | $283 +25.5% | $14,850 +47.5% |
| 2014 | $226 +3.5% | $10,065 |
| 2013 | $218 +3.4% | $10,065 |
| 2012 | $211 +2.4% | $10,065 |
| 2011 | $206 -34.7% | $10,065 -35.8% |
| 2010 | $315 +3% | $15,675 |
| 2009 | $306 -19% | $15,675 -20.8% |
| 2008 | $378 -38% | $19,800 -36.8% |
| 2007 | $609 | $31,350 |
Find assessor info on the county website
Monthly payment
Est. payment
Payment breakdown
Explore the cost of this home by adjusting the details. Changes won't be saved.Climate risks
Neighborhood: 32735
Nearby schools
GreatSchools rating
- 2/10Eustis Heights Elementary SchoolGrades: PK-5Distance: 3.6 mi
- 3/10Eustis Middle SchoolGrades: 6-8Distance: 4.9 mi
- 3/10Eustis High SchoolGrades: 9-12Distance: 3.8 mi
Schools provided by the listing agent
- Elementary: Eustis Heights Elem
- Middle: Eustis Middle
- High: Eustis High School
Source: Stellar MLS. This data may not be complete. We recommend contacting the local school district to confirm school assignments for this home.
- $323,5003 bd2 ba2k sqft2623 Limerick Cir, Grand Island, FL 32735Off Market
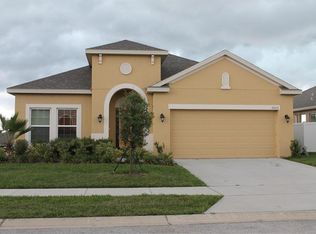
- $320,9004 bd2 ba2.3k sqft2629 Limerick Cir, Grand Island, FL 32735Off Market
- $340,3003 bd2 ba1.6k sqft2605 Limerick Cir, Grand Island, FL 32735Off Market
- $340,8004 bd2 ba2.6k sqft2616 Yardley St, Grand Island, FL 32735Off Market
- $306,7003 bd2 ba1.7k sqft2622 Yardley St, Grand Island, FL 32735Off Market
- $284,4003 bd2 ba1.4k sqft2610 Yardley St, Grand Island, FL 32735Off Market
- $360,4005 bd3 ba2.6k sqft2635 Limerick Cir, Grand Island, FL 32735Off Market
- $302,1003 bd2 ba1.6k sqft2628 Yardley St, Grand Island, FL 32735Off Market
A local agent can set up tours, give advice and negotiate with sellers.
Similar homes
- $383,0004 bd2 ba2k sqft3115 ZANDER DRIVE, GRAND ISLAND, FL 32735For Sale
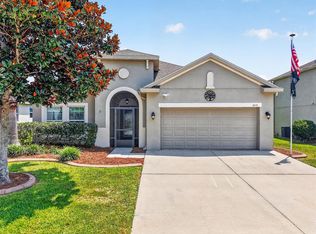
 MLS ID #G5115279, Cindy Coldren, TOUCHSTONE REAL ESTATE. Stellar MLS
 - $349,0004 bd3 ba2k sqft36403 GRAND ISLAND OAKS CIRCLE, GRAND ISLAND, FL 32735For Sale
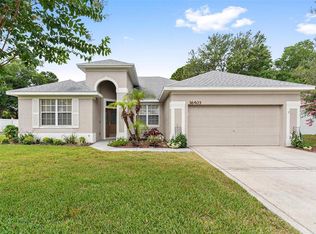 MLS ID #G5113810, Lindsay Sanders, MORRIS REALTY AND INVESTMENTS. Stellar MLS
 - $405,0004 bd3 ba2.6k sqft2514 PLUMADORE DRIVE, GRAND ISLAND, FL 32735For Sale
 MLS ID #G5114060, Jessica Carlson, LPT REALTY, LLC. Stellar MLS
 - $390,0003 bd2 ba1.8k sqft36806 WINFIELD COURT, GRAND ISLAND, FL 32735For Sale
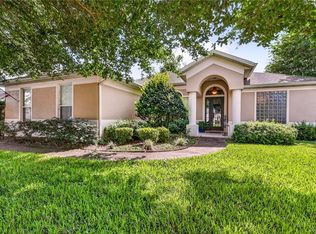 MLS ID #O6403002, Elliott Owens, WATSON REALTY CORP. Stellar MLS
 - $395,9003 bd2 ba1.9k sqft36723 SUNDANCE DRIVE, GRAND ISLAND, FL 32735For SaleMLS ID #G5113965, Cheryl Mullen PA, HANSON REAL ESTATE GROUP, INC.. Stellar MLS
- $440,0003 bd2 ba2.2k sqft3333 SITE TO SEE AVENUE, EUSTIS, FL 32726For SaleMLS ID #G5110055, Dana Bruns, HANSON REAL ESTATE GROUP, INC.. Stellar MLS
- $349,9003 bd2 ba1.8k sqft81 TWIN LAKE CIR, UMATILLA, FL 32784For SaleMLS ID #G5114906, Leslie Hanson Rotarius, HANSON REAL ESTATE GROUP, INC.. Stellar MLS
- $455,0004 bd3 ba2.8k sqft36452 GRAND ISLAND OAKS CIRCLE, GRAND ISLAND, FL 32735For SaleMLS ID #G5108995, Leslie Matthews, HANSON REAL ESTATE GROUP, INC.. Stellar MLS
- $349,0003 bd2 ba1.5k sqft9076 SAINT ANDREWS WAY, MOUNT DORA, FL 32757For SaleMLS ID #G5115388, Patti Pate, WATSON REALTY CORP. Stellar MLS
- $365,0002 bd2 ba1.8k sqft1805 VIRGINIA COURT, TAVARES, FL 32778For SaleMLS ID #O6420453, Beth Stoothoff, WATSON REALTY CORP. Stellar MLS
- $349,0003 bd2 ba1.7k sqft200 WATERS EDGE DRIVE, LEESBURG, FL 34748For SaleMLS ID #G5113705, Kim Ducharme-Levensohn, MORRIS REALTY AND INVESTMENTS. Stellar MLS
- $340,0003 bd2 ba1.3k sqft2240 LOWRY ROAD, THE VILLAGES, FL 32162For SaleMLS ID #OM728822, Diane Trexler, ROBERTS REAL ESTATE INC. Stellar MLS
- $305,0002 bd2 ba1.6k sqft3601 ARLINGTON RIDGE BOULEVARD, LEESBURG, FL 34748For SaleMLS ID #G5115629, Steven Simpkins, LOKATION. Stellar MLS
- $389,9003 bd2 ba2k sqft1923 BANNING BEACH ROAD, TAVARES, FL 32778For SaleMLS ID #O6397911, James Clark, CENTURY 21 ALTON CLARK. Stellar MLS
- $374,9004 bd2 ba2.3k sqft7521 SLOEWOOD DRIVE, LEESBURG, FL 34748For SaleMLS ID #O6411802, Lorna Henry, PREFERRED RE BROKERS III. Stellar MLS
- $347,0003 bd2 ba1.5k sqft6170 SAILBOAT AVENUE, TAVARES, FL 32778For SaleMLS ID #O6421156, Logan Coon, KELLER WILLIAMS WINTER PARK. Stellar MLS
- $332,7503 bd2 ba1.9k sqft11193 SE 173RD PLACE, SUMMERFIELD, FL 34491For SaleMLS ID #OM728481, Crystal McCall, KELLER WILLIAMS CORNERSTONE RE. Stellar MLS
- $309,9003 bd2 ba1.3k sqft93 FAIRWAY CIRCLE, UMATILLA, FL 32784For SaleMLS ID #G5110294, Lauren Fickett, MORRIS REALTY AND INVESTMENTS. Stellar MLS
- $435,0003 bd2 ba2k sqft242 BLUE WATER STREET, EUSTIS, FL 32736For SaleMLS ID #O6410679, Brad Merrell, COLDWELL BANKER REALTY. Stellar MLS
- $329,0003 bd2 ba1.3k sqft2309 ANGEL FISH LOOP, LEESBURG, FL 34748For SaleMLS ID #OM719694, Madison Allen, HOMERUN REALTY. Stellar MLS
