Welcome to the perfect blend of peaceful living and modern convenience! Nestled inside a 55+ gated community, this beautifully maintained 3-bedroom, 2-bath home offers the ideal setting for those seeking a quiet, small-town feel without sacrificing proximity to everything you need. Step inside and you’ll immediately appreciate the bright, open floor plan designed for both everyday living and effortless entertaining. The spacious living area flow seamlessly into the kitchen which features tons of great cabinet storage and countertop space, creating a welcoming atmosphere filled with natural light and comfort. This home has been thoughtfully updated with major improvements already taken care of for you, including a brand-new roof (January 2026), new AC system (July 2025), and a new Rainbird sprinkler system (November 2025)—giving you peace of mind and efficiency for years to come. The split-bedroom layout offers privacy for the primary suite, while the additional bedrooms are perfect for family, guests, or even a home office. The large laundry room has ample room with a wash sink, cabinets for storage and closet pantry. You will love your mornings as you sip your coffee on your enclosed back porch. Outside, enjoy a low-maintenance yard with irrigation already in place, ideal for relaxing evenings or weekend gatherings grilling on your paver back patio. Another feature of this home you will love is the garage privacy screen. Located in a charming community that captures a small-town atmosphere, you’ll love being just minutes from shopping, dining, and everyday conveniences. Residents also enjoy access to fantastic amenities, including a community pool and clubhouse, perfect for socializing and soaking up the Florida lifestyle. This move-in-ready gem checks all the boxes. Don’t miss your chance to enjoy comfort, convenience, and community all in one place!
For sale
Price cut: $5K (7/21)
$309,900
93 FAIRWAY CIRCLE, UMATILLA, FL 32784
3beds
1,300sqft
Single Family Residence
Built in 2007
10,480 Square Feet Lot
$-- Zestimate®
$238/sqft
$50/mo HOA
What's special
Enclosed back porchGarage privacy screenBright open floor planNatural light and comfort
- 200 days
- 124
- 3
Zillow last checked:
Listing updated:
Listed by:
Lauren Fickett 352-636-2167,
MORRIS REALTY AND INVESTMENTS 352-435-4663
Source: Stellar MLS,MLS#: G5110294 Originating MLS: Lake and Sumter
Originating MLS: Lake and Sumter
Facts & features
Interior
Bedrooms & bathrooms
- Bedrooms: 3
- Bathrooms: 2
- Full bathrooms: 2
Rooms
- Room types: Utility Room
Primary bedroom
- Features: Walk-In Closet(s)
- Level: First
- Area: 168 Square Feet
- Dimensions: 14x12
Bedroom 1
- Features: Built-in Closet
- Level: First
- Area: 110 Square Feet
- Dimensions: 11x10
Bedroom 2
- Features: No Closet
- Level: First
- Area: 110 Square Feet
- Dimensions: 11x10
Kitchen
- Level: First
- Area: 192 Square Feet
- Dimensions: 16x12
Living room
- Level: First
- Area: 195 Square Feet
- Dimensions: 15x13
Heating
- Central
Cooling
- Central Air
Appliances
- Included: Dishwasher, Microwave, Range, Refrigerator
- Laundry: Inside, Laundry Room
Features
- Cathedral Ceiling(s), Ceiling Fan(s), Kitchen/Family Room Combo, Split Bedroom, Thermostat, Walk-In Closet(s)
- Flooring: Carpet, Tile
- Has fireplace: No
Interior area
- Total structure area: 1,902
- Total interior livable area: 1,300 sqft
Property
Parking
- Total spaces: 2
- Parking features: Garage - Attached
- Attached garage spaces: 2
- Details: Garage Dimensions: 22x21
Features
- Levels: One
- Stories: 1
- Exterior features: Irrigation System
Lot
- Size: 10,480 Square Feet
- Features: Cleared
Details
- Parcel number: 011826200200010900
- Zoning: PUD
- Special conditions: None
Construction
Type & style
- Home type: SingleFamily
- Property subtype: Single Family Residence
Materials
- Block, Stucco
- Foundation: Slab
- Roof: Shingle
Condition
- New construction: No
- Year built: 2007
Utilities & green energy
- Sewer: Septic Tank
- Water: Public
- Utilities for property: Electricity Connected
Community & HOA
Community
- Features: Buyer Approval Required, Clubhouse, Deed Restrictions, Gated Community - No Guard, Pool
- Pet fee: $0 monthly
- Senior community: Yes
- Subdivision: TWIN LAKES ESTATES
HOA
- Has HOA: Yes
- Amenities included: Clubhouse, Pool
- HOA fee: $50 monthly
- HOA name: Gail Schmidt
- HOA phone: 352-345-1498
Location
- Region: Umatilla
Financial & listing details
- Price per square foot: $238/sqft
- Tax assessed value: $228,613
- Annual tax amount: $2,238
- Date on market: 3/30/2026
- Cumulative days on market: 201 days
- Listing terms: Cash,Conventional,FHA,VA Loan
- Ownership: Fee Simple
- Total actual rent: 0
- Electric utility on property: Yes
- Road surface type: Paved, Asphalt
Estimated market value
Not available
Estimated sales range
Not available
Not available
Price history
| Date | Event | Price |
|---|---|---|
| 7/21/2026 | Price change | $309,900-1.6%$238/sqft |
Source:  Stellar MLS #G5110294 Report a problem Stellar MLS #G5110294 Report a problem | ||
| 6/5/2026 | Price change | $314,900-1.6%$242/sqft |
Source: Stellar MLS #G5110294 Report a problem | ||
| 4/30/2026 | Price change | $319,900-1.6%$246/sqft |
Source: Stellar MLS #G5110294 Report a problem | ||
| 3/31/2026 | Listed for sale | $325,000+148.1%$250/sqft |
Source: Stellar MLS #G5110294 Report a problem | ||
| 4/20/2016 | Sold | $131,000-4.7%$101/sqft |
Source: Public Record Report a problem | ||
| 3/29/2016 | Price change | $137,500-1.7%$106/sqft |
Source: Watson Realty Corp. #G4823725 Report a problem | ||
| 2/19/2016 | Listed for sale | $139,900+0.7%$108/sqft |
Source: Watson Realty Corp. #G4823725 Report a problem | ||
| 11/16/2015 | Listing removed | $138,900$107/sqft |
Source: Mount Dora - WEICHERT, REALTORS - Hallmark Properties #O5367099 Report a problem | ||
| 7/8/2015 | Price change | $138,900-0.1%$107/sqft |
Source: Mount Dora - WEICHERT, REALTORS - Hallmark Properties #O5367099 Report a problem | ||
| 6/30/2015 | Price change | $139,000+3%$107/sqft |
Source: Mount Dora - WEICHERT, REALTORS - Hallmark Properties #O5367099 Report a problem | ||
| 1/22/2015 | Price change | $134,900-2.9%$104/sqft |
Source: ERA Grizzard Real Estate #G4806084 Report a problem | ||
| 11/25/2014 | Listed for sale | $138,900+457.8%$107/sqft |
Source: ERA Grizzard Real Estate #G4806084 Report a problem | ||
| 4/12/2012 | Listing removed | $24,900$19/sqft |
Source: Holly Curley Choice Realty, Inc. Report a problem | ||
| 7/13/2011 | Listed for sale | $24,900$19/sqft |
Source: Holly Curley Choice Realty, Inc. Report a problem | ||
Public tax history
| Year | Property taxes | Tax assessment |
|---|---|---|
| 2025 | $2,238 +8.3% | $139,490 +2.9% |
| 2024 | $2,067 +4.5% | $135,560 +3% |
| 2023 | $1,977 +5.9% | $131,620 +3% |
| 2022 | $1,867 +5.1% | $127,790 +3% |
| 2021 | $1,777 -2.3% | $124,077 +1.4% |
| 2020 | $1,820 +1.7% | $122,364 +2.3% |
| 2019 | $1,789 +4.6% | $119,613 +1.9% |
| 2018 | $1,709 | $117,383 +2.1% |
| 2017 | $1,709 +11.9% | $114,969 |
| 2016 | $1,528 -35.2% | $114,969 +16% |
| 2015 | $2,359 +16.6% | $99,110 +5.9% |
| 2014 | $2,023 +10.4% | $93,595 +13.9% |
| 2013 | $1,833 -17% | $82,186 -16.4% |
| 2012 | $2,209 +0.6% | $98,364 -2.2% |
| 2011 | $2,195 -16.9% | $100,549 -19% |
| 2010 | $2,641 -4.9% | $124,069 -6.7% |
| 2009 | $2,778 -12.9% | $133,013 -12.9% |
| 2008 | $3,188 +335.8% | $152,756 +327.9% |
| 2007 | $732 | $35,700 |
| 2006 | -- | -- |
Find assessor info on the county website
Monthly payment
Est. payment
Payment breakdown
Explore the cost of this home by adjusting the details. Changes won't be saved.Climate risks
Neighborhood: 32784
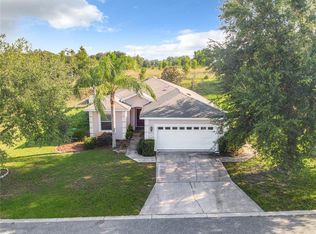

Similar homes
- $325,0003 bd2 ba1.2k sqft81 GOLFVIEW CIRCLE, UMATILLA, FL 32784For Sale
 MLS ID #G5118426, Mary Jo Williams, BHHS FLORIDA REALTY. Stellar MLS
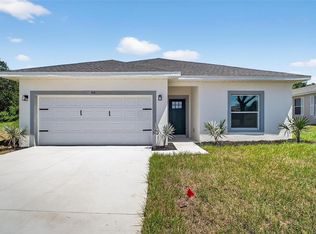
 - $333,0003 bd2 ba1.4k sqft76 FAIRWAY CIRCLE, UMATILLA, FL 32784For Sale
 MLS ID #G5114002, Lori Reisman, P.A, COLDWELL BANKER VANGUARD EDGE REALTY. Stellar MLS
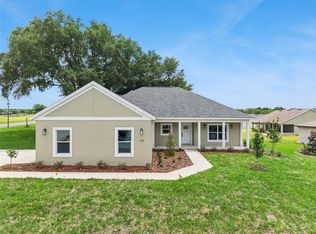
 - $349,9003 bd2 ba1.8k sqft81 TWIN LAKE CIR, UMATILLA, FL 32784For Sale
 MLS ID #G5114906, Leslie Hanson Rotarius, HANSON REAL ESTATE GROUP, INC.. Stellar MLS
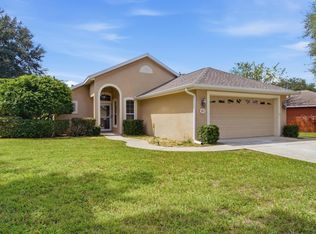
 - $268,9003 bd2 ba1.2k sqft110 TWIN LAKE CIRCLE, UMATILLA, FL 32784For Sale
 MLS ID #G5117429, Lisa Carter, ERA GRIZZARD REAL ESTATE. Stellar MLS
 - $264,5002 bd2 ba1.2k sqft90 GOLFVIEW CIRCLE, UMATILLA, FL 32784For SaleMLS ID #G5118446, Missy Conway, BHHS FLORIDA REALTY. Stellar MLS
- $369,0002 bd2 ba1.5k sqft81 FAIRWAY CIRCLE, UMATILLA, FL 32784For SaleMLS ID #G5115306, Lori Reisman, P.A, COLDWELL BANKER VANGUARD EDGE REALTY. Stellar MLS
- $299,0003 bd3 ba1.7k sqft413 SPLIT OAK COURT, EUSTIS, FL 32736For SaleMLS ID #O6444501, Kristine McKinley, RE/MAX TOWN & COUNTRY REALTY. Stellar MLS
- $315,0003 bd2 ba1.6k sqft623 JUNIPER WAY, TAVARES, FL 32778For SaleMLS ID #G5112732, Alyse Carter, COLDWELL BANKER VANGUARD EDGE REALTY. Stellar MLS
- $295,0003 bd2 ba1.5k sqft5604 GULF STREAM STREET, TAVARES, FL 32778For SaleMLS ID #O6450222, Kikzeny Cartagena, LPT REALTY, LLC. Stellar MLS
- $305,0004 bd2 ba1.8k sqft881 VANDERBILT DR, EUSTIS, FL 32726For SaleMLS ID #O6437396, Dustin Bragg, ORCHARD BROKERAGE, LLC. Stellar MLS
- $295,0002 bd2 ba1.2k sqft952 AVALON AVE. AVENUE, THE VILLAGES, FL 32159For SaleMLS ID #TB8558813, Brent Charneski, CHARLES RUTENBERG REALTY INC. Stellar MLS
- $299,9002 bd2 ba1.4k sqft43746 SUNSET DRIVE, PAISLEY, FL 32767For SaleMLS ID #V4946554, Becky Singleton, WATSON REALTY CORP. Stellar MLS
- $290,0003 bd2 ba1.3k sqft705 MURRAY LANE, LADY LAKE, FL 32159For SaleMLS ID #OM733371, Stacey Raisch, PREFERRED RE BROKERS III. Stellar MLS
- $314,9002 bd2 ba1.5k sqft406 DEL MAR DRIVE, LADY LAKE, FL 32159For SaleMLS ID #G5118776, Karen Kamperman, KELLER WILLIAMS CORNERSTONE RE. Stellar MLS
- $289,9003 bd2 ba1.8k sqft35937 DAWN DRIVE, LEESBURG, FL 34788For SaleMLS ID #O6400535, Shannon Bass, NEXTHOME LOTT PREMIER REALTY. Stellar MLS
- $339,0003 bd2 ba1.3k sqft1827 LAKE VILLA DRIVE, TAVARES, FL 32778For SaleMLS ID #G5117635, Lisa DuRant, BHHS FLORIDA REALTY. Stellar MLS
- $345,0003 bd2 ba1.8k sqft2303 WEATHERED WOOD DRIVE, LEESBURG, FL 34748For SaleMLS ID #O6447285, Anibal Acevedo, Jr, MARK SPAIN REAL ESTATE. Stellar MLS
- $325,0002 bd2 ba1.4k sqft3022 ANDOVER COURT, MOUNT DORA, FL 32757For SaleMLS ID #G5118564, Karen M. Riscinto, FLORIDA LIFESTYLE REALTY GROUP. Stellar MLS
- $309,4003 bd2 ba1.8k sqft1221 LONGVILLE CIRCLE, TAVARES, FL 32778For SaleMLS ID #O6414120, Blake Keathley, EVERYSTATE INC.. Stellar MLS
- $299,9003 bd2 ba1.4k sqft12225 SE 173RD STREET, SUMMERFIELD, FL 34491For SaleMLS ID #G5117375, David Kennedy, CHARLES RUTENBERG REALTY ORLANDO. Stellar MLS
