Welcome to this newly built 2024 single-family home located at 89 Fairway Circle in Umatilla, situated within an intimate 55+ community of fewer than 40 homes, offering a quiet and private residential setting. This modern residence features 4 bedrooms, 2 bathrooms, and approximately 1,562 square feet of thoughtfully designed living space, positioned on a spacious lot of over 10,000 square feet. Inside, the home features a bright and open-concept floor plan that seamlessly connects the living, dining, and kitchen areas, creating an ideal space for both entertaining and everyday living. Large windows allow natural light to flow throughout the home, enhancing the open feel of the main living areas. The kitchen is designed with both style and functionality in mind, featuring modern cabinetry, stainless steel appliances, and ample counter space while remaining open to the main living and dining areas. The primary suite offers a comfortable and private retreat with a spacious bedroom, private bathroom, and generous closet space. Three additional bedrooms provide flexibility for guests, a home office, or additional living space. High ceilings throughout the home contribute to the bright and spacious feel of the interior. Additional features include ceiling fans, an interior laundry area, and a two-car attached garage with convenient access to the main living areas. Outside, the property sits on a lot offering plenty of space for outdoor living, gardening, or enjoying the Florida lifestyle. The expansive yard provides room for outdoor activities while maintaining a sense of privacy. Located in Umatilla in Lake County, the home offers convenient access to local schools, parks, and nearby lakes, while still being within a short drive to Mount Dora, Eustis, and the greater Orlando area. With its modern construction, spacious layout, and location within a small and peaceful 55+ community, this property offers a unique opportunity for buyers seeking low-density living in Central Florida. Schedule your private showing today.
For sale
Price cut: $20.1K (9/28)
$354,900
89 FAIRWAY CIRCLE, UMATILLA, FL 32784
4beds
1,562sqft
Single Family Residence
Built in 2024
10,022 Square Feet Lot
$-- Zestimate®
$227/sqft
$50/mo HOA
What's special
- 213 days
- 87
- 2
Zillow last checked:
Listing updated:
Listed by:
Edalys Ramos 717-283-3340,
EXP REALTY LLC 888-883-8509
Source: Stellar MLS,MLS#: G5109646 Originating MLS: Sarasota - Manatee
Originating MLS: Sarasota - Manatee
Facts & features
Interior
Bedrooms & bathrooms
- Bedrooms: 4
- Bathrooms: 2
- Full bathrooms: 2
Primary bedroom
- Features: Walk-In Closet(s)
- Level: First
Bedroom 2
- Features: Built-in Closet
- Level: First
Bedroom 3
- Features: Built-in Closet
- Level: First
Dining room
- Level: First
Kitchen
- Level: First
Living room
- Level: First
Heating
- Central
Cooling
- Central Air
Appliances
- Included: Dishwasher, Dryer, Microwave, Range, Range Hood, Refrigerator, Washer
- Laundry: Common Area, Inside
Features
- Ceiling Fan(s), High Ceilings, Kitchen/Family Room Combo, Open Floorplan
- Flooring: Laminate, Tile
- Has fireplace: No
Interior area
- Total structure area: 2,218
- Total interior livable area: 1,562 sqft
Video & virtual tour
Property
Parking
- Total spaces: 2
- Parking features: Garage - Attached
- Attached garage spaces: 2
Features
- Levels: One
- Stories: 1
- Exterior features: Other
Lot
- Size: 10,022 Square Feet
Details
- Parcel number: 011826200200010700
- Special conditions: None
Construction
Type & style
- Home type: SingleFamily
- Property subtype: Single Family Residence
Materials
- Block, Stucco
- Foundation: Slab
- Roof: Shingle
Condition
- New construction: No
- Year built: 2024
Utilities & green energy
- Sewer: Public Sewer
- Water: Public
- Utilities for property: Cable Available, Electricity Available, Phone Available, Water Available
Community & HOA
Community
- Features: Buyer Approval Required, Clubhouse, Gated Community - No Guard, Pool
- Pet fee: $0 monthly
- Senior community: Yes
- Subdivision: TWIN LAKES ESTATES, PHASE III
HOA
- Has HOA: Yes
- Amenities included: Gated
- Services included: Community Pool
- HOA fee: $50 monthly
- HOA name: Gail Schmidt
- HOA phone: 352-345-1498
Location
- Region: Umatilla
Financial & listing details
- Price per square foot: $227/sqft
- Tax assessed value: $15,600
- Annual tax amount: $756
- Date on market: 3/18/2026
- Cumulative days on market: 213 days
- Listing terms: Cash,Conventional,FHA,VA Loan
- Ownership: Fee Simple
- Total actual rent: 0
- Electric utility on property: Yes
- Road surface type: Other, Paved
Estimated market value
Not available
Estimated sales range
Not available
Not available
Price history
| Date | Event | Price |
|---|---|---|
| 9/28/2026 | Price change | $354,900-5.4%$227/sqft |
Source:  Stellar MLS #G5109646 Report a problem Stellar MLS #G5109646 Report a problem | ||
| 7/8/2026 | Price change | $375,000-3.8%$240/sqft |
Source: eXp Realty #G5109646 Report a problem | ||
| 5/15/2026 | Price change | $390,000-2.5%$250/sqft |
Source: Stellar MLS #G5109646 Report a problem | ||
| 4/24/2026 | Price change | $400,000-9.1%$256/sqft |
Source: Stellar MLS #G5109646 Report a problem | ||
| 4/6/2026 | Listing removed | $2,000$1/sqft |
Source: eXp Realty #G5099993 Report a problem | ||
| 3/18/2026 | Listed for sale | $440,000$282/sqft |
Source: eXp Realty #G5109646 Report a problem | ||
| 3/5/2026 | Listed for rent | $2,000$1/sqft |
Source: Stellar MLS #G5099993 Report a problem | ||
| 2/7/2026 | Listing removed | $2,000$1/sqft |
Source: Stellar MLS #G5099993 Report a problem | ||
| 11/3/2025 | Price change | $2,000-13%$1/sqft |
Source: Stellar MLS #G5099993 Report a problem | ||
| 9/26/2025 | Price change | $2,300-4.2%$1/sqft |
Source: Stellar MLS #G5099993 Report a problem | ||
| 8/26/2025 | Price change | $2,400-4%$2/sqft |
Source: Stellar MLS #G5099993 Report a problem | ||
| 8/6/2025 | Listed for rent | $2,500$2/sqft |
Source: Stellar MLS #G5099993 Report a problem | ||
Public tax history
| Year | Property taxes | Tax assessment |
|---|---|---|
| 2017 | $327 -4.6% | $15,600 |
| 2015 | $343 +17.4% | $15,600 +18.2% |
| 2014 | $292 -0.8% | $13,200 |
| 2013 | $294 -0.7% | $13,200 |
| 2012 | $296 -20.3% | $13,200 -22.5% |
| 2011 | $372 -27.2% | $17,040 -29% |
| 2010 | $511 -20.4% | $24,000 -21.9% |
| 2009 | $642 -19.9% | $30,720 -20% |
| 2008 | $801 +1.9% | $38,400 |
| 2007 | $787 | $38,400 |
| 2006 | -- | -- |
Find assessor info on the county website
Monthly payment
Est. payment
Payment breakdown
Explore the cost of this home by adjusting the details. Changes won't be saved.Climate risks
Neighborhood: 32784
Nearby schools
Schools provided by the listing agent
- Elementary: Umatilla Elem
- Middle: Umatilla Middle
- High: Umatilla High
Source: Stellar MLS. This data may not be complete. We recommend contacting the local school district to confirm school assignments for this home.
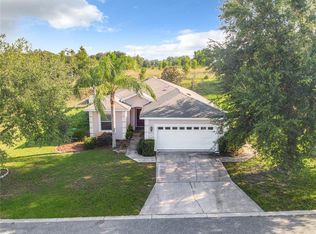
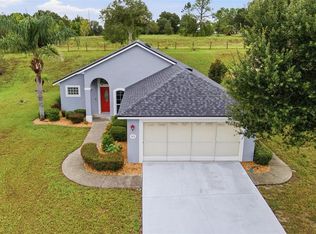

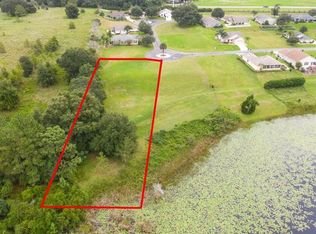
Similar homes
- $319,0002 bd3 ba1.6k sqft17901 PALM STREET, UMATILLA, FL 32784For Sale
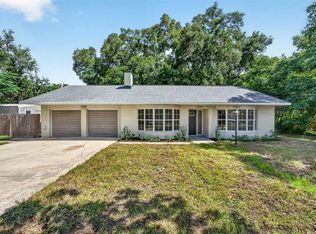
 MLS ID #TB8519360, Bryan Rhoads, LKV REALTY, LLC. Stellar MLS
 - $345,0003 bd2 ba1.5k sqft78 FAIRWAY CIRCLE, UMATILLA, FL 32784New Construction
 MLS ID #O6390701, Wendy Fisher, BRIJE REAL ESTATE LLC. Stellar MLS
 - $328,9903 bd2 ba1.6k sqft1336 BEAR HAMMOCK DRIVE, UMATILLA, FL 32784New Construction
 Stellar MLS
 - $326,9903 bd2 ba1.6k sqft144 FLAG LILLY LANE, UMATILLA, FL 32784New Construction
 Stellar MLS
 - $372,5004 bd3 ba1.6k sqft2390 NORTHLAND ROAD, MOUNT DORA, FL 32757For SaleMLS ID #S5154788, Kareem Gomes, SEQUOIA REALTY GROUP, LLC.. Stellar MLS
- $349,9994 bd2 ba1.8k sqft4275 DARBY COURT, EUSTIS, FL 32736New ConstructionStellar MLS
- $338,0003 bd3 ba2.3k sqft39539 HARBOR HILLS BOULEVARD, LADY LAKE, FL 32159For SaleMLS ID #G5118553, Dennis Raffeo, REALTY EXECUTIVES IN THE VILLAGES. Stellar MLS
- $359,9003 bd2 ba1.3k sqft2680 PALMETTO ROAD, MOUNT DORA, FL 32757For SaleMLS ID #O6362952, John LeMieux, REALTY U.S.A., INC.. Stellar MLS
- $374,9003 bd3 ba2k sqft33 W HERRICK DRIVE, EUSTIS, FL 32726For SaleMLS ID #O6441216, Tony Scott, FRE ASSOCIATES LLC. Stellar MLS
- $317,0004 bd2 ba1.9k sqft2225 SANDRIDGE CIRCLE, EUSTIS, FL 32726For SaleMLS ID #G5115568, Shelley Anderson, RE/MAX PREMIER REALTY. Stellar MLS
- $325,0004 bd2 ba1.8k sqft34625 SALERNO CIRCLE, SORRENTO, FL 32776For SaleMLS ID #O6345153, Christopher Bessette, KELLER WILLIAMS CLASSIC. Stellar MLS
- $355,0003 bd2 ba1.4k sqft20934 SULLIVAN RANCH BOULEVARD, MOUNT DORA, FL 32757For SaleMLS ID #O6401998, Matthew Burks, CORCORAN PREMIER REALTY. Stellar MLS
- $319,9993 bd2 ba2k sqft39914 SUNBEAM WAY, LADY LAKE, FL 32159For SaleMLS ID #O6447413, Manish Verma, EPIQUE REALTY INC.. Stellar MLS
- $348,9163 bd2 ba1.7k sqft3780 WATERCLIFF CIRCLE, GRAND ISLAND, FL 32735New ConstructionMLS ID #O6433693, Christopher Dimillo, SUMMERPARK HOMES REALTY LLC. Stellar MLS
- $369,9003 bd2 ba1.3k sqft33241 FAIRWAY ROAD, LEESBURG, FL 34788For SaleMLS ID #G5114734, John Chiumento, LPT REALTY, LLC. Stellar MLS
- $302,4504 bd2 ba1.8k sqft1947 PINE MEADOWS GOLFCOURSE ROAD, EUSTIS, FL 32726New ConstructionMLS ID #O6431835, Ben Goldstein, LENNAR REALTY. Stellar MLS
- $385,0003 bd2 ba1.6k sqft2073 HAYFIELD WAY, APOPKA, FL 32712For SaleMLS ID #O6447995, Laurie Reader, KELLER WILLIAMS DEDICATED PROF. Stellar MLS
- $470,0004 bd2 ba1.8k sqft7320 TOMBERLIN LANE, MOUNT DORA, FL 32757For SaleMLS ID #C7531326, Suzanne McGuire, NEXTHOME COAST2COAST. Stellar MLS
- $345,0004 bd3 ba2.2k sqft31201 MERRY RD, TAVARES, FL 32778For SaleMLS ID #G5107136, Bonnie Drawdy, ERA GRIZZARD REAL ESTATE. Stellar MLS
- $360,0002 bd2 ba1.4k sqft1503 CANAL COURT, TAVARES, FL 32778For SaleMLS ID #G5107671, Deborah Zimmer, WATSON REALTY CORP. Stellar MLS
