Under contract-accepting backup offers. Meticulously maintained and professionally staged, this spacious 4-bedroom, 3-bath home offers 2,784 square feet of comfortable living space in the highly desirable guard-gated golf community of Sorrento Springs. Pride of ownership is evident throughout, with thoughtful updates and exceptional care. The open-concept floor plan is designed for both everyday living and entertaining, featuring a spacious kitchen that flows seamlessly into the family room. Flexible living and dining spaces provide room for a home office, hobbies, gatherings, and more. Recent improvements include a NEW ROOF, NEW UPSTAIRS A/C, and NEW CARPET, providing peace of mind for years to come. Step outside and enjoy the generous backyard with plenty of room to relax, entertain, garden, or simply enjoy Florida living. Residents of Sorrento Springs enjoy resort-style amenities including a community pool, fitness center, tennis courts, basketball courts, playground, sidewalks, 24-hour guard-gated security, and Eagle Dunes Golf Course. Conveniently located near the Wekiva Parkway (429), offering easy access to Lake Mary, Sanford, Orlando, Downtown Mount Dora, shopping, dining, parks, and outdoor recreation. Beautifully presented, move-in ready, and thoughtfully updated, this home is an exceptional opportunity in one of Lake County's most sought-after communities.
Under contract
$419,000
34004 ALAMEDA DRIVE, SORRENTO, FL 32776
4beds
2,784sqft
:
Get pre-qualified$2,879/mo
Single Family Residence
Built in 2011
9,350 Square Feet Lot
$-- Zestimate®
$151/sqft
$128/mo HOA
What's special
Spacious open-concept floor plan
- 68 days |
- 514 |
- 22 |
Zillow last checked:
Listing updated:
Listed by:
Laura Napoleon 407-832-6692,
KELLER WILLIAMS WINTER PARK 407-545-6430
Source: Stellar MLS,MLS#: O6411625 Originating MLS: Orlando Regional
Originating MLS: Orlando Regional
Facts & features
Interior
Bedrooms & bathrooms
- Bedrooms: 4
- Bathrooms: 3
- Full bathrooms: 3
Rooms
- Room types: Bonus Room, Family Room, Dining Room, Living Room, Utility Room, Storage Rooms
Primary bedroom
- Features: Walk-In Closet(s)
- Level: Second
- Area: 225 Square Feet
- Dimensions: 15x15
Bedroom 2
- Features: Built-in Closet
- Level: First
- Area: 132 Square Feet
- Dimensions: 12x11
Bedroom 3
- Features: Built-in Closet
- Level: Second
- Area: 120 Square Feet
- Dimensions: 12x10
Bedroom 4
- Features: Built-in Closet
- Level: Second
- Area: 132 Square Feet
- Dimensions: 11x12
Primary bathroom
- Features: Dual Sinks, Garden Bath, Tub with Separate Shower Stall
- Level: Second
Balcony porch lanai
- Level: First
- Area: 456 Square Feet
- Dimensions: 24x19
Bonus room
- Features: No Closet
- Level: Second
- Area: 272 Square Feet
- Dimensions: 17x16
Dinette
- Level: First
- Area: 99 Square Feet
- Dimensions: 11x9
Dining room
- Level: First
- Area: 130 Square Feet
- Dimensions: 10x13
Kitchen
- Features: Breakfast Bar, Pantry
- Level: First
- Area: 143 Square Feet
- Dimensions: 11x13
Living room
- Level: First
- Area: 300 Square Feet
- Dimensions: 15x20
Heating
- Central, Heat Pump
Cooling
- Central Air
Appliances
- Included: Dishwasher, Disposal, Electric Water Heater, Exhaust Fan, Microwave, Range, Refrigerator
- Laundry: Inside, Laundry Room
Features
- Ceiling Fan(s), Eating Space In Kitchen, Kitchen/Family Room Combo, Open Floorplan, Solid Surface Counters, Split Bedroom, Stone Counters, Walk-In Closet(s)
- Flooring: Tile
- Doors: Sliding Doors
- Has fireplace: No
Interior area
- Total structure area: 3,280
- Total interior livable area: 2,784 sqft
Video & virtual tour
Property
Parking
- Total spaces: 2
- Parking features: Garage Door Opener
- Attached garage spaces: 2
- Details: Garage Dimensions: 20x30
Features
- Levels: Two
- Stories: 2
- Patio & porch: Covered, Deck, Patio, Porch
- Exterior features: Irrigation System
Lot
- Size: 9,350 Square Feet
- Dimensions: 55 x 170
- Features: In County, Level, Sidewalk, Unincorporated
- Residential vegetation: Trees/Landscaped
Details
- Parcel number: 121927190200C09600
- Zoning: PUD
- Special conditions: None
Construction
Type & style
- Home type: SingleFamily
- Architectural style: Contemporary
- Property subtype: Single Family Residence
Materials
- Block, Stone, Stucco, Wood Frame
- Foundation: Slab
- Roof: Shingle
Condition
- Completed
- New construction: No
- Year built: 2011
Utilities & green energy
- Sewer: Public Sewer
- Water: Public
- Utilities for property: BB/HS Internet Available, Cable Available, Electricity Connected, Public, Sewer Connected, Street Lights, Underground Utilities, Water Connected
Community & HOA
Community
- Features: Association Recreation - Owned, Fitness Center, Golf, Playground, Pool, Tennis Court(s)
- Security: Gated Community, Security System Owned, Smoke Detector(s)
- Pet fee: $0 monthly
- Subdivision: SORRENTO SPRINGS PH 4
HOA
- Has HOA: Yes
- Amenities included: Fitness Center, Gated, Playground, Recreation Facilities, Security, Tennis Court(s)
- Services included: Recreational Facilities, Security
- HOA fee: $128 monthly
- HOA name: Leland Management/Tracey Hylands
- HOA phone: 407-469-5303
Location
- Region: Sorrento
Financial & listing details
- Price per square foot: $151/sqft
- Tax assessed value: $372,611
- Annual tax amount: $4,606
- Date on market: 5/29/2026
- Cumulative days on market: 56 days
- Listing terms: Cash,Conventional,FHA,Special Funding,USDA Loan,VA Loan
- Ownership: Fee Simple
- Total actual rent: 0
- Electric utility on property: Yes
- Road surface type: Paved
Estimated market value
Not available
Estimated sales range
Not available
Not available
Price history
| Date | Event | Price |
|---|---|---|
| 8/4/2026 | Contingent | $419,000$151/sqft |
Source:  Stellar MLS #O6411625 Report a problem Stellar MLS #O6411625 Report a problem | ||
| 6/15/2026 | Listed for sale | $419,000$151/sqft |
Source: Stellar MLS #O6411625 Report a problem | ||
| 6/4/2026 | Pending sale | $419,000$151/sqft |
Source: Stellar MLS #O6411625 Report a problem | ||
| 5/29/2026 | Listed for sale | $419,000+132.8%$151/sqft |
Source: Stellar MLS #O6411625 Report a problem | ||
| 12/7/2011 | Sold | $180,000$65/sqft |
Source: Public Record Report a problem | ||
Public tax history
| Year | Property taxes | Tax assessment |
|---|---|---|
| 2025 | $4,606 +4.8% | $231,740 +2.9% |
| 2024 | $4,393 +11.1% | $225,210 +3% |
| 2023 | $3,955 +8.5% | $218,650 +3% |
| 2022 | $3,645 +4.2% | $212,290 +3% |
| 2021 | $3,498 -3.5% | $206,114 +1.4% |
| 2020 | $3,624 +0.7% | $203,269 +2.3% |
| 2019 | $3,600 +3.5% | $198,699 +1.9% |
| 2018 | $3,477 | $194,995 +2.1% |
| 2017 | $3,477 +1.1% | $190,985 +2.1% |
| 2016 | $3,440 -0.3% | $187,057 +5.6% |
| 2015 | $3,450 -10.5% | $177,179 +12.7% |
| 2014 | $3,856 +76.4% | $157,180 +7% |
| 2013 | $2,185 -1% | $146,863 |
| 2012 | $2,208 +854.3% | $146,863 +853% |
| 2011 | $231 -1.4% | $15,410 |
| 2010 | $235 -3.6% | $15,410 -3.7% |
| 2009 | $243 -55.5% | $16,000 -55.6% |
| 2008 | $547 -20.2% | $36,000 -20% |
| 2007 | $685 | $45,000 |
| 2006 | -- | -- |
Find assessor info on the county website
Monthly payment
Est. payment
Payment breakdown
Explore the cost of this home by adjusting the details. Changes won't be saved.Climate risks
Neighborhood: 32776
Nearby schools
GreatSchools rating
- 7/10Sorrento Elementary SchoolGrades: PK-5Distance: 2.4 mi
- 4/10Mt. Dora Middle SchoolGrades: 6-8Distance: 4.5 mi
- 5/10Mt. Dora High SchoolGrades: 9-12Distance: 5 mi
- $332,5003 bd2 ba1.7k sqft34008 Alameda Dr, Sorrento, FL 32776Off Market
- $338,6004 bd2 ba1.8k sqft23534 Companero Dr, Sorrento, FL 32776Off Market
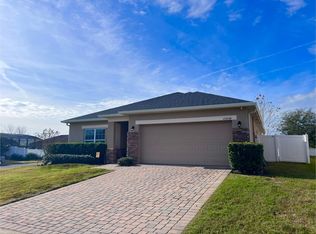
- $400,0004 bd2 ba1.9k sqft23540 Companero Dr, Sorrento, FL 32776Sold

- $398,9004 bd2 ba2.7k sqft34012 Alameda Dr, Sorrento, FL 32776Off Market
- $429,6004 bd2 ba2.5k sqft23507 San Sebastian Ct, Sorrento, FL 32776Off Market
- $333,3003 bd2 ba1.6k sqft23546 Companero Dr, Sorrento, FL 32776Off Market
- $435,0003 bd2 ba1.8k sqft23513 San Sebastian Ct, Sorrento, FL 32776Sold
- $496,3004 bd3 ba2.5k sqft23528 Companero Dr, Sorrento, FL 32776Off Market
A local agent can set up tours, give advice and negotiate with sellers.
Similar homes
- $440,0005 bd3 ba2.6k sqft33428 COUNTRY HOUSE DRIVE, SORRENTO, FL 32776For Sale
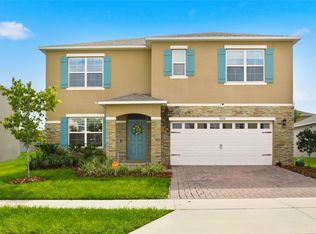
 MLS ID #O6419791, Courtney Marks, NESTA REAL ESTATE CONSULTANTS. Stellar MLS
 - $400,0003 bd2 ba1.8k sqft24414 WOODHILL COURT, SORRENTO, FL 32776For Sale
 MLS ID #O6427487, Sonnylove Alicea, LPT REALTY, LLC. Stellar MLS
 - $425,0003 bd2 ba2k sqft242 BLUE WATER STREET, EUSTIS, FL 32736For Sale
 MLS ID #O6410679, Brad Merrell, COLDWELL BANKER REALTY. Stellar MLS
 - $395,0004 bd2 ba1.8k sqft5242 MAHOGANY DRIVE, MOUNT DORA, FL 32757For Sale
 MLS ID #O6428145, Dayana Morillo, EXP REALTY LLC. Stellar MLS
 - $405,0005 bd3 ba2.2k sqft3261 BETHPAGE LOOP, MOUNT DORA, FL 32757For SaleMLS ID #O6400008, Dana Vander Meer, BLUE MARLIN REAL ESTATE. Stellar MLS
- $385,0005 bd3 ba2.4k sqft3615 SALVIA COURT, TAVARES, FL 32778For SaleMLS ID #G5115777, Jean Nunn, COLDWELL BANKER HUBBARD HANSEN. Stellar MLS
- $525,0003 bd2 ba2.1k sqft8220 BRIDGEPORT BAY CIRCLE, MOUNT DORA, FL 32757For SaleMLS ID #G5114836, Scott McFadden, ERA GRIZZARD REAL ESTATE. Stellar MLS
- $430,0004 bd2 ba1.9k sqft455 WINTER SOLSTICE LANE, MOUNT DORA, FL 32757For SaleMLS ID #G5114228, Samuel Pagut, LPT REALTY, LLC. Stellar MLS
- $420,0004 bd4 ba2.3k sqft2096 CORDAVILLE PLACE, APOPKA, FL 32703For SaleMLS ID #O6408801, Michelle Culbreth, FIRST REGION REALTY. Stellar MLS
- $405,0004 bd3 ba2.6k sqft2514 PLUMADORE DRIVE, GRAND ISLAND, FL 32735For SaleMLS ID #G5114060, Jessica Carlson, LPT REALTY, LLC. Stellar MLS
- $549,9005 bd3 ba3.2k sqft5202 ROYCE DRIVE, MOUNT DORA, FL 32757For SaleMLS ID #G5115886, Jim Richardson, ERA GRIZZARD REAL ESTATE. Stellar MLS
- $399,9003 bd2 ba2.1k sqft20945 OLDENBURG LOOP, MOUNT DORA, FL 32757For SaleMLS ID #G5113644, Lisa DuRant, BHHS FLORIDA REALTY. Stellar MLS
- $399,9993 bd2 ba2.2k sqft27127 STONEY BROOK DRIVE, LEESBURG, FL 34748For SaleMLS ID #TB8535542, Colleen Nolan, OFFERPAD BROKERAGE FL, LLC. Stellar MLS
- $369,9003 bd2 ba1.9k sqft8923 BRIDGEPORT BAY CIRCLE, MOUNT DORA, FL 32757For SaleMLS ID #G5102118, Lorie Gullian, KELLER WILLIAMS ELITE PARTNERS III REALTY. Stellar MLS
- $545,0004 bd4 ba2.9k sqft2205 PICKFORD CIRCLE, APOPKA, FL 32703For SaleMLS ID #O6430864, Veronica Figueroa, EXP REALTY LLC. Stellar MLS
- $420,0004 bd3 ba1.9k sqft478 SYCAMORE SPRINGS STREET, DEBARY, FL 32713For SaleMLS ID #O6429347, Kaitlin Moss, CHARLES RUTENBERG REALTY ORLANDO. Stellar MLS
- $575,0004 bd3 ba2.8k sqft595 SAND WEDGE LOOP, APOPKA, FL 32712For SaleMLS ID #O6429967, Jen King, KELLER WILLIAMS HERITAGE REALTY. Stellar MLS
- $425,0003 bd2 ba2k sqft2524 CARRIAGE POINTE LOOP, APOPKA, FL 32712For SaleMLS ID #O6412761, Giuliana Zunino Ribas, WEICHERT REALTORS CAPELLA ESTATES. Stellar MLS
- $409,9903 bd2 ba1.7k sqft5237 WAYPOINTE BOULEVARD, APOPKA, FL 32712New ConstructionStellar MLS
- $499,9004 bd2 ba1.9k sqft5483 GLEN OAK PLACE, SANFORD, FL 32771For SaleMLS ID #O6430157, Veronica Figueroa, EXP REALTY LLC. Stellar MLS
