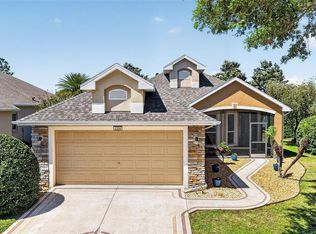
Virtually Staged. This 3-bedroom, 2-bathroom home is located on a corner lot in the 55+ Lakes of Mount Dora community. The open floor plan includes a living and dining area, a kitchen with newer LG stainless steel appliances, dinette, breakfast nook and BRAND NEW LAMINATE FLOORING THROUGHOUT THE LIVING AND DINING AREA! The primary suite features a walk-in closet, dual vanities, private water closet and a separate walk-in shower. Two additional bedrooms provide space for guests or an office. A screened enclosed lanai overlooks the backyard, providing a comfortable outdoor living area. Community amenities include a clubhouse, fitness center, resort-style pool, tennis and pickleball courts, bocce, a library, billiards walking trails, and community fishing pier for fishing. The community also offers optional RV and boat storage and boat ramp. Residents have private golf cart access to the Country Club of Mount Dora with dining and a championship golf course. The neighborhood is minutes from downtown Mount Dora, with shopping, dining, medical services, and easy access to Orlando. ROOF-2024, HVAC- 2018!!
For sale
Price cut: $5K (6/30)
$384,900
8923 Bridgeport Bay Cir, Mount Dora, FL 32757
3beds
1,926sqft
:
Get pre-qualified$2,841/mo
Single Family Residence
Built in 2007
0.31 Acres Lot
$381,700 Zestimate®
$200/sqft
$290/mo HOA
What's special
Two additional bedroomsOpen floor planBreakfast nookCorner lotLiving and dining areaPrimary suiteSeparate walk-in shower
- 314 days |
- 549 |
- 17 |
Zillow last checked:
Listing updated:
Listed by:
Lorie Gullian 407-928-8078,
KELLER WILLIAMS ELITE PARTNERS III REALTY 321-527-5111,
Richard Gullian LLC 352-223-7713,
KELLER WILLIAMS ELITE PARTNERS III REALTY
Source: Stellar MLS,MLS#: G5102118 Originating MLS: Lake and Sumter
Originating MLS: Lake and Sumter
Facts & features
Interior
Bedrooms & bathrooms
- Bedrooms: 3
- Bathrooms: 2
- Full bathrooms: 2
Primary bedroom
- Features: Ceiling Fan(s), En Suite Bathroom, Exhaust Fan, Garden Bath, Single Vanity, Tub with Separate Shower Stall, Water Closet/Priv Toilet, Walk-In Closet(s)
- Level: First
- Area: 247 Square Feet
- Dimensions: 13x19
Bedroom 2
- Features: Built-in Closet
- Level: First
- Area: 110 Square Feet
- Dimensions: 11x10
Bedroom 3
- Features: Built-in Closet
- Level: First
- Area: 110 Square Feet
- Dimensions: 11x10
Dinette
- Level: First
- Area: 90 Square Feet
- Dimensions: 10x9
Dining room
- Level: First
- Area: 143 Square Feet
- Dimensions: 13x11
Kitchen
- Features: Bar, Pantry
- Level: First
- Area: 240 Square Feet
- Dimensions: 12x20
Laundry
- Level: First
- Area: 48 Square Feet
- Dimensions: 8x6
Living room
- Level: First
- Area: 256 Square Feet
- Dimensions: 16x16
Heating
- Central
Cooling
- Central Air
Appliances
- Included: Disposal, Dryer, Gas Water Heater, Microwave, Range, Refrigerator, Tankless Water Heater, Washer
- Laundry: Laundry Room
Features
- Ceiling Fan(s), Eating Space In Kitchen, High Ceilings, Kitchen/Family Room Combo, Living Room/Dining Room Combo, Open Floorplan, Thermostat, Walk-In Closet(s)
- Flooring: Carpet, Tile
- Doors: Sliding Doors
- Has fireplace: No
Interior area
- Total structure area: 2,592
- Total interior livable area: 1,926 sqft
Video & virtual tour
Property
Parking
- Total spaces: 2
- Parking features: Driveway, Garage Door Opener
- Attached garage spaces: 2
- Has uncovered spaces: Yes
Features
- Levels: One
- Stories: 1
- Patio & porch: Covered, Front Porch, Rear Porch, Screened
- Exterior features: Lighting, Rain Gutters, Sidewalk, Tennis Court(s)
- Has view: Yes
- View description: Trees/Woods
- Waterfront features: Lake, Boat Ramp - Private, Fishing Pier
Lot
- Size: 0.31 Acres
- Features: Cleared, Corner Lot, City Lot, Landscaped, Level, Oversized Lot, Sidewalk
- Residential vegetation: Mature Landscaping, Trees/Landscaped
Details
- Parcel number: 081927120000013100
- Zoning: PUD
- Special conditions: None
Construction
Type & style
- Home type: SingleFamily
- Property subtype: Single Family Residence
Materials
- Block, Brick, Stucco
- Foundation: Slab
- Roof: Shingle
Condition
- Completed
- New construction: No
- Year built: 2007
Details
- Builder model: Langley
- Builder name: Pringle
Utilities & green energy
- Sewer: Public Sewer
- Water: Public
- Utilities for property: BB/HS Internet Available, Cable Available, Electricity Connected, Natural Gas Connected, Phone Available, Public, Sewer Connected, Street Lights, Underground Utilities, Water Connected
Community & HOA
Community
- Features: Dock, Lake, Buyer Approval Required, Clubhouse, Community Mailbox, Deed Restrictions, Fitness Center, Gated Community - No Guard, Golf Carts OK, Irrigation-Reclaimed Water, Park, Pool, Sidewalks, Tennis Court(s)
- Security: Smoke Detector(s)
- Pet fee: $0 monthly
- Senior community: Yes
- Subdivision: LAKES OF MOUNT DORA PH 01
HOA
- Has HOA: Yes
- Amenities included: Fence Restrictions
- Services included: Cable TV, Community Pool, Internet, Manager
- HOA fee: $290 monthly
- HOA name: Nancy/ Leland Management
- HOA phone: 352-729-9317
Location
- Region: Mount Dora
Financial & listing details
- Price per square foot: $200/sqft
- Tax assessed value: $374,358
- Annual tax amount: $2,265
- Date on market: 9/16/2025
- Cumulative days on market: 314 days
- Listing terms: Cash,Conventional,FHA,VA Loan
- Ownership: Fee Simple
- Total actual rent: 0
- Electric utility on property: Yes
- Road surface type: Paved, Concrete
Estimated market value
$381,700
$363,000 - $401,000
$2,497/mo
Price history
| Date | Event | Price |
|---|---|---|
| 6/30/2026 | Price change | $384,900-1.3%$200/sqft |
Source:  Stellar MLS #G5102118 Report a problem Stellar MLS #G5102118 Report a problem | ||
| 5/28/2026 | Price change | $389,900-2.3%$202/sqft |
Source: Stellar MLS #G5102118 Report a problem | ||
| 5/8/2026 | Price change | $399,000-0.2%$207/sqft |
Source: Stellar MLS #G5102118 Report a problem | ||
| 2/5/2026 | Price change | $399,900-2.4%$208/sqft |
Source: Stellar MLS #G5102118 Report a problem | ||
| 12/30/2025 | Price change | $409,900-1.8%$213/sqft |
Source: Stellar MLS #G5102118 Report a problem | ||
| 11/4/2025 | Price change | $417,500-1.2%$217/sqft |
Source: Stellar MLS #G5102118 Report a problem | ||
| 10/14/2025 | Price change | $422,500-1.2%$219/sqft |
Source: Stellar MLS #G5102118 Report a problem | ||
| 9/16/2025 | Listed for sale | $427,500+4.3%$222/sqft |
Source: Stellar MLS #G5102118 Report a problem | ||
| 3/7/2025 | Sold | $410,000-3.5%$213/sqft |
Source: Stellar MLS #O6242216 Report a problem | ||
| 2/18/2025 | Pending sale | $424,900$221/sqft |
Source: Stellar MLS #O6242216 Report a problem | ||
| 12/1/2024 | Price change | $424,900-3.4%$221/sqft |
Source: Stellar MLS #O6242216 Report a problem | ||
| 9/28/2024 | Listed for sale | $439,900$228/sqft |
Source: Stellar MLS #O6242216 Report a problem | ||
| 9/23/2024 | Pending sale | $439,900$228/sqft |
Source: Stellar MLS #O6242216 Report a problem | ||
| 9/19/2024 | Listed for sale | $439,900$228/sqft |
Source: Stellar MLS #O6242216 Report a problem | ||
Public tax history
| Year | Property taxes | Tax assessment |
|---|---|---|
| 2025 | $2,353 +3.9% | $178,910 +2.9% |
| 2024 | $2,266 +6.9% | $173,870 +3% |
| 2023 | $2,119 +2% | $168,810 +3% |
| 2022 | $2,079 +4.7% | $163,900 +3% |
| 2021 | $1,985 -3.9% | $159,129 +1.4% |
| 2020 | $2,066 -16.9% | $156,932 +2.3% |
| 2019 | $2,488 +3.7% | $153,404 +1.9% |
| 2018 | $2,398 | $150,544 +2.1% |
| 2017 | $2,398 +10% | $147,448 +2.1% |
| 2016 | $2,180 +2.6% | $144,416 +0.7% |
| 2015 | $2,124 +1% | $143,413 +0.8% |
| 2014 | $2,103 +7.4% | $142,275 +1.5% |
| 2013 | $1,958 +1.5% | $140,173 +1.7% |
| 2012 | $1,929 +34.9% | $137,830 +3% |
| 2011 | $1,430 +2.8% | $133,816 +1.5% |
| 2010 | $1,391 +5.2% | $131,839 +2.7% |
| 2009 | $1,322 -22.4% | $128,373 +0.1% |
| 2008 | $1,705 +87.9% | $128,245 -42.1% |
| 2007 | $908 | $221,426 |
| 2006 | -- | -- |
Find assessor info on the county website
Monthly payment
Est. payment
Payment breakdown
Explore the cost of this home by adjusting the details. Changes won't be saved.Climate risks
Neighborhood: 32757
Nearby schools
GreatSchools rating
- 5/10Seminole Springs Elementary SchoolGrades: PK-5Distance: 6 mi
- 3/10Eustis Middle SchoolGrades: 6-8Distance: 1.6 mi
- 3/10Eustis High SchoolGrades: 9-12Distance: 2.9 mi
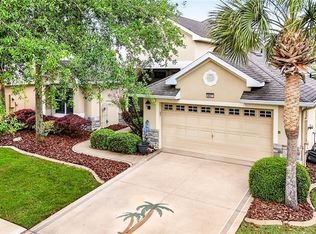
- $399,9003 bd2 ba1.8k sqft8927 Bridgeport Bay Cir, Mount Dora, FL 32757Sold
- $412,3003 bd2 ba1.9k sqft8919 Bridgeport Bay Cir, Mount Dora, FL 32757Off Market

- $345,0003 bd2 ba1.4k sqft8929 Bridgeport Bay Cir, Mount Dora, FL 32757Off Market
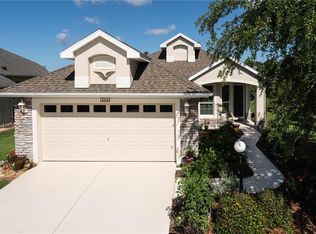
- $545,9003 bd3 ba2.9k sqft2041 Bayside Ave, Mount Dora, FL 32757Off Market

- $395,70010,454 Square Feet8032 Waterbury Way, Mount Dora, FL 32757Off Market
- $452,6003 bd2 ba1.8k sqft2040 Bayside Ave, Mount Dora, FL 32757Off Market
- $440,0003 bd2 ba1.8k sqft8931 Bridgeport Bay Cir, Mount Dora, FL 32757Sold
- $396,5003 bd2 ba1.8k sqft8034 Waterbury Way, Mount Dora, FL 32757Off Market
A local agent can set up tours, give advice and negotiate with sellers.
Similar homes
- $399,9953 bd2 ba1.6k sqft8860 Bridgeport Bay Cir, Mount Dora, FL 32757For Sale
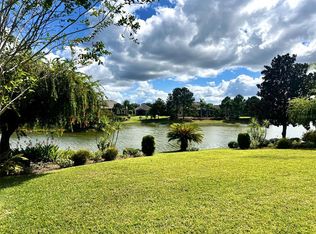
 MLS ID #G5103304, Jody Parks, WATSON REALTY CORP. Stellar MLS
 - $349,0003 bd2 ba1.5k sqft9076 Saint Andrews Way, Mount Dora, FL 32757For Sale
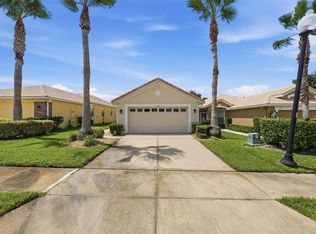 MLS ID #G5115388, Patti Pate, WATSON REALTY CORP. Stellar MLS
 - $429,0003 bd2 ba1.6k sqft2359 Wakefield Way, Mount Dora, FL 32757For Sale
 MLS ID #G5111169, Scott McFadden, ERA GRIZZARD REAL ESTATE. Stellar MLS
 - $364,5003 bd2 ba1.6k sqft5708 Rutherford Rd, Mount Dora, FL 32757For Sale
 MLS ID #O6416217, Mario Ballciti, REGENCY REAL ESTATE LLC. Stellar MLS
 - $450,0003 bd2 ba2k sqft8852 Bridgeport Bay Cir, Mount Dora, FL 32757For SaleMLS ID #G5102771, Scott McFadden, ERA GRIZZARD REAL ESTATE. Stellar MLS
- $400,0003 bd2 ba2.5k sqft8051 Saint James Way, Mount Dora, FL 32757For SaleMLS ID #G5113360, Loretta C. Maimone, ERA GRIZZARD REAL ESTATE. Stellar MLS
- $535,0003 bd2 ba2.4k sqft7879 Crosswinds Way, Mount Dora, FL 32757For SaleMLS ID #O6412955, Barrett Spray, KELLER WILLIAMS ADVANTAGE REALTY. Stellar MLS
- $489,5003 bd2 ba1.8k sqft8301 Bridgeport Bay Cir, Mount Dora, FL 32757For SaleMLS ID #G5108256, Kate Vick, OLYMPUS EXECUTIVE REALTY INC. Stellar MLS
- $449,9003 bd2 ba1.6k sqft30119 Tokara Ter, Mount Dora, FL 32757For SaleMLS ID #G5114877, Kellie Wheeler, KELLIE & CO REAL ESTATE. Stellar MLS
- $350,0003 bd2 ba1.5k sqft4810 Magnetite Loop, Mount Dora, FL 32757For SaleMLS ID #O6412931, Nick Whitehouse, RE/MAX PRIME PROPERTIES. Stellar MLS
- $465,0003 bd2 ba2k sqft8011 Pine Hollow Dr, Mount Dora, FL 32757For SaleMLS ID #G5111928, Ronald Musselman, DAVE LOWE REALTY, INC.. Stellar MLS
- $519,9003 bd2 ba2k sqft8707 Providence Ct, Mount Dora, FL 32757For SaleMLS ID #G5114956, Jody Parks, WATSON REALTY CORP. Stellar MLS
- $344,9003 bd2 ba1.5k sqft5354 Travertine St, Mount Dora, FL 32757For SaleMLS ID #G5112108, Jaret Whitney, EXIT REALTY TRI-COUNTY. Stellar MLS
- $435,0003 bd2 ba2k sqft242 Blue Water St, Eustis, FL 32736For SaleMLS ID #O6410679, Brad Merrell, COLDWELL BANKER REALTY. Stellar MLS
- $570,0003 bd3 ba2.7k sqft8059 Laurel Ridge Dr, Mount Dora, FL 32757For SaleMLS ID #G5114769, Brandy Lake, LAKE LIFE REALTY. Stellar MLS
- $395,9003 bd2 ba1.9k sqft36723 Sundance Dr, Grand Island, FL 32735For SaleMLS ID #G5113965, Cheryl Mullen PA, HANSON REAL ESTATE GROUP, INC.. Stellar MLS
- $383,0004 bd2 ba2k sqft3115 Zander Dr, Grand Island, FL 32735For SaleMLS ID #G5115279, Cindy Coldren, TOUCHSTONE REAL ESTATE. Stellar MLS
- $390,0003 bd2 ba1.8k sqft36806 Winfield Ct, Grand Island, FL 32735For SaleMLS ID #O6403002, Elliott Owens, WATSON REALTY CORP. Stellar MLS
- $480,0004 bd3 ba2.6k sqft30215 Bretton Loop, Mount Dora, FL 32757For SaleMLS ID #O6393509, Chris Sartwell, CENTURY 21 CARIOTI. Stellar MLS
- $419,0004 bd3 ba2.7k sqft34004 Alameda Dr, Sorrento, FL 32776For SaleMLS ID #O6411625, Laura Napoleon, KELLER WILLIAMS WINTER PARK. Stellar MLS
