Virtually Staged. Seller is motivated. A design that is breath taking and relaxation, as you walk in the front door, this home, built by Pringle Builders in 2015 with 1823 sq. ft. of open design charm and pleasure renders immediate appeal. To the left of the foyer is nestled a lovely bedroom with a tiled tub with shower, an adjacent linen closet opening back, directly to beautiful tongue and groove oak floors and a view through French Doors and expanded Lanai to the striking water view peeking above floral and fauna with sand hill cranes, even Eagles or Osprey or Anhinga, at times, diving for food. Probably, room for a pool, but currently a screened and very comfortable expanded Lanai with grassy expanse to the waters edge where a canoe or kayak could rest on your bank for easy access to navigate a fairly large body of water, even some moor a pontoon boat on their banks (must not be gas propelled & not over-night). Catch and release fishing is available (Eagles and Osprey excepted) brings some respectful catches. Moving further from the foyer, the open design of comfort and beauty in this home, opens to a large family room that includes a dining area on the right of the entertainment center while expanding to a granite top and an impeccable kept kitchen with tile and hardwood cabinets and stainless steel appliances. Just beyond the gorgeous kitchen lies a larger than expected eating area with the continued pleasure of a view through the Lanai to rippled waters of the Lake. Inconspicuously just off the Family Room is quite a nice bedroom- or office space with glass French doors, while on the back left corner, the Primary Bedroom invites you to rest with easy access to the expanded Lanai or enjoy the view of Azaleas and Crepe Myrtle with an amazing view of the Lake. Privately around the corner of a roomy bedroom is a hallway with two large closets and bonus linen and medicine pantries that precede to a large walk-in tiled shower, double sinks with large mirror and cabinet space, tucked at the end with a roomy water closet with a pocket door for privacy. You must see this charm and gracefulness to experience it for yourself. Come take a look and see. Kept like new ready for you to find the same joy and happiness! Further enjoyment awaits with having a special relationship and access to the Mount Dora Country Club with a direct gate from the Lakes to the County Club directly access with just a click on your gold cart. Or, enjoy the 18000 sq. ft. Community Center in the Lakes of Mt. Dora with activities and clubs, bingo, bocce, large swimming pool, sauna, exercise room, library, auditorium where shows and dance and celebrations bring joy. Pickle Ball, tennis, croquet, or a trail around with exercise stations. All near shopping, medical needs, 45 minutes to MCO or Disney or Universal. Just a short drive to downtown Mount Dora with its special charm and quinine, or an hour to the Ocean. All within the walls of this lovely home in a community maintained to reasonable standards by leaders of an HOA that have earned respect for efficiency and management for a lovely place to live.
For sale
$489,500
8301 BRIDGEPORT BAY CIRCLE, MOUNT DORA, FL 32757
3beds
1,823sqft
:
Get pre-qualified$3,468/mo
Single Family Residence
Built in 2015
7,265 Square Feet Lot
$478,600 Zestimate®
$269/sqft
$290/mo HOA
What's special
Lovely bedroomStriking water viewTile and hardwood cabinetsView through french doorsStainless steel appliancesLarge walk-in tiled showerTiled tub with shower
- 165 days |
- 154 |
- 5 |
Zillow last checked:
Listing updated:
Listed by:
Kate Vick 407-492-2607,
OLYMPUS EXECUTIVE REALTY INC 407-469-0090,
Shawzie Shaw 863-669-3025,
BAILEY AND SHAW REALTY LLC
Source: Stellar MLS,MLS#: G5108256 Originating MLS: Orlando Regional
Originating MLS: Orlando Regional
Facts & features
Interior
Bedrooms & bathrooms
- Bedrooms: 3
- Bathrooms: 2
- Full bathrooms: 2
Primary bedroom
- Features: Ceiling Fan(s), Dual Closets
- Level: First
- Area: 240 Square Feet
- Dimensions: 16x15
Bedroom 2
- Features: Ceiling Fan(s), Built-in Closet
- Level: First
- Area: 99 Square Feet
- Dimensions: 9x11
Bedroom 3
- Features: Ceiling Fan(s), Built-in Closet
- Level: First
- Area: 120 Square Feet
- Dimensions: 12x10
Primary bathroom
- Features: Dual Sinks
- Level: First
- Area: 120 Square Feet
- Dimensions: 10x12
Bathroom 2
- Features: Tub With Shower, No Closet
- Level: First
- Area: 54 Square Feet
- Dimensions: 6x9
Balcony porch lanai
- Features: No Closet
- Level: First
- Area: 340 Square Feet
- Dimensions: 20x17
Dinette
- Features: No Closet
- Level: First
- Area: 80 Square Feet
- Dimensions: 8x10
Foyer
- Features: No Closet
- Level: First
- Area: 48 Square Feet
- Dimensions: 6x8
Great room
- Features: Ceiling Fan(s), No Closet
- Level: First
- Area: 336 Square Feet
- Dimensions: 24x14
Kitchen
- Features: Stone Counters, Storage Closet
- Level: First
- Area: 168 Square Feet
- Dimensions: 12x14
Heating
- Electric
Cooling
- Central Air
Appliances
- Included: Dishwasher, Disposal, Dryer, Exhaust Fan, Gas Water Heater, Microwave, Range, Refrigerator, Washer
- Laundry: Laundry Room
Features
- Accessibility Features, Ceiling Fan(s), Kitchen/Family Room Combo, Living Room/Dining Room Combo, Open Floorplan, Primary Bedroom Main Floor, Solid Wood Cabinets, Split Bedroom, Stone Counters
- Flooring: Carpet, Ceramic Tile, Hardwood
- Doors: Sliding Doors
- Windows: Window Treatments, Shutters
- Has fireplace: No
Interior area
- Total structure area: 2,170
- Total interior livable area: 1,823 sqft
Video & virtual tour
Property
Parking
- Total spaces: 2
- Parking features: Garage - Attached
- Attached garage spaces: 2
- Details: Garage Dimensions: 21X21
Features
- Levels: One
- Stories: 1
- Exterior features: Irrigation System, Rain Gutters, Sidewalk
- Has view: Yes
- View description: Water
- Water view: Water
- Waterfront features: Lake, Waterfront
Lot
- Size: 7,265 Square Feet
Details
- Parcel number: 081927120100038500
- Zoning: PUD
- Special conditions: None
Construction
Type & style
- Home type: SingleFamily
- Architectural style: Florida
- Property subtype: Single Family Residence
Materials
- Block, Stucco
- Foundation: Slab
- Roof: Shingle
Condition
- New construction: No
- Year built: 2015
Utilities & green energy
- Sewer: Public Sewer
- Water: Canal/Lake For Irrigation
- Utilities for property: Cable Connected, Electricity Connected, Fire Hydrant, Natural Gas Connected, Public, Sewer Connected, Sprinkler Recycled, Street Lights, Underground Utilities, Water Connected
Community & HOA
Community
- Features: Fishing, Lake, Waterfront, Buyer Approval Required, Clubhouse, Deed Restrictions, Gated Community - No Guard, Irrigation-Reclaimed Water, Pool, Sidewalks, Tennis Court(s)
- Pet fee: $0 monthly
- Senior community: Yes
- Subdivision: LAKES OF MOUNT DORA PH 2
HOA
- Has HOA: Yes
- Amenities included: Cable TV, Clubhouse, Fence Restrictions, Fitness Center, Gated, Lobby Key Required, Pickleball Court(s), Pool, Shuffleboard Court, Spa/Hot Tub, Tennis Court(s)
- Services included: Cable TV, Community Pool, Internet
- HOA fee: $290 monthly
- HOA name: Leland Mgmt./Deanna Miller
- HOA phone: 352-357-1019
- Second HOA name: No
Location
- Region: Mount Dora
Financial & listing details
- Price per square foot: $269/sqft
- Tax assessed value: $394,357
- Annual tax amount: $4,598
- Date on market: 2/16/2026
- Cumulative days on market: 166 days
- Ownership: Fee Simple
- Total actual rent: 0
- Electric utility on property: Yes
- Road surface type: Asphalt
Estimated market value
$478,600
$455,000 - $503,000
$2,301/mo
Price history
| Date | Event | Price |
|---|---|---|
| 4/25/2026 | Price change | $489,500-2%$269/sqft |
Source:  Stellar MLS #G5108256 Report a problem Stellar MLS #G5108256 Report a problem | ||
| 2/16/2026 | Listed for sale | $499,500$274/sqft |
Source: Stellar MLS #G5108256 Report a problem | ||
| 8/14/2025 | Listing removed | $499,500$274/sqft |
Source: Stellar MLS #G5099410 Report a problem | ||
| 7/12/2025 | Listed for sale | $499,500+1327.1%$274/sqft |
Source: Stellar MLS #G5099410 Report a problem | ||
| 3/12/2015 | Sold | $35,000$19/sqft |
Source: Public Record Report a problem | ||
Public tax history
| Year | Property taxes | Tax assessment |
|---|---|---|
| 2025 | $4,739 +3.1% | $282,100 +2.9% |
| 2024 | $4,598 +6% | $274,150 +3% |
| 2023 | $4,338 +1.2% | $266,170 +3% |
| 2022 | $4,285 +3.7% | $258,420 +3% |
| 2021 | $4,131 -3.5% | $250,894 +1.4% |
| 2020 | $4,281 0% | $247,430 +2.3% |
| 2019 | $4,281 +3.3% | $241,868 +1.9% |
| 2018 | $4,143 | $237,359 +2.1% |
| 2017 | $4,143 +6.4% | $232,477 -7.6% |
| 2016 | $3,895 -9.1% | $251,696 +490.4% |
| 2015 | $4,286 +392.9% | $42,628 |
| 2014 | $870 +11.9% | $42,628 |
| 2013 | $777 +14.5% | $42,628 +24.9% |
| 2012 | $678 +1.5% | $34,128 |
| 2011 | $668 +0.8% | $34,128 |
| 2010 | $663 -26.9% | $34,128 -27% |
| 2009 | $907 -45.5% | $46,750 -45.6% |
| 2008 | $1,666 -1.8% | $85,914 |
| 2007 | $1,697 | $85,914 |
Find assessor info on the county website
Monthly payment
Est. payment
Payment breakdown
Explore the cost of this home by adjusting the details. Changes won't be saved.Climate risks
Neighborhood: 32757
Nearby schools
GreatSchools rating
- 5/10Seminole Springs Elementary SchoolGrades: PK-5Distance: 5.7 mi
- 3/10Eustis Middle SchoolGrades: 6-8Distance: 2.1 mi
- 3/10Eustis High SchoolGrades: 9-12Distance: 3.3 mi
- $634,7003 bd2 ba2.8k sqft8297 Bridgeport Bay Cir, Mount Dora, FL 32757Off Market
- $617,4003 bd2 ba2.6k sqft8305 Bridgeport Bay Cir, Mount Dora, FL 32757Off Market
- $537,6003 bd2 ba2.5k sqft8309 Bridgeport Bay Cir, Mount Dora, FL 32757Off Market
- $551,6003 bd2 ba2.4k sqft8289 Bridgeport Bay Cir, Mount Dora, FL 32757Off Market
- $434,7917,801 Square Feet8313 Bridgeport Bay Cir, Mount Dora, FL 32757Off Market
- $326,8003 bd2 ba1.4k sqft8302 Bridgeport Bay Cir, Mount Dora, FL 32757Off Market
- $397,5363 bd2 ba2k sqft8306 Bridgeport Bay Cir, Mount Dora, FL 32757Off Market
- $568,8003 bd2 ba2.4k sqft8298 Bridgeport Bay Cir, Mount Dora, FL 32757Off Market
A local agent can set up tours, give advice and negotiate with sellers.
Similar homes
- $519,9003 bd2 ba2k sqft8707 PROVIDENCE CT, MOUNT DORA, FL 32757For Sale
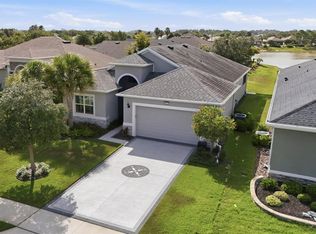
 MLS ID #G5114956, Jody Parks, WATSON REALTY CORP. Stellar MLS
 - $429,0003 bd2 ba1.6k sqft2359 WAKEFIELD WAY, MOUNT DORA, FL 32757For Sale
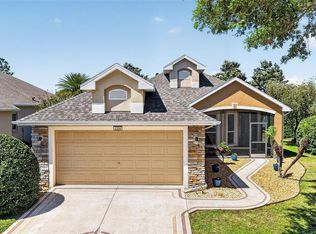 MLS ID #G5111169, Scott McFadden, ERA GRIZZARD REAL ESTATE. Stellar MLS
 - $450,0003 bd2 ba2k sqft8852 BRIDGEPORT BAY CIRCLE, MOUNT DORA, FL 32757For Sale
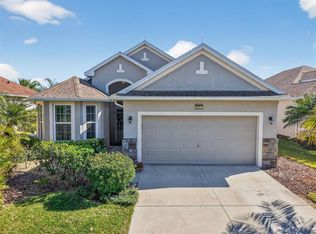 MLS ID #G5102771, Scott McFadden, ERA GRIZZARD REAL ESTATE. Stellar MLS
 - $429,5003 bd2 ba2.1k sqft8061 WATERBURY WAY, MOUNT DORA, FL 32757For Sale
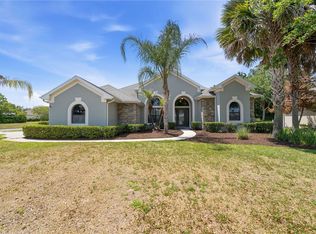 MLS ID #G5111288, Randall Sheppard, EXP REALTY LLC. Stellar MLS
 - $399,9953 bd2 ba1.6k sqft8860 BRIDGEPORT BAY CIRCLE, MOUNT DORA, FL 32757For SaleMLS ID #G5103304, Jody Parks, WATSON REALTY CORP. Stellar MLS
- $349,9003 bd2 ba1.4k sqft2416 BAR HARBOR, MOUNT DORA, FL 32757For SaleMLS ID #G5115460, Jody Parks, WATSON REALTY CORP. Stellar MLS
- $449,9003 bd2 ba1.6k sqft30119 TOKARA TERRACE, MOUNT DORA, FL 32757For SaleMLS ID #G5114877, Kellie Wheeler, KELLIE & CO REAL ESTATE. Stellar MLS
- $470,0004 bd4 ba2.4k sqft4841 HAVILLAND DRIVE, MOUNT DORA, FL 32757For SaleMLS ID #O6420405, Kevin Sullivan, LAKESIDE REALTY WINDERMERE INC. Stellar MLS
- $399,9004 bd3 ba2.6k sqft5056 GANDROSS LANE, MOUNT DORA, FL 32757For SaleMLS ID #O6410200, Kara Wisely, BHHS FLORIDA REALTY. Stellar MLS
- $369,9003 bd2 ba1.9k sqft8923 BRIDGEPORT BAY CIRCLE, MOUNT DORA, FL 32757For SaleMLS ID #G5102118, Lorie Gullian, KELLER WILLIAMS ELITE PARTNERS III REALTY. Stellar MLS
- $525,0004 bd3 ba2.3k sqft30337 GIDRAN TERRACE, MOUNT DORA, FL 32757For SaleMLS ID #G5107968, Bryan Nelson, OLYMPUS EXECUTIVE REALTY INC. Stellar MLS
- $489,9994 bd4 ba2.6k sqft5270 RISHLEY RUN WAY, MOUNT DORA, FL 32757For SaleMLS ID #O6363844, Rita Tabora Barrera, TABORA INTERNATIONAL REALTY LL. Stellar MLS
- $485,0003 bd2 ba2.1k sqft23354 OAK PRAIRIE CIRCLE, SORRENTO, FL 32776For SaleMLS ID #O6427797, Kevin Kovats, KELLER WILLIAMS ADVANTAGE REALTY. Stellar MLS
- $349,0003 bd2 ba1.5k sqft9076 SAINT ANDREWS WAY, MOUNT DORA, FL 32757For SaleMLS ID #G5115388, Patti Pate, WATSON REALTY CORP. Stellar MLS
- $450,0005 bd3 ba2.4k sqft3301 BETHPAGE LOOP, MOUNT DORA, FL 32757For SaleMLS ID #G5104079, Laura Acevedo Nieves, CHARLES RUTENBERG REALTY ORLANDO. Stellar MLS
- $509,0004 bd3 ba2.3k sqft19337 SPRING OAK DRIVE, EUSTIS, FL 32736For SaleMLS ID #O6424068, Lisa Rewis, WATSON REALTY CORP. Stellar MLS
- $489,9004 bd3 ba2.2k sqft2622 MAYWOOD STREET, EUSTIS, FL 32726For SaleMLS ID #G5112811, Beth Stoothoff, WATSON REALTY CORP. Stellar MLS
- $589,9004 bd4 ba2.6k sqft2296 NATOMA BOULEVARD, MOUNT DORA, FL 32757For SaleMLS ID #O6407730, Lindsay Kaye Voss, VOSS REALTY INC. Stellar MLS
- $344,9003 bd2 ba1.4k sqft20831 SULLIVAN RANCH BOULEVARD, MOUNT DORA, FL 32757For SaleMLS ID #G5112069, Maggie Oddo, HANSON REAL ESTATE GROUP, INC.. Stellar MLS
- $480,0004 bd2 ba2.2k sqft4313 TIGRIS DRIVE, APOPKA, FL 32712For SaleMLS ID #O6415930, Neil Chetram, LA ROSA REALTY CW PROPERTIES L. Stellar MLS
