Short Sale. Rare opportunity on an oversized corner lot in the desirable Groves at Baytree community. This 4-bedroom, 2-bath home offers over 2,100 square feet with a NEW ROOF (2025), vaulted ceilings, and an open-concept living, kitchen, and dining layout anchored by decorative columns and an arched window. The kitchen features granite countertops, updated cabinetry, and stainless steel appliances. The split-bedroom floor plan places a spacious primary suite, complete with a bay window, walk-in closet, and en-suite bath with dual sinks, situated privately apart from the secondary bedrooms. Enjoy Florida living on the screened and covered rear porch, all on a low-HOA corner lot with community pool, fitness center, playground, and recreation areas. Conveniently located near shopping, dining, schools, and the waterfront charm of downtown Tavares. Short sale; lender approval required.
For sale
Price cut: $4.9K (6/17)
$345,000
4450 ABACO DRIVE, TAVARES, FL 32778
4beds
2,158sqft
:
Get pre-qualified$2,335/mo
Single Family Residence
Built in 2005
0.3 Acres Lot
$-- Zestimate®
$160/sqft
$70/mo HOA
What's special
- 43 days |
- 782 |
- 79 |
Likely to sell faster than
Zillow last checked:
Listing updated:
Listed by:
Lisa Carter 352-217-7964,
ERA GRIZZARD REAL ESTATE 352-735-4433
Source: Stellar MLS,MLS#: G5113722 Originating MLS: Orlando Regional
Originating MLS: Orlando Regional
Facts & features
Interior
Bedrooms & bathrooms
- Bedrooms: 4
- Bathrooms: 2
- Full bathrooms: 2
Rooms
- Room types: Utility Room
Primary bedroom
- Features: En Suite Bathroom, Walk-In Closet(s)
- Level: First
- Area: 373.32 Square Feet
- Dimensions: 12x31.11
Bedroom 2
- Features: Built-in Closet
- Level: First
- Area: 137.28 Square Feet
- Dimensions: 13.2x10.4
Bedroom 3
- Features: Built-in Closet
- Level: First
- Area: 135.96 Square Feet
- Dimensions: 13.2x10.3
Bedroom 4
- Features: Built-in Closet
- Level: First
- Area: 158.4 Square Feet
- Dimensions: 14.4x11
Dining room
- Level: First
- Area: 159.84 Square Feet
- Dimensions: 14.8x10.8
Family room
- Level: First
- Area: 227.76 Square Feet
- Dimensions: 14.6x15.6
Kitchen
- Level: First
- Area: 283.81 Square Feet
- Dimensions: 10.1x28.1
Living room
- Level: First
- Area: 198.36 Square Feet
- Dimensions: 17.1x11.6
Utility room
- Level: First
- Area: 53.13 Square Feet
- Dimensions: 6.9x7.7
Heating
- Electric, Heat Pump
Cooling
- Central Air
Appliances
- Included: Electric Water Heater, Range, Refrigerator
- Laundry: Electric Dryer Hookup, Inside, Laundry Room
Features
- Ceiling Fan(s), Eating Space In Kitchen, Living Room/Dining Room Combo, Open Floorplan, Split Bedroom, Stone Counters, Walk-In Closet(s)
- Flooring: Ceramic Tile, Vinyl
- Has fireplace: No
Interior area
- Total structure area: 3,289
- Total interior livable area: 2,158 sqft
Video & virtual tour
Property
Parking
- Total spaces: 2
- Parking features: Driveway
- Attached garage spaces: 2
- Has uncovered spaces: Yes
- Details: Garage Dimensions: 21X22
Features
- Levels: One
- Stories: 1
- Patio & porch: Rear Porch, Screened
- Exterior features: Irrigation System
- Fencing: Board
Lot
- Size: 0.3 Acres
- Dimensions: 110 x 131
- Features: Corner Lot, City Lot, Sidewalk
Details
- Parcel number: 251925018200015500
- Zoning: PD
- Special conditions: Short Sale
Construction
Type & style
- Home type: SingleFamily
- Architectural style: Contemporary
- Property subtype: Single Family Residence
Materials
- Block, Stucco
- Foundation: Slab
- Roof: Shingle
Condition
- New construction: No
- Year built: 2005
Utilities & green energy
- Sewer: Public Sewer
- Water: Public
- Utilities for property: BB/HS Internet Available, Cable Available, Electricity Available
Community & HOA
Community
- Features: Deed Restrictions, Golf Carts OK, Playground, Pool
- Pet fee: $0 monthly
- Subdivision: TAVARES GROVES AT BAYTREE PH 03
HOA
- Has HOA: Yes
- Amenities included: Playground, Pool, Recreation Facilities
- HOA fee: $70 monthly
- HOA name: Stephanie Mallary / Leland Management
- HOA phone: 407-447-9955
Location
- Region: Tavares
Financial & listing details
- Price per square foot: $160/sqft
- Tax assessed value: $312,031
- Annual tax amount: $5,200
- Date on market: 6/17/2026
- Cumulative days on market: 44 days
- Listing terms: Cash,Conventional
- Ownership: Fee Simple
- Total actual rent: 0
- Electric utility on property: Yes
- Road surface type: Paved
Estimated market value
Not available
Estimated sales range
Not available
Not available
Price history
| Date | Event | Price |
|---|---|---|
| 6/17/2026 | Price change | $345,000-1.4%$160/sqft |
Source:  Stellar MLS #G5113722 Report a problem Stellar MLS #G5113722 Report a problem | ||
| 4/30/2026 | Listed for sale | $349,900+1.4%$162/sqft |
Source: Owner Report a problem | ||
| 4/5/2022 | Sold | $345,000-1.4%$160/sqft |
Source: Public Record Report a problem | ||
| 1/18/2022 | Pending sale | $350,000+52.2%$162/sqft |
Source: Stellar MLS #L4927494 Report a problem | ||
| 11/27/2018 | Sold | $230,000-8%$107/sqft |
Source: Public Record Report a problem | ||
| 8/1/2018 | Listed for sale | $250,000+50.2%$116/sqft |
Source: FUTURE HOME REALTY INC #G5004351 Report a problem | ||
| 4/8/2016 | Listing removed | $1,500$1/sqft |
Source: Owner Report a problem | ||
| 3/16/2016 | Listed for rent | $1,500$1/sqft |
Source: Owner Report a problem | ||
| 4/4/2012 | Sold | $166,500-4.9%$77/sqft |
Source: Public Record Report a problem | ||
| 10/22/2011 | Listed for sale | $175,000$81/sqft |
Source: Vangie Berry Signature Realty #G4677501 Report a problem | ||
Public tax history
| Year | Property taxes | Tax assessment |
|---|---|---|
| 2025 | $5,201 -0.4% | $312,031 +0.9% |
| 2024 | $5,219 -10% | $309,373 +2.4% |
| 2023 | $5,798 +82% | $302,040 +48.5% |
| 2022 | $3,185 +3.6% | $203,400 +3% |
| 2021 | $3,076 -3.8% | $197,477 +1.4% |
| 2020 | $3,197 +1% | $194,751 +2.3% |
| 2019 | $3,165 +68.3% | $190,373 +45.1% |
| 2018 | $1,881 | $131,181 +2.1% |
| 2017 | $1,881 +2.8% | $128,483 +2.1% |
| 2016 | $1,829 +1% | $125,841 +0.7% |
| 2015 | $1,812 +0.2% | $124,967 +0.8% |
| 2014 | $1,807 +6.8% | $123,976 +1.5% |
| 2013 | $1,692 -31.9% | $122,144 +1.6% |
| 2012 | $2,484 -10.2% | $120,262 -8.4% |
| 2011 | $2,768 -13.3% | $131,282 -12.2% |
| 2010 | $3,194 -14.9% | $149,556 -17.8% |
| 2009 | $3,755 -5.1% | $181,941 -5.1% |
| 2008 | $3,955 -0.9% | $191,801 -3.2% |
| 2007 | $3,992 +3.1% | $198,098 +8.8% |
| 2006 | $3,872 | $182,135 |
| 2005 | -- | -- |
Find assessor info on the county website
Monthly payment
Est. payment
Payment breakdown
Explore the cost of this home by adjusting the details. Changes won't be saved.Climate risks
Neighborhood: 32778
Nearby schools
GreatSchools rating
- 5/10Tavares Elementary SchoolGrades: PK-5Distance: 2.4 mi
- 5/10Tavares Middle SchoolGrades: 6-8Distance: 2.9 mi
- 4/10Tavares High SchoolGrades: 9-12Distance: 1.9 mi
Schools provided by the listing agent
- Elementary: Tavares Elem
- Middle: Tavares Middle
- High: Tavares High
Source: Stellar MLS. This data may not be complete. We recommend contacting the local school district to confirm school assignments for this home.
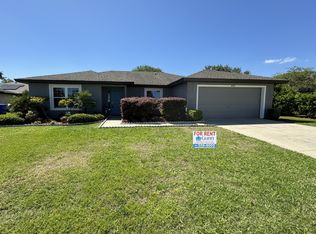
- $264,8003 bd2 ba1.4k sqft4460 Abaco Dr, Tavares, FL 32778Off Market
- $321,6003 bd2 ba2.1k sqft4451 Treasure Cay Rd, Tavares, FL 32778Off Market
- $282,6003 bd2 ba1.5k sqft4461 Treasure Cay Rd, Tavares, FL 32778Off Market
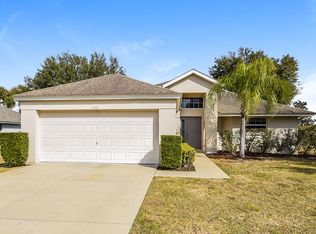
- $289,0003 bd2 ba1.6k sqft4471 Treasure Cay Rd, Tavares, FL 32778Sold
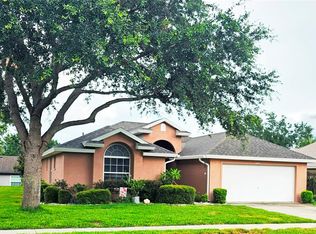
- $344,4004 bd2 ba2.1k sqft4451 Abaco Dr, Tavares, FL 32778Off Market
- $335,5004 bd2 ba2.1k sqft4411 Abaco Dr, Tavares, FL 32778Off Market
- $264,3003 bd2 ba1.4k sqft4470 Abaco Dr, Tavares, FL 32778Off Market
- $313,9003 bd2 ba1.7k sqft4441 Abaco Dr, Tavares, FL 32778Off Market
A local agent can set up tours, give advice and negotiate with sellers.
Similar homes
- $354,9004 bd3 ba2k sqft4450 TREASURE CAY ROAD, TAVARES, FL 32778For Sale

 MLS ID #O6420481, Chris Creegan, CREEGAN GROUP. Stellar MLS
 - $324,0004 bd2 ba1.6k sqft4316 ABACO DRIVE, TAVARES, FL 32778For Sale
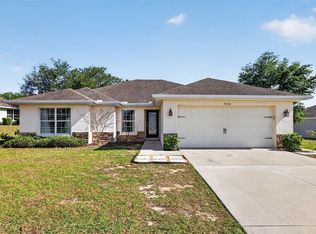 MLS ID #G5111013, Ronald Musselman, DAVE LOWE REALTY, INC.. Stellar MLS
 - $325,0003 bd2 ba1.9k sqft5809 BOUNTY CIRCLE, TAVARES, FL 32778For Sale
 MLS ID #G5115378, Loretta C. Maimone, ERA GRIZZARD REAL ESTATE. Stellar MLS
 - $274,9003 bd2 ba1.4k sqft4750 ABACO DRIVE, TAVARES, FL 32778For Sale
 MLS ID #O6407411, Robert Salmons, ENTERA REALTY LLC. Stellar MLS
 - $320,0004 bd2 ba1.9k sqft2225 SANDRIDGE CIRCLE, EUSTIS, FL 32726For SaleMLS ID #G5115568, Shelley Anderson, RE/MAX PREMIER REALTY. Stellar MLS
- $345,0004 bd2 ba1.8k sqft10511 BURLWOOD DRIVE, LEESBURG, FL 34788For SaleMLS ID #S5150315, Chauncey Behrens, PA, CHARLES RUTENBERG REALTY ORLANDO. Stellar MLS
- $415,0002 bd2 ba1.3k sqft1631 CANAL COURT, TAVARES, FL 32778For SaleMLS ID #G5115389, Lynn Risch, BHHS FLORIDA REALTY. Stellar MLS
- $360,0003 bd3 ba2.3k sqft33710 LINDA LANE, LEESBURG, FL 34788For SaleMLS ID #TB8481071, Tonino Damiano, EXP REALTY LLC. Stellar MLS
- $318,5004 bd2 ba1.8k sqft2294 KNOLLWOOD DRIVE, LEESBURG, FL 34748For SaleMLS ID #O6404027, Jessica Sanchez, PA, ERA GRIZZARD REAL ESTATE. Stellar MLS
- $285,0003 bd2 ba1.4k sqft4962 RAINBOW TROUT ROAD, TAVARES, FL 32778For SaleMLS ID #G5112324, Chelsey Davis, EXIT REALTY TRI-COUNTY. Stellar MLS
- $349,9004 bd2 ba1.9k sqft3360 CREEK RUN LANE, EUSTIS, FL 32736For SaleMLS ID #G5114285, Lena Williams, MORRIS REALTY AND INVESTMENTS. Stellar MLS
- $284,9993 bd2 ba1.4k sqft2659 ROTHERHAM ROAD, TAVARES, FL 32778For SaleMLS ID #TB8500620, Philip Bach, PA, IMPACT REALTY TAMPA BAY. Stellar MLS
- $370,0003 bd2 ba1.7k sqft31719 BROADWATER AVENUE, LEESBURG, FL 34748For SaleMLS ID #G5114325, James Armstrong, III, COLDWELL BANKER VANGUARD EDGE. Stellar MLS
- $510,0004 bd2 ba2k sqft28931 BEAUCLAIRE DRIVE, TAVARES, FL 32778For SaleMLS ID #G5110108, Judy Blundell, VISIONARY PROPERTIES INC. Stellar MLS
- $309,9003 bd2 ba1.6k sqft12019 INDIAN GRASS WAY, LEESBURG, FL 34788For SaleMLS ID #O6395615, Josue Soto, EXP REALTY LLC. Stellar MLS
- $379,5004 bd2 ba2k sqft30254 PGA DRIVE, SORRENTO, FL 32776For SaleMLS ID #G5111664, James Armstrong, III, COLDWELL BANKER VANGUARD EDGE. Stellar MLS
- $329,0004 bd2 ba1.8k sqft74 N OAK AVENUE, UMATILLA, FL 32784For SaleMLS ID #G5114898, Matt Buttner, LIST NOW REALTY, LLC. Stellar MLS
- $419,9995 bd3 ba2.3k sqft31834 PARKDALE, LEESBURG, FL 34748For SaleMLS ID #O6365794, Joshua Hofle, WATSON REALTY CORP. Stellar MLS
- $269,9003 bd2 ba1.3k sqft10217 GRANITE COURT, LEESBURG, FL 34788For SaleMLS ID #G5114297, Jenna Werner, OLYMPUS EXECUTIVE REALTY INC. Stellar MLS
- $307,0003 bd2 ba1.7k sqft2419 MAYWOOD STREET, EUSTIS, FL 32726For SaleMLS ID #O6396282, Elizabeth Downes, HEIRLOOM REALTY INTERNATIONAL. Stellar MLS
