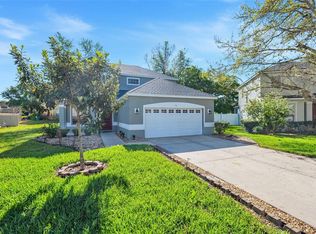
SELLER FINANCING! This is a LOT of home for this price. Beautifully maintained single-family home situated on an oversized corner lot with mature trees and an expansive yard. This property features soaring vaulted ceilings, brand new flooring, and a recently replaced roof, offering peace of mind for years to come. Enjoy the perfect blend of comfort and location—just minutes from charming downtown Mount Dora, with convenient access to major retailers along 441. Only 40 minutes to Orlando. Exceptional value with an impressive price per square foot. Current taxes are based on the fact that this was not the seller's primary residence and do not reflect the buyer's Homestead Exemption. Seller is willing to consider financing with approved application and terms.
For sale
Price cut: $12.9K (7/24)
$307,000
2419 Maywood St, Eustis, FL 32726
3beds
1,738sqft
:
Get pre-qualified$2,061/mo
Single Family Residence
Built in 1992
0.25 Acres Lot
$303,600 Zestimate®
$177/sqft
$26/mo HOA
What's special
Recently replaced roofMature treesOversized corner lotSoaring vaulted ceilingsBrand new flooringExpansive yard
- 109 days |
- 607 |
- 44 |
Zillow last checked:
Listing updated:
Listed by:
Elizabeth Downes 352-223-9326,
HEIRLOOM REALTY INTERNATIONAL 352-720-5962
Source: Stellar MLS,MLS#: O6396282 Originating MLS: Orlando Regional
Originating MLS: Orlando Regional
Facts & features
Interior
Bedrooms & bathrooms
- Bedrooms: 3
- Bathrooms: 2
- Full bathrooms: 2
Primary bedroom
- Features: Walk-In Closet(s)
- Level: First
- Area: 192 Square Feet
- Dimensions: 12x16
Bedroom 2
- Features: Built-in Closet
- Level: First
- Area: 120 Square Feet
- Dimensions: 10x12
Bedroom 3
- Features: Built-in Closet
- Level: First
- Area: 120 Square Feet
- Dimensions: 10x12
Bathroom 1
- Features: Linen Closet
- Level: First
- Area: 96 Square Feet
- Dimensions: 8x12
Bathroom 2
- Features: Linen Closet
- Level: First
- Area: 96 Square Feet
- Dimensions: 8x12
Balcony porch lanai
- Level: First
- Area: 140 Square Feet
- Dimensions: 10x14
Dining room
- Level: First
- Area: 120 Square Feet
- Dimensions: 10x12
Family room
- Level: First
- Area: 120 Square Feet
- Dimensions: 10x12
Foyer
- Level: First
- Area: 80 Square Feet
- Dimensions: 10x8
Kitchen
- Level: First
- Area: 144 Square Feet
- Dimensions: 12x12
Laundry
- Level: First
- Area: 42 Square Feet
- Dimensions: 6x7
Living room
- Level: First
- Area: 192 Square Feet
- Dimensions: 16x12
Heating
- Central
Cooling
- Central Air
Appliances
- Included: Dishwasher, Electric Water Heater, Freezer, Microwave, Range, Refrigerator
- Laundry: Inside, Laundry Room
Features
- Ceiling Fan(s), Eating Space In Kitchen, High Ceilings, Kitchen/Family Room Combo, Living Room/Dining Room Combo, Open Floorplan, Primary Bedroom Main Floor, Vaulted Ceiling(s), Walk-In Closet(s)
- Flooring: Carpet, Ceramic Tile
- Doors: Sliding Doors
- Windows: Window Treatments
- Has fireplace: No
- Common walls with other units/homes: Corner Unit
Interior area
- Total structure area: 11,064
- Total interior livable area: 1,738 sqft
Video & virtual tour
Property
Parking
- Total spaces: 2
- Parking features: Garage - Attached
- Attached garage spaces: 2
Features
- Levels: One
- Stories: 1
- Fencing: Fenced
Lot
- Size: 0.25 Acres
Details
- Parcel number: 181927011500001700
- Zoning: SR
- Special conditions: None
Construction
Type & style
- Home type: SingleFamily
- Property subtype: Single Family Residence
Materials
- Block
- Foundation: Slab
- Roof: Shingle
Condition
- Completed
- New construction: No
- Year built: 1992
Utilities & green energy
- Sewer: Private Sewer
- Water: Public
- Utilities for property: Cable Available, Electricity Connected, Public, Sprinkler Meter, Street Lights, Water Connected
Community & HOA
Community
- Pet fee: $0 monthly
- Subdivision: EUSTIS ARBOR HILLS UNIT 01
HOA
- Has HOA: Yes
- HOA fee: $26 monthly
- HOA name: Sentry Management
Location
- Region: Eustis
Financial & listing details
- Price per square foot: $177/sqft
- Tax assessed value: $299,605
- Annual tax amount: $5,672
- Date on market: 4/6/2026
- Cumulative days on market: 110 days
- Listing terms: Cash,Conventional,FHA,Other,Owner May Carry,USDA Loan,VA Loan
- Ownership: Fee Simple
- Total actual rent: 0
- Electric utility on property: Yes
- Road surface type: Paved
Estimated market value
$303,600
$288,000 - $319,000
$2,086/mo
Price history
| Date | Event | Price |
|---|---|---|
| 7/24/2026 | Price change | $307,000-4%$177/sqft |
Source:  Stellar MLS #O6396282 Report a problem Stellar MLS #O6396282 Report a problem | ||
| 5/13/2026 | Price change | $319,900-2.9%$184/sqft |
Source: Stellar MLS #O6396282 Report a problem | ||
| 4/18/2026 | Price change | $329,400-5.1%$190/sqft |
Source: Stellar MLS #O6396282 Report a problem | ||
| 4/6/2026 | Listed for sale | $347,000+128.3%$200/sqft |
Source: Stellar MLS #O6396282 Report a problem | ||
| 2/25/2021 | Listing removed | -- |
Source: Owner Report a problem | ||
| 8/25/2020 | Listing removed | $1,600$1/sqft |
Source: Owner Report a problem | ||
| 8/13/2020 | Listed for rent | $1,600$1/sqft |
Source: Owner Report a problem | ||
| 2/27/2009 | Sold | $152,000-33.9%$87/sqft |
Source: Public Record Report a problem | ||
| 3/28/2008 | Listing removed | $229,900$132/sqft |
Source: Visual Tour #G4615745 Report a problem | ||
| 2/19/2008 | Listed for sale | $229,900+43.7%$132/sqft |
Source: Visual Tour #G4615745 Report a problem | ||
| 1/4/2005 | Sold | $160,000+37.9%$92/sqft |
Source: Public Record Report a problem | ||
| 8/8/2002 | Sold | $116,000$67/sqft |
Source: Public Record Report a problem | ||
Public tax history
| Year | Property taxes | Tax assessment |
|---|---|---|
| 2025 | $5,673 +5% | $279,430 +10% |
| 2024 | $5,405 +8.1% | $254,030 +10% |
| 2023 | $5,000 +12.7% | $230,940 +10% |
| 2022 | $4,438 +14.4% | $209,950 +10% |
| 2021 | $3,879 +1.6% | $190,866 +6.7% |
| 2020 | $3,818 +2.6% | $178,866 +5.3% |
| 2019 | $3,720 +12.7% | $169,886 +10% |
| 2018 | $3,303 | $154,442 +8.3% |
| 2017 | $3,303 +9.2% | $142,566 +11.1% |
| 2016 | $3,025 +8.9% | $128,380 +10.6% |
| 2015 | $2,779 +8.9% | $116,035 +1.7% |
| 2014 | $2,553 +14% | $114,071 +10.2% |
| 2013 | $2,240 +3.4% | $103,518 |
| 2012 | $2,167 -2.8% | $103,518 -5.1% |
| 2011 | $2,229 -9.9% | $109,071 -11.4% |
| 2010 | $2,473 -11.1% | $123,096 -13.7% |
| 2009 | $2,782 -20% | $142,566 -21.7% |
| 2008 | $3,476 -4.4% | $182,156 -2.6% |
| 2007 | $3,634 +1.5% | $186,946 +11.4% |
| 2006 | $3,580 +15.9% | $167,786 +19.2% |
| 2005 | $3,089 +18.3% | $140,749 |
| 2004 | $2,611 +20.8% | -- |
| 2003 | $2,161 +66.4% | $113,941 +36.8% |
| 2002 | $1,299 +4.6% | $83,304 |
| 2001 | $1,242 +0.6% | $83,304 |
| 2000 | $1,234 | $83,304 |
Find assessor info on the county website
Monthly payment
Est. payment
Payment breakdown
Explore the cost of this home by adjusting the details. Changes won't be saved.Climate risks
Neighborhood: 32726
Nearby schools
GreatSchools rating
- 2/10Triangle Elementary SchoolGrades: PK-5Distance: 2.1 mi
- 3/10Eustis Middle SchoolGrades: 6-8Distance: 2 mi
- 3/10Eustis High SchoolGrades: 9-12Distance: 1.5 mi
- $305,0003 bd2 ba1.3k sqft2421 Maywood St, Eustis, FL 32726Off Market

- $334,9004 bd2 ba1.7k sqft3002 E Beaumont Ln, Eustis, FL 32726Off Market

- $354,8003 bd2 ba1.7k sqft2998 W Beaumont Ln, Eustis, FL 32726Off Market
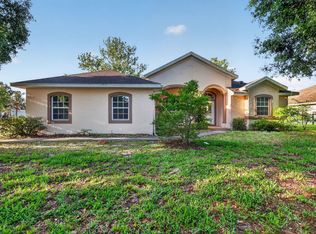
- $310,4003 bd2 ba1.3k sqft3001 E Beaumont Ln, Eustis, FL 32726Off Market
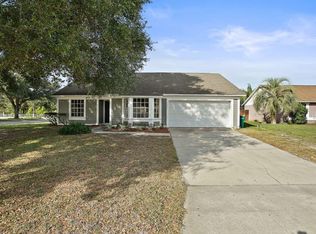
- $349,8003 bd2 ba1.5k sqft3003 E Beaumont Ln, Eustis, FL 32726Off Market
- $304,0003 bd2 ba1.5k sqft3004 E Beaumont Ln, Eustis, FL 32726Sold
- $284,9002 bd2 ba1.3k sqft2423 Maywood St, Eustis, FL 32726Off Market
- $361,2003 bd2 ba1.4k sqft3003 Clamont Ln, Eustis, FL 32726Off Market
A local agent can set up tours, give advice and negotiate with sellers.
Similar homes
- $315,0003 bd2 ba1.7k sqft131 Madrona Dr, Eustis, FL 32726For Sale
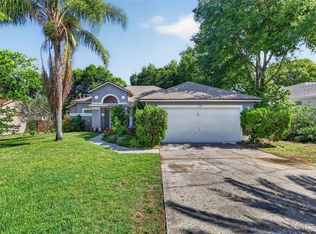
 MLS ID #G5112671, Kristie Baumgartner, BHHS FLORIDA REALTY. Stellar MLS
 - $325,0004 bd2 ba1.9k sqft2225 Sandridge Cir, Eustis, FL 32726For Sale
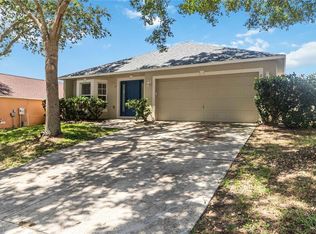 MLS ID #O6373493, Kimberley Beaudry, ORLANDO REGIONAL REALTY. Stellar MLS
 - $390,0004 bd2 ba2.3k sqft2710 Autumn Ln, Eustis, FL 32726For Sale
 MLS ID #G5109903, Sara Edmundson, LPT REALTY, LLC.. Stellar MLS
 - $330,0003 bd3 ba1.7k sqft413 Split Oak Ct, Eustis, FL 32736For Sale
 MLS ID #G5109814, Jocelyn Pierre, WEICHERT REALTORS-HALLMARK PR. Stellar MLS
 - $349,0003 bd2 ba1.5k sqft9076 Saint Andrews Way, Mount Dora, FL 32757For SaleMLS ID #G5115388, Patti Pate, WATSON REALTY CORP. Stellar MLS
- $349,9004 bd2 ba1.9k sqft3360 Creek Run Ln, Eustis, FL 32736For SaleMLS ID #G5114285, Lena Williams, MORRIS REALTY AND INVESTMENTS. Stellar MLS
- $310,0002 bd2 ba1.4k sqft9073 Saint Andrews Way, Mount Dora, FL 32757For SaleMLS ID #G5111728, Betty Hensinger, WEICHERT REALTORS HALLMARK PRO. Stellar MLS
- $299,9003 bd2 ba1.8k sqft35937 Dawn Dr, Leesburg, FL 34788For SaleMLS ID #O6400535, Shannon Bass, NEXTHOME LOTT PREMIER REALTY. Stellar MLS
- $274,9003 bd2 ba1.4k sqft4750 Abaco Dr, Tavares, FL 32778For SaleMLS ID #O6407411, Robert Salmons, ENTERA REALTY LLC. Stellar MLS
- $375,0003 bd2 ba2.2k sqft5061 Gandross Ln, Mount Dora, FL 32757For SaleMLS ID #C7528276, William Figueroa, SOVEREIGN REAL ESTATE GROUP. Stellar MLS
- $324,0004 bd2 ba1.6k sqft4316 Abaco Dr, Tavares, FL 32778For SaleMLS ID #G5111013, Ronald Musselman, DAVE LOWE REALTY, INC.. Stellar MLS
- $349,9003 bd2 ba1.8k sqft81 Twin Lake Cir, Umatilla, FL 32784For SaleMLS ID #G5114906, Leslie Hanson Rotarius, HANSON REAL ESTATE GROUP, INC.. Stellar MLS
- $440,0003 bd2 ba2.2k sqft3333 Site To See Ave, Eustis, FL 32726For SaleMLS ID #G5110055, Dana Bruns, HANSON REAL ESTATE GROUP, INC.. Stellar MLS
- $341,8803 bd2 ba1.8k sqft28042 Lois Dr, Tavares, FL 32778For SaleMLS ID #O6416888, Eva Hockenberry, MAINSTAY BROKERAGE LLC. Stellar MLS
- $345,0004 bd2 ba2.1k sqft4450 Abaco Dr, Tavares, FL 32778For SaleMLS ID #G5113722, Lisa Carter, ERA GRIZZARD REAL ESTATE. Stellar MLS
- $355,0003 bd2 ba1.6k sqft80 Whitcomb Ave, Umatilla, FL 32784For SaleMLS ID #G5110477, Bryan Nelson, OLYMPUS EXECUTIVE REALTY INC. Stellar MLS
- $319,0004 bd2 ba1.8k sqft2294 Knollwood Dr, Leesburg, FL 34748For SaleMLS ID #O6404027, Jessica Sanchez, PA, ERA GRIZZARD REAL ESTATE. Stellar MLS
- $300,0003 bd2 ba1.3k sqft3624 Trout Ave, Fruitland Park, FL 34731For SaleMLS ID #TB8501299, Angie Sheridan, COASTAL PROPERTIES GROUP INTERNATIONAL. Stellar MLS
- $320,0004 bd2 ba2.1k sqft36341 Grand Island Oaks Cir, Grand Island, FL 32735For SaleMLS ID #G5091823, Lisa DuRant, BHHS FLORIDA REALTY. Stellar MLS
- $344,9003 bd2 ba1.4k sqft20831 Sullivan Ranch Blvd, Mount Dora, FL 32757For SaleMLS ID #G5112069, Maggie Oddo, HANSON REAL ESTATE GROUP, INC.. Stellar MLS
