PRICE REDUCTION! The Cali floor plan is a spacious and thoughtfully designed one story home offering 4 bedrooms, 2 bathrooms, and 1,828 square feet of comfortable living space. This concrete block construction home features an open concept layout that maximizes functionality, with the kitchen overlooking the living area, dining space, and covered lanai creating the perfect setting for both everyday living and entertaining.At the heart of the home, the spacious kitchen is equipped with a large center island, Frigidaire appliances, and a walk-in pantry with ample storage. Just beyond, the covered lanai extends your living space outdoors, making it easy to enjoy Florida living year round. An oversized private vinyl fenced backyard offers exceptional outdoor space for entertaining, pets, play, or simply relaxing, while the desirable corner lot location adds extra privacy and curb appeal making this truly an ideal place to call home.The private primary suite, located at the rear of the home, offers a peaceful retreat complete with an ensuite bathroom featuring a double vanity, generous storage, and a walk in closet. Three additional bedrooms provide flexibility for family, guests, or home office space, with two sharing a secondary bathroom and one tucked away for added privacy.Additional highlights include a dedicated laundry room with privacy doors, a two car garage for parking and extra storage, and smart home technology, allowing you to monitor and control key home features from your smart device whether you're home or away.Please note, No representations or warranties are made regarding school districts or school assignments. Buyers are encouraged to independently verify current and future school zoning and boundaries.
Pending
Price cut: $15K (7/2)
$345,000
10511 BURLWOOD DRIVE, LEESBURG, FL 34788
4beds
1,828sqft
Single Family Residence
Built in 2018
0.34 Acres Lot
$338,700 Zestimate®
$189/sqft
$38/mo HOA
What's special
Large center islandFrigidaire appliancesGenerous storageOpen concept layoutSpacious kitchenDesirable corner lot locationWalk in closet
- 92 days |
- 272 |
- 27 |
Zillow last checked:
Listing updated:
Listed by:
Chauncey Behrens, PA 321-276-5644,
CHARLES RUTENBERG REALTY ORLANDO 407-622-2122
Source: Stellar MLS,MLS#: S5150315 Originating MLS: Orlando Regional
Originating MLS: Orlando Regional
Facts & features
Interior
Bedrooms & bathrooms
- Bedrooms: 4
- Bathrooms: 2
- Full bathrooms: 2
Primary bedroom
- Description: Room10
- Features: Walk-In Closet(s)
- Level: First
- Area: 180 Square Feet
- Dimensions: 12x15
Bedroom 2
- Description: Room2
- Features: Built-in Closet
- Level: First
- Area: 110 Square Feet
- Dimensions: 11x10
Bedroom 3
- Description: Room4
- Features: Built-in Closet
- Level: First
- Area: 110 Square Feet
- Dimensions: 11x10
Bedroom 4
- Description: Room6
- Features: Built-in Closet
- Level: First
- Area: 132 Square Feet
- Dimensions: 11x12
Primary bathroom
- Description: Room11
- Features: Built-in Closet
- Level: First
Bathroom 2
- Description: Room3
- Level: First
Dining room
- Description: Room8
- Level: First
- Area: 121 Square Feet
- Dimensions: 11x11
Foyer
- Description: Room1
- Features: Coat Closet
- Level: First
- Area: 40 Square Feet
- Dimensions: 5x8
Kitchen
- Description: Room7
- Features: Built-in Closet
- Level: First
- Area: 198 Square Feet
- Dimensions: 18x11
Laundry
- Description: Room5
- Features: Linen Closet
- Level: First
- Area: 42 Square Feet
- Dimensions: 6x7
Living room
- Description: Room9
- Level: First
- Area: 240 Square Feet
- Dimensions: 15x16
Heating
- Central, Electric
Cooling
- Central Air
Appliances
- Included: Dishwasher, Disposal, Microwave, Range, Refrigerator, Water Filtration System
- Laundry: Electric Dryer Hookup, Inside, Laundry Room, Washer Hookup
Features
- Ceiling Fan(s), Eating Space In Kitchen, High Ceilings, Open Floorplan, Smart Home, Split Bedroom, Thermostat, Walk-In Closet(s)
- Flooring: Carpet, Ceramic Tile, Laminate
- Doors: Sliding Doors
- Has fireplace: No
Interior area
- Total structure area: 2,395
- Total interior livable area: 1,828 sqft
Video & virtual tour
Property
Parking
- Total spaces: 2
- Parking features: Driveway, Garage Door Opener
- Attached garage spaces: 2
- Has uncovered spaces: Yes
- Details: Garage Dimensions: 21x20
Features
- Levels: One
- Stories: 1
- Patio & porch: Covered, Rear Porch
- Exterior features: Irrigation System, Sidewalk
- Fencing: Fenced,Vinyl
Lot
- Size: 0.34 Acres
- Features: Corner Lot, Landscaped, Oversized Lot
- Residential vegetation: Fruit Trees, Oak Trees, Trees/Landscaped
Details
- Parcel number: 021925040000000900
- Zoning: R-6
- Special conditions: None
Construction
Type & style
- Home type: SingleFamily
- Architectural style: Florida
- Property subtype: Single Family Residence
Materials
- Block, Stucco
- Foundation: Slab
- Roof: Shingle
Condition
- New construction: No
- Year built: 2018
Details
- Builder model: Cali Floor Plan
- Builder name: DR Horton Homes
Utilities & green energy
- Sewer: Septic Tank
- Water: Well
- Utilities for property: Cable Available, Electricity Connected, Phone Available, Water Connected
Community & HOA
Community
- Features: Community Mailbox, Deed Restrictions, Park, Playground, Sidewalks
- Security: Smoke Detector(s)
- Pet fee: $0 monthly
- Subdivision: BENTWOOD SUBDIVISION
HOA
- Has HOA: Yes
- HOA fee: $38 monthly
- HOA name: Bentwood Subdivision
- HOA phone: 800-932-6636
Location
- Region: Leesburg
Financial & listing details
- Price per square foot: $189/sqft
- Tax assessed value: $294,433
- Annual tax amount: $2,200
- Date on market: 5/20/2026
- Cumulative days on market: 88 days
- Listing terms: Cash,Conventional,FHA,USDA Loan,VA Loan
- Ownership: Fee Simple
- Total actual rent: 0
- Electric utility on property: Yes
- Road surface type: Paved
Estimated market value
$338,700
$322,000 - $356,000
$2,242/mo
Price history
| Date | Event | Price |
|---|---|---|
| 8/12/2026 | Pending sale | $345,000$189/sqft |
Source:  Stellar MLS #S5150315 Report a problem Stellar MLS #S5150315 Report a problem | ||
| 7/2/2026 | Price change | $345,000-4.2%$189/sqft |
Source: Stellar MLS #S5150315 Report a problem | ||
| 5/21/2026 | Listed for sale | $360,000+55.5%$197/sqft |
Source: Stellar MLS #S5150315 Report a problem | ||
| 7/31/2018 | Sold | $231,490$127/sqft |
Source: Public Record Report a problem | ||
Public tax history
| Year | Property taxes | Tax assessment |
|---|---|---|
| 2025 | $3,202 +2.5% | $218,960 +2.9% |
| 2024 | $3,122 +10.4% | $212,790 +3% |
| 2023 | $2,828 +7.2% | $206,600 +3% |
| 2022 | $2,638 +3.7% | $200,590 +3% |
| 2021 | $2,544 -4.4% | $194,754 +1.4% |
| 2020 | $2,661 +0.9% | $192,066 +2.3% |
| 2019 | $2,638 +1673.1% | $187,748 +1762.6% |
| 2018 | $149 | $10,080 |
| 2017 | $149 -25.4% | $10,080 |
| 2016 | $200 +30.9% | $10,080 |
| 2015 | $152 -4.3% | $10,080 |
| 2014 | $159 +6.1% | $10,080 |
| 2013 | $150 -16.9% | $10,080 -16% |
| 2012 | $180 -14.2% | $12,000 -14.3% |
| 2011 | $210 -1.4% | $14,000 |
| 2010 | $213 -6.6% | $14,000 -6.7% |
| 2009 | $228 -29.9% | $15,000 -30% |
| 2008 | $325 | $21,420 |
| 2007 | -- | -- |
Find assessor info on the county website
Monthly payment
Est. payment
Payment breakdown
Explore the cost of this home by adjusting the details. Changes won't be saved.Climate risks
Neighborhood: 34788
Nearby schools
GreatSchools rating
- 7/10Treadway Elementary SchoolGrades: PK-5Distance: 1.1 mi
- 5/10Tavares Middle SchoolGrades: 6-8Distance: 6.7 mi
- 4/10Tavares High SchoolGrades: 9-12Distance: 5 mi
Schools provided by the listing agent
- Elementary: Treadway Elem
- Middle: Tavares Middle
- High: Tavares High
Source: Stellar MLS. This data may not be complete. We recommend contacting the local school district to confirm school assignments for this home.
- $320,4003 bd2 ba1.6k sqft10507 Burlwood Dr, Leesburg, FL 34788Off Market
- $409,5005 bd3 ba2.6k sqft10520 Bronze Leaf Ct, Leesburg, FL 34788Off Market
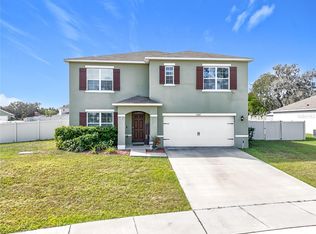
- $333,9004 bd2 ba1.8k sqft10515 Burlwood Dr, Leesburg, FL 34788Off Market

- $315,2003 bd2 ba1.6k sqft10516 Bronze Leaf Ct, Leesburg, FL 34788Off Market

- $403,9005 bd3 ba2.8k sqft10508 Burlwood Dr, Leesburg, FL 34788Off Market
- $321,9003 bd2 ba1.6k sqft10524 Bronze Leaf Ct, Leesburg, FL 34788Off Market
- $327,9004 bd2 ba1.8k sqft35040 Sweet Leaf Ln, Leesburg, FL 34788Off Market
- $350,5004 bd2 ba1.8k sqft10511 Burlwood, Leesburg, FL 34788Off Market
A local agent can set up tours, give advice and negotiate with sellers.
Similar homes
- $319,9004 bd2 ba1.8k sqft33571 SKY BLOSSOM CIRCLE, LEESBURG, FL 34788For Sale
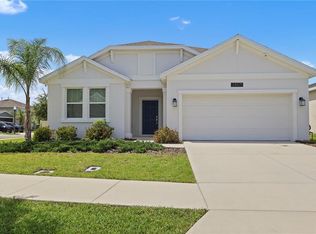
 MLS ID #G5115440, Grace Marsella, CENTURY 21 ALTON CLARK. Stellar MLS
 - $309,9004 bd2 ba1.3k sqft35669 ROSE MOSS AVENUE, LEESBURG, FL 34788For Sale
 MLS ID #O6430445, Josue Soto, EXP REALTY LLC. Stellar MLS
 - $310,0005 bd3 ba1.9k sqft12023 INDIAN GRASS WAY, LEESBURG, FL 34788For Sale
 MLS ID #O6380156, Josue Soto, EXP REALTY LLC. Stellar MLS
 - $309,9004 bd2 ba1.3k sqft35685 ROSE MOSS AVENUE, LEESBURG, FL 34788For Sale
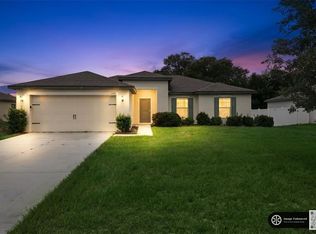 MLS ID #O6430444, Josue Soto, EXP REALTY LLC. Stellar MLS
 - $300,0003 bd2 ba1.6k sqft12019 INDIAN GRASS WAY, LEESBURG, FL 34788For SaleMLS ID #O6395615, Josue Soto, EXP REALTY LLC. Stellar MLS
- $345,0004 bd2 ba2.1k sqft4450 ABACO DRIVE, TAVARES, FL 32778For SaleMLS ID #G5113722, Lisa Carter, ERA GRIZZARD REAL ESTATE. Stellar MLS
- $224,9004 bd2 ba1.2k sqft32730 BLOSSOM LANE, LEESBURG, FL 34788For SaleMLS ID #O6434722, Aaron Mighty, MIGHTY REALTY INC. Stellar MLS
- $349,9004 bd3 ba2k sqft4450 TREASURE CAY ROAD, TAVARES, FL 32778For SaleMLS ID #O6420481, Chris Creegan, CREEGAN GROUP. Stellar MLS
- $318,5004 bd2 ba1.8k sqft2294 KNOLLWOOD DRIVE, LEESBURG, FL 34748For SaleMLS ID #O6404027, Jessica Sanchez, PA, ERA GRIZZARD REAL ESTATE. Stellar MLS
- $345,0004 bd2 ba1.9k sqft2536 AUTUMN STREAM DRIVE, LEESBURG, FL 34748For SaleMLS ID #W7878910, JAY Caballer, HOMETRUST REALTY GROUP. Stellar MLS
- $365,0003 bd2 ba1.7k sqft31719 BROADWATER AVENUE, LEESBURG, FL 34748For SaleMLS ID #G5114325, James Armstrong, III, COLDWELL BANKER VANGUARD EDGE REALTY. Stellar MLS
- $325,0003 bd2 ba1.8k sqft2417 SANDRIDGE CIRCLE, EUSTIS, FL 32726For SaleMLS ID #G5116374, Jon Wanberg, EXPERT REAL ESTATE ADVISORS. Stellar MLS
- $320,0004 bd2 ba1.9k sqft2225 SANDRIDGE CIRCLE, EUSTIS, FL 32726For SaleMLS ID #G5115568, Shelley Anderson, RE/MAX PREMIER REALTY. Stellar MLS
- $329,0003 bd2 ba1.3k sqft2309 ANGEL FISH LOOP, LEESBURG, FL 34748For SaleMLS ID #OM719694, Madison Allen, HOMERUN REALTY. Stellar MLS
- $310,0004 bd2 ba1.7k sqft306 STONEPOINT LANE, LADY LAKE, FL 32159For SaleMLS ID #G5111746, Misty GUYRE, CHARLES RUTENBERG REALTY ORLANDO. Stellar MLS
- $214,9992 bd2 ba1.4k sqft1409 NEW ABBEY AVENUE, LEESBURG, FL 34788For SaleMLS ID #S5141380, Darrick Cook, CENTURY 21 EDGE. Stellar MLS
- $349,9003 bd2 ba1.4k sqft12965 DEL LAGO DRIVE, ASTATULA, FL 34705For SaleMLS ID #O6431787, Renata Stare, PROPERTY OUTLET INTERNATIONAL. Stellar MLS
- $360,0003 bd2 ba2.2k sqft5061 GANDROSS LANE, MOUNT DORA, FL 32757For SaleMLS ID #C7528276, William Figueroa, SOVEREIGN REAL ESTATE GROUP. Stellar MLS
- $319,0003 bd2 ba1.5k sqft944 BELLE OAK DRIVE, LEESBURG, FL 34748For SaleMLS ID #G5103563, Lena Williams, MORRIS REALTY AND INVESTMENTS. Stellar MLS
- $400,0003 bd2 ba1.4k sqft40351 W 1ST AVENUE, UMATILLA, FL 32784For SaleMLS ID #G5116279, Suzanne Cox, LPT REALTY, LLC. Stellar MLS
