Searching for a 5-bed single family home in Leesburg under $320,000 that fits an investor strategy, first time buyer budget, or a growing family’s space needs? This 2020 built home offers 1,984 square feet, 5 bedrooms, 3 bathrooms, a 21,657 square feet lot, and low HOA in Meadow Ridge of Grand Island. This 5-bed single family home in Leesburg under $320,000 stands out for versatility and value. With five true bedrooms and three full baths, the layout supports rental potential, multigenerational living, or room to grow. The open concept living and dining areas flow into a kitchen with stainless steel appliances, creating a functional and inviting heart of the home. Major systems including the roof, HVAC, and water heater are 6 years old, and the interior has been freshly painted. The oversized 21,657 square feet lot offers outdoor flexibility rarely found at this price point. HOA is just $60 per month and includes deed restrictions, playground, and picnic area. Enjoy proximity to Lake Griffin and Lake Harris for boating and fishing, plus Herlong Park, Singletary Park, Venetian Gardens, Flat Island Preserve, and PEAR Park. Near Wedgewood Golf Course and convenient to downtown Leesburg shops, restaurants, Lake County Fairgrounds, and major routes toward Orlando. Zoned for Treadway Elementary, Eustis Middle, and Eustis High School. Opportunity, space, and lifestyle align here. Schedule your showing today.
For sale
Price cut: $10K (8/21)
$310,000
12023 INDIAN GRASS WAY, LEESBURG, FL 34788
5beds
1,984sqft
Single Family Residence
Built in 2020
0.5 Acres Lot
$308,500 Zestimate®
$156/sqft
$60/mo HOA
What's special
Picnic area
- 195 days
- 456
- 39
Zillow last checked:
Listing updated:
Listed by:
Josue Soto 321-945-8315,
EXP REALTY LLC 888-883-8509
Source: Stellar MLS,MLS#: O6380156 Originating MLS: Orlando Regional
Originating MLS: Orlando Regional
Facts & features
Interior
Bedrooms & bathrooms
- Bedrooms: 5
- Bathrooms: 3
- Full bathrooms: 3
Primary bedroom
- Features: Walk-In Closet(s)
- Level: First
- Area: 219.76 Square Feet
- Dimensions: 13.4x16.4
Bedroom 2
- Features: Built-in Closet
- Level: First
- Area: 98.39 Square Feet
- Dimensions: 10.8x9.11
Bedroom 3
- Features: Built-in Closet
- Level: First
- Area: 100 Square Feet
- Dimensions: 10x10
Bedroom 4
- Features: Built-in Closet
- Level: First
- Area: 100 Square Feet
- Dimensions: 10x10
Bedroom 5
- Features: Built-in Closet
- Level: First
- Area: 120 Square Feet
- Dimensions: 12x10
Primary bathroom
- Level: First
- Area: 71.38 Square Feet
- Dimensions: 8.3x8.6
Bathroom 2
- Level: First
- Area: 51.38 Square Feet
- Dimensions: 12.5x4.11
Bathroom 3
- Level: First
- Area: 50.96 Square Feet
- Dimensions: 9.8x5.2
Dining room
- Level: First
- Area: 118.41 Square Feet
- Dimensions: 14.6x8.11
Foyer
- Level: First
- Area: 250 Square Feet
- Dimensions: 10x25
Kitchen
- Level: First
- Area: 208.32 Square Feet
- Dimensions: 12.4x16.8
Laundry
- Level: First
- Area: 31.16 Square Feet
- Dimensions: 5.1x6.11
Living room
- Level: First
- Area: 237.6 Square Feet
- Dimensions: 12x19.8
Heating
- Central, Electric
Cooling
- Central Air
Appliances
- Included: Dishwasher, Disposal, Electric Water Heater, Microwave, Range, Refrigerator
- Laundry: Inside, Laundry Room
Features
- Eating Space In Kitchen, Living Room/Dining Room Combo, Open Floorplan, Split Bedroom, Thermostat
- Flooring: Carpet, Ceramic Tile
- Doors: Sliding Doors
- Has fireplace: No
Interior area
- Total structure area: 1,944
- Total interior livable area: 1,984 sqft
Video & virtual tour
Property
Parking
- Total spaces: 2
- Parking features: Driveway, Garage Door Opener
- Attached garage spaces: 2
- Has uncovered spaces: Yes
- Details: Garage Dimensions: 20x20
Features
- Levels: One
- Stories: 1
- Exterior features: Irrigation System, Lighting, Sidewalk
Lot
- Size: 0.5 Acres
- Features: Corner Lot, In County, Near Public Transit, Sidewalk
- Residential vegetation: Mature Landscaping
Details
- Parcel number: 011925001100019000
- Zoning: RES
- Special conditions: None
Construction
Type & style
- Home type: SingleFamily
- Architectural style: Traditional
- Property subtype: Single Family Residence
Materials
- Block, Stucco
- Foundation: Slab
- Roof: Shingle
Condition
- New construction: No
- Year built: 2020
Utilities & green energy
- Sewer: Septic Tank
- Water: Public
- Utilities for property: Electricity Connected, Sewer Connected, Street Lights, Underground Utilities, Water Connected
Community & HOA
Community
- Features: Deed Restrictions, Playground
- Pet fee: $0 monthly
- Subdivision: MEADOW RIDGE OF GRAND ISLAND
HOA
- Has HOA: Yes
- HOA fee: $60 monthly
- HOA name: RealManage
- HOA phone: 866-473-2573
Location
- Region: Leesburg
Financial & listing details
- Price per square foot: $156/sqft
- Tax assessed value: $306,852
- Annual tax amount: $4,909
- Date on market: 2/26/2026
- Cumulative days on market: 195 days
- Listing terms: Cash,Conventional,FHA,VA Loan
- Ownership: Fee Simple
- Total actual rent: 0
- Electric utility on property: Yes
- Road surface type: Paved, Asphalt
Estimated market value
$308,500
$293,000 - $324,000
$2,448/mo
Price history
| Date | Event | Price |
|---|---|---|
| 8/21/2026 | Price change | $310,000-3.1%$156/sqft |
Source: eXp Realty #O6380156 Report a problem | ||
| 7/13/2026 | Price change | $320,000-3%$161/sqft |
Source:  Stellar MLS #O6380156 Report a problem Stellar MLS #O6380156 Report a problem | ||
| 6/8/2026 | Price change | $330,000-2.9%$166/sqft |
Source: eXp Realty #O6380156 Report a problem | ||
| 4/7/2026 | Price change | $339,900-1.5%$171/sqft |
Source: eXp Realty #O6380156 Report a problem | ||
| 2/26/2026 | Listed for sale | $345,000$174/sqft |
Source: eXp Realty #O6380156 Report a problem | ||
| 1/13/2026 | Listing removed | $2,025$1/sqft |
Source: Zillow Rentals Report a problem | ||
| 12/19/2025 | Price change | $2,025-1.2%$1/sqft |
Source: Zillow Rentals Report a problem | ||
| 11/8/2025 | Price change | $2,050-2.4%$1/sqft |
Source: Zillow Rentals Report a problem | ||
| 10/24/2025 | Price change | $2,100-1.4%$1/sqft |
Source: Zillow Rentals Report a problem | ||
| 10/18/2025 | Price change | $2,130-1.4%$1/sqft |
Source: Zillow Rentals Report a problem | ||
| 10/12/2025 | Listed for rent | $2,160$1/sqft |
Source: Zillow Rentals Report a problem | ||
| 9/20/2025 | Listing removed | $2,160$1/sqft |
Source: Zillow Rentals Report a problem | ||
| 9/19/2025 | Price change | $2,160-1.4%$1/sqft |
Source: Zillow Rentals Report a problem | ||
| 8/28/2025 | Listed for rent | $2,190+4.5%$1/sqft |
Source: Zillow Rentals Report a problem | ||
| 6/14/2023 | Listing removed | -- |
Source: Zillow Rentals Report a problem | ||
| 6/9/2023 | Price change | $2,095-2.3%$1/sqft |
Source: Zillow Rentals Report a problem | ||
| 5/26/2023 | Price change | $2,145-2.3%$1/sqft |
Source: Zillow Rentals Report a problem | ||
| 5/5/2023 | Price change | $2,195-6.4%$1/sqft |
Source: Zillow Rentals Report a problem | ||
| 4/11/2023 | Listed for rent | $2,345$1/sqft |
Source: Zillow Rentals Report a problem | ||
Public tax history
| Year | Property taxes | Tax assessment |
|---|---|---|
| 2025 | $4,910 +3.8% | $306,852 +5.4% |
| 2024 | $4,729 +14.7% | $291,060 +10% |
| 2023 | $4,124 +8% | $264,605 +7.1% |
| 2022 | $3,817 +19.8% | $246,992 +13.8% |
| 2021 | $3,185 +679.2% | $217,019 +682.1% |
| 2020 | $409 | $27,750 |
Find assessor info on the county website
Monthly payment
Est. payment
Payment breakdown
Explore the cost of this home by adjusting the details. Changes won't be saved.Climate risks
Neighborhood: 34788
Nearby schools
Schools provided by the listing agent
- Elementary: Treadway Elem
- Middle: Eustis Middle
- High: Eustis High School
Source: Stellar MLS. This data may not be complete. We recommend contacting the local school district to confirm school assignments for this home.
- $290,0003 bd2 ba1.6k sqft12019 Indian Grass Way, Leesburg, FL 34788For Sale
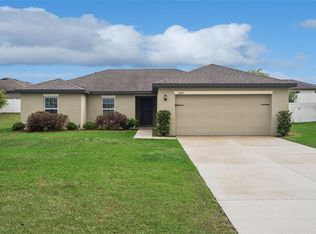
- $345,8004 bd2 ba1.8k sqft35636 Rose Moss Ave, Leesburg, FL 34788Off Market
- $288,4003 bd2 ba1.2k sqft35640 Rose Moss Ave, Leesburg, FL 34788Off Market
- $310,3003 bd2 ba1.4k sqft12015 Indian Grass Way, Leesburg, FL 34788Off Market
Similar homes
- $304,9004 bd2 ba1.3k sqft35669 ROSE MOSS AVENUE, LEESBURG, FL 34788For Sale

 MLS ID #O6430445, Josue Soto, EXP REALTY LLC. Stellar MLS
 - $304,9004 bd2 ba1.3k sqft35685 ROSE MOSS AVENUE, LEESBURG, FL 34788For Sale
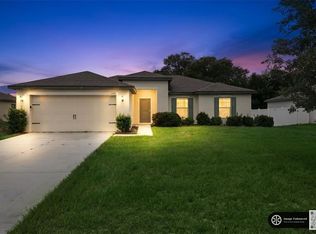 MLS ID #O6430444, Josue Soto, EXP REALTY LLC. Stellar MLS
 - $290,0003 bd2 ba1.6k sqft12019 INDIAN GRASS WAY, LEESBURG, FL 34788For SaleMLS ID #O6395615, Josue Soto, EXP REALTY LLC. Stellar MLS
- $375,0005 bd4 ba2.8k sqft10528 BRONZE LEAF COURT, LEESBURG, FL 34788For Sale
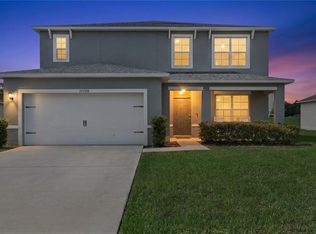 MLS ID #G5116303, Christy Keen, ERA GRIZZARD REAL ESTATE. Stellar MLS
 - $305,0004 bd2 ba1.8k sqft881 VANDERBILT DR, EUSTIS, FL 32726For SaleMLS ID #O6437396, Dustin Bragg, ORCHARD BROKERAGE, LLC. Stellar MLS
- $299,0004 bd2 ba1.6k sqft4316 ABACO DRIVE, TAVARES, FL 32778For SaleMLS ID #G5111013, Ronald Musselman, DAVE LOWE REALTY, INC.. Stellar MLS
- $317,0004 bd2 ba1.9k sqft2225 SANDRIDGE CIRCLE, EUSTIS, FL 32726For SaleMLS ID #G5115568, Shelley Anderson, RE/MAX PREMIER REALTY. Stellar MLS
- $349,9004 bd3 ba2k sqft4450 TREASURE CAY ROAD, TAVARES, FL 32778For SaleMLS ID #O6420481, Chris Creegan, CREEGAN GROUP. Stellar MLS
- $387,7774 bd2 ba2k sqft23707 COMPANERO DRIVE, SORRENTO, FL 32776For SaleMLS ID #O6440104, Andi Gamble, LPT REALTY, LLC. Stellar MLS
- $349,9004 bd2 ba1.9k sqft3360 CREEK RUN LANE, EUSTIS, FL 32736For SaleMLS ID #G5114285, Lena Williams, MORRIS REALTY AND INVESTMENTS. Stellar MLS
- $305,0004 bd2 ba1.8k sqft3871 BRANT PLACE, LEESBURG, FL 34748For SaleMLS ID #O6415071, Tina Liotine, KELLER WILLIAMS ADVANTAGE III. Stellar MLS
- $340,0003 bd2 ba1.8k sqft1324 KELLOGG DRIVE, TAVARES, FL 32778For SaleMLS ID #G5115716, John Chiumento, LPT REALTY, LLC. Stellar MLS
- $325,0003 bd2 ba1.8k sqft1221 LONGVILLE CIRCLE, TAVARES, FL 32778For SaleMLS ID #O6414120, Blake Keathley, EVERYSTATE INC.. Stellar MLS
- $289,0004 bd2 ba1.8k sqft10143 SE 122ND LANE, BELLEVIEW, FL 34420For SaleMLS ID #OM730733, Bobbie Jo Clark, CROWN & GLORY REALTY INC. Stellar MLS
- $319,0003 bd2 ba1.5k sqft944 BELLE OAK DRIVE, LEESBURG, FL 34748For SaleMLS ID #G5103563, Lena Williams, MORRIS REALTY AND INVESTMENTS. Stellar MLS
- $325,0003 bd2 ba1.6k sqft2143 KALIN WAY, TAVARES, FL 32778For SaleMLS ID #S5142453, Robert Kenon, II, HONEST EXPERTS REAL ESTATE LLC. Stellar MLS
- $299,9003 bd2 ba1.4k sqft3788 WATERCLIFF CIRCLE, GRAND ISLAND, FL 32735New ConstructionMLS ID #O6365460, Buddy Jerome, III, SUMMERPARK HOMES REALTY LLC. Stellar MLS
- $365,0003 bd2 ba1.7k sqft31719 BROADWATER AVENUE, LEESBURG, FL 34748For SaleMLS ID #G5114325, James Armstrong, III, COLDWELL BANKER VANGUARD EDGE REALTY. Stellar MLS
- $289,5003 bd2 ba1.6k sqft2123 ANOKA WAY, LEESBURG, FL 34748For SaleMLS ID #O6394935, Brian Batiz Salazar, REAL BROKER, LLC. Stellar MLS
- $299,0004 bd2 ba1.5k sqft7259 HOLLY CREEK ROAD, MOUNT DORA, FL 32757For SaleMLS ID #O6422715, Dominique Johnson, ABUNDANCE REALTY GROUP LLC. Stellar MLS
