Welcome to 35669 Rose Moss Avenue, Leesburg, Florida, where modern design, everyday comfort, and an unbeatable Lake County location come together. Built in 2020, this beautifully maintained 3-bedroom, 2-bathroom single-family home offers 1,358 square feet of thoughtfully designed living space featuring an open concept layout, split-bedroom floor plan, and stylish finishes throughout. As you enter the home, you'll appreciate the bright and inviting living area accented by durable tile flooring in the main living spaces and comfortable carpet in the bedrooms. The open floor plan creates the perfect setting for entertaining family and friends while maintaining a warm and welcoming atmosphere. The kitchen serves as the centerpiece of the home, showcasing elegant wall-to-ceiling cabinetry, beautiful granite countertops, a large center island, stainless steel appliances, and abundant storage ideal for everyday living and hosting gatherings. The spacious primary suite offers privacy from the secondary bedrooms, creating a relaxing retreat after a long day. Outside, enjoy a generous lot measuring nearly 9,800 square feet, providing room to relax, entertain, or personalize your outdoor living space. The home also includes a 2-car garage with garage door opener, driveway parking, and major systems including the roof, HVAC, and water heater that are approximately six years old for added peace of mind. Located in one of Lake County's growing communities, this home provides convenient access to State Road 44, State Road 19, U.S. Highway 441, and nearby cities including Leesburg, Eustis, Mount Dora, Tavares, and The Villages. Residents enjoy close proximity to the beautiful Harris Chain of Lakes, parks, boating, shopping, dining, healthcare facilities, and everyday conveniences while enjoying the relaxation of the Haines Creek/Grand Island area. Whether you're purchasing your first home, downsizing, relocating, or investing, this move-in-ready property offers exceptional value, modern finishes, and an outstanding Central Florida lifestyle
For sale
Price cut: $9K (10/17)
$290,000
35669 ROSE MOSS AVENUE, LEESBURG, FL 34788
4beds
1,358sqft
Single Family Residence
Built in 2020
9,797 Square Feet Lot
$295,800 Zestimate®
$214/sqft
$60/mo HOA
What's special
Modern finishesLarge center islandModern designStylish finishes throughoutBeautiful granite countertopsDriveway parkingWarm and welcoming atmosphere
- 70 days
- 149
- 16
Zillow last checked:
Listing updated:
Listed by:
Josue Soto 321-945-8315,
EXP REALTY LLC 888-883-8509
Source: Stellar MLS,MLS#: O6430445 Originating MLS: Orlando Regional
Originating MLS: Orlando Regional
Facts & features
Interior
Bedrooms & bathrooms
- Bedrooms: 4
- Bathrooms: 2
- Full bathrooms: 2
Primary bedroom
- Features: Walk-In Closet(s)
- Level: First
- Area: 223.04 Square Feet
- Dimensions: 13.6x16.4
Bedroom 2
- Features: Built-in Closet
- Level: First
- Area: 129 Square Feet
- Dimensions: 10x12.9
Bedroom 3
- Features: Built-in Closet
- Level: First
- Area: 14.16 Square Feet
- Dimensions: 11.8x1.2
Bedroom 4
- Features: Built-in Closet
- Level: First
- Area: 142.78 Square Feet
- Dimensions: 11.8x12.1
Primary bathroom
- Level: First
- Area: 47.37 Square Feet
- Dimensions: 5.2x9.11
Bathroom 2
- Level: First
- Area: 32.88 Square Feet
- Dimensions: 8x4.11
Foyer
- Level: First
- Area: 33.73 Square Feet
- Dimensions: 6.6x5.11
Kitchen
- Level: First
- Area: 141.04 Square Feet
- Dimensions: 8.6x16.4
Laundry
- Level: First
- Area: 36.28 Square Feet
- Dimensions: 7.1x5.11
Living room
- Level: First
- Area: 264.2 Square Feet
- Dimensions: 16.11x16.4
Heating
- Central, Electric
Cooling
- Central Air
Appliances
- Included: Dishwasher, Disposal, Electric Water Heater, Microwave, Range, Refrigerator
- Laundry: Inside, Laundry Room
Features
- Ceiling Fan(s), High Ceilings, Kitchen/Family Room Combo, Stone Counters, Walk-In Closet(s)
- Flooring: Carpet, Ceramic Tile
- Doors: Sliding Doors
- Has fireplace: No
Interior area
- Total structure area: 1,842
- Total interior livable area: 1,358 sqft
Video & virtual tour
Property
Parking
- Total spaces: 2
- Parking features: Driveway, Garage Door Opener
- Attached garage spaces: 2
- Has uncovered spaces: Yes
- Details: Garage Dimensions: 19x19
Features
- Levels: One
- Stories: 1
- Exterior features: Sidewalk
Lot
- Size: 9,797 Square Feet
- Features: In County, Sidewalk
- Residential vegetation: Mature Landscaping, Trees/Landscaped
Details
- Parcel number: 011925001100012600
- Zoning: RES
- Special conditions: None
Construction
Type & style
- Home type: SingleFamily
- Architectural style: Ranch
- Property subtype: Single Family Residence
- Attached to another structure: Yes
Materials
- Block, Stucco
- Foundation: Slab
- Roof: Shingle
Condition
- New construction: No
- Year built: 2020
Utilities & green energy
- Sewer: Septic Tank
- Water: Public
- Utilities for property: Cable Available, Electricity Connected, Sewer Connected, Street Lights, Water Connected
Community & HOA
Community
- Features: Deed Restrictions, Playground
- Security: Smoke Detector(s)
- Pet fee: $0 monthly
- Subdivision: MEADOW RIDGE OF GRAND ISLAND PHASE 2
HOA
- Has HOA: Yes
- HOA fee: $60 monthly
- HOA name: RealManage
- HOA phone: 866-473-2573
Location
- Region: Leesburg
Financial & listing details
- Price per square foot: $214/sqft
- Tax assessed value: $248,310
- Annual tax amount: $4,122
- Date on market: 8/7/2026
- Cumulative days on market: 70 days
- Listing terms: Cash,Conventional,FHA,USDA Loan,VA Loan
- Ownership: Fee Simple
- Total actual rent: 0
- Electric utility on property: Yes
- Road surface type: Paved, Asphalt
Estimated market value
$295,800
$281,000 - $311,000
$1,914/mo
Price history
| Date | Event | Price |
|---|---|---|
| 10/17/2026 | Price change | $290,000-3%$214/sqft |
Source:  Stellar MLS #O6430445 Report a problem Stellar MLS #O6430445 Report a problem | ||
| 9/25/2026 | Price change | $299,000-1.9%$220/sqft |
Source: Stellar MLS #O6430445 Report a problem | ||
| 8/29/2026 | Price change | $304,900-1.6%$225/sqft |
Source: eXp Realty #O6430445 Report a problem | ||
| 8/7/2026 | Listed for sale | $309,900$228/sqft |
Source: eXp Realty #O6430445 Report a problem | ||
| 2/13/2026 | Listing removed | $1,860$1/sqft |
Source: Zillow Rentals Report a problem | ||
| 1/31/2026 | Price change | $1,860-5.1%$1/sqft |
Source: Zillow Rentals Report a problem | ||
| 1/10/2026 | Price change | $1,960-2.5%$1/sqft |
Source: Zillow Rentals Report a problem | ||
| 12/27/2025 | Listed for rent | $2,010-1.3%$1/sqft |
Source: Zillow Rentals Report a problem | ||
| 10/15/2024 | Listing removed | $2,037$2/sqft |
Source: Zillow Rentals Report a problem | ||
| 10/10/2024 | Price change | $2,037+15.7%$2/sqft |
Source: Zillow Rentals Report a problem | ||
| 9/20/2024 | Price change | $1,760-4.1%$1/sqft |
Source: Zillow Rentals Report a problem | ||
| 9/14/2024 | Price change | $1,835-3.9%$1/sqft |
Source: Zillow Rentals Report a problem | ||
| 8/7/2024 | Listed for rent | $1,910$1/sqft |
Source: Zillow Rentals Report a problem | ||
Public tax history
| Year | Property taxes | Tax assessment |
|---|---|---|
| 2025 | $4,122 +4.6% | $248,310 +5.9% |
| 2024 | $3,942 +8.2% | $234,449 +2.5% |
| 2023 | $3,643 +9.2% | $228,838 +7.8% |
| 2022 | $3,336 +12.1% | $212,298 +12.9% |
| 2021 | $2,975 +627.8% | $188,086 +577.8% |
| 2020 | $409 | $27,750 |
Find assessor info on the county website
Monthly payment
Est. payment
Payment breakdown
Explore the cost of this home by adjusting the details. Changes won't be saved.Climate risks
Neighborhood: 34788
Nearby schools
Schools provided by the listing agent
- Elementary: Treadway Elem
- Middle: Eustis Middle
- High: Eustis High School
Source: Stellar MLS. This data may not be complete. We recommend contacting the local school district to confirm school assignments for this home.

Similar homes
- $302,5004 bd2 ba1.3k sqft35685 ROSE MOSS AVENUE, LEESBURG, FL 34788For Sale
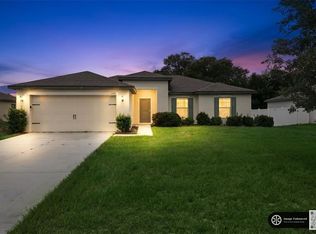
 MLS ID #O6430444, Josue Soto, EXP REALTY LLC. Stellar MLS
 - $289,9003 bd2 ba1.8k sqft35937 DAWN DRIVE, LEESBURG, FL 34788For Sale
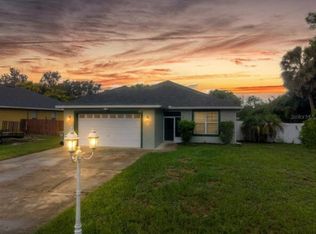 MLS ID #O6400535, Shannon Bass, NEXTHOME LOTT PREMIER REALTY. Stellar MLS
 - $254,9002 bd2 ba1.2k sqft10314 PATRICK DRIVE, LEESBURG, FL 34788For Sale
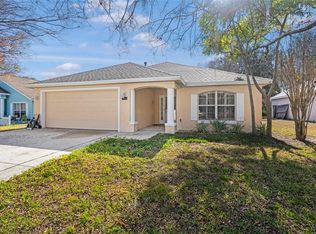 MLS ID #GC540712, Diana Richards, RSI PROPERTIES OF FLORIDA, INC. Stellar MLS
 - $289,9003 bd2 ba1.5k sqft36127 PINE TREE STREET, FRUITLAND PARK, FL 34731For Sale
 MLS ID #G5116924, Julie Townsend, ERA GRIZZARD REAL ESTATE. Stellar MLS
 - $299,0004 bd2 ba1.6k sqft863 WISTERIA PLACE, TAVARES, FL 32778For SaleMLS ID #O6437755, Marisol Rivera, KELLER WILLIAMS ADVANTAGE III. Stellar MLS
- $317,0004 bd2 ba1.9k sqft2225 SANDRIDGE CIRCLE, EUSTIS, FL 32726For SaleMLS ID #G5115568, Shelley Anderson, RE/MAX PREMIER REALTY. Stellar MLS
- $290,0003 bd2 ba1.3k sqft705 MURRAY LANE, LADY LAKE, FL 32159For SaleMLS ID #OM733371, Stacey Raisch, PREFERRED RE BROKERS III. Stellar MLS
- $289,9003 bd2 ba1.6k sqft3526 FORSTER AVENUE, LEESBURG, FL 34748For SaleMLS ID #O6424168, Josh Miller, BALDWIN PARK REALTY LLC. Stellar MLS
- $311,0903 bd2 ba1.4k sqft3776 WATERCLIFF CIRCLE, GRAND ISLAND, FL 32735New ConstructionMLS ID #O6441977, Christopher Dimillo, SUMMERPARK HOMES REALTY LLC. Stellar MLS
- $319,9993 bd2 ba2k sqft39914 SUNBEAM WAY, LADY LAKE, FL 32159For SaleMLS ID #O6447413, Manish Verma, EPIQUE REALTY INC.. Stellar MLS
- $240,0003 bd2 ba1.8k sqft7764 JUNE LANE, WILDWOOD, FL 34785For SaleMLS ID #G5119098, Evelyn Gould, TRANSITIONS REAL ESTATE. Stellar MLS
- $289,9002 bd2 ba1.3k sqft2609 PRIVADA DRIVE, THE VILLAGES, FL 32162For SaleMLS ID #G5116171, Martha Ridgway, COLDWELL BANKER VANGUARD EDGE REALTY. Stellar MLS
- $305,0004 bd2 ba1.8k sqft3871 BRANT PLACE, LEESBURG, FL 34748For SaleMLS ID #O6415071, Tina Liotine, KELLER WILLIAMS ADVANTAGE III. Stellar MLS
- $349,9004 bd3 ba2k sqft4450 TREASURE CAY ROAD, TAVARES, FL 32778For SaleMLS ID #O6420481, Chris Creegan, CREEGAN GROUP. Stellar MLS
- $289,9003 bd2 ba1.5k sqft27106 GREENFLY ORCHID LANE, LEESBURG, FL 34748For SaleMLS ID #G5109654, Lori Davis, ERA GRIZZARD REAL ESTATE. Stellar MLS
- $289,0004 bd2 ba1.8k sqft10143 SE 122ND LANE, BELLEVIEW, FL 34420For SaleMLS ID #OM730733, Bobbie Jo Clark, CROWN & GLORY REALTY INC. Stellar MLS
- $269,9003 bd2 ba1.4k sqft4962 RAINBOW TROUT ROAD, TAVARES, FL 32778For SaleMLS ID #G5112324, Chelsey Davis, EXIT REALTY TRI-COUNTY. Stellar MLS
- $315,0004 bd2 ba1.8k sqft8510 TRIUMPH CIRCLE, WILDWOOD, FL 34785For SaleMLS ID #G5117573, Matthew Roberts LLC, RE/MAX PREMIER REALTY. Stellar MLS
- $349,9004 bd2 ba1.9k sqft3360 CREEK RUN LANE, EUSTIS, FL 32736For SaleMLS ID #G5114285, Lena Williams, MORRIS REALTY AND INVESTMENTS. Stellar MLS
- $309,4003 bd2 ba1.8k sqft1221 LONGVILLE CIRCLE, TAVARES, FL 32778For SaleMLS ID #O6414120, Blake Keathley, EVERYSTATE INC.. Stellar MLS
