COME CHECK OUT THIS GREAT FAMILY POOL HOME IN A GREAT NEIGHBORHOOD! 4 BEDROOMS 2.5 BATHS AND A LOFT!! THE SALT WATER POOL IS COMPLETLY ENCLOSED IN A HUGE SCREENED IN AREA FOR ALL YOUR FAMILY GET TOGETHERS! NICE CORNER LOT WITH RV PARKING! CALL TODAY FOR YOUR PRIVATE SHOWING.
For sale
Price cut: $25K (8/7)
$425,000
600 BRIARCLIFF ROAD, EUSTIS, FL 32726
4beds
2,788sqft
Single Family Residence
Built in 2002
0.43 Acres Lot
$420,000 Zestimate®
$152/sqft
$-- HOA
What's special
Rv parkingSalt water poolNice corner lot
- 67 days
- 984
- 108
Zillow last checked:
Listing updated:
Listed by:
Darlene Clark 321-689-7281,
BHHS FLORIDA REALTY 352-729-7325
Source: Stellar MLS,MLS#: G5115326 Originating MLS: Lake and Sumter
Originating MLS: Lake and Sumter
Facts & features
Interior
Bedrooms & bathrooms
- Bedrooms: 4
- Bathrooms: 3
- Full bathrooms: 2
- 1/2 bathrooms: 1
Rooms
- Room types: Den/Library/Office, Dining Room, Great Room, Loft
Primary bedroom
- Features: Walk-In Closet(s)
- Level: Second
- Area: 304 Square Feet
- Dimensions: 19x16
Dining room
- Level: First
- Area: 132 Square Feet
- Dimensions: 11x12
Family room
- Level: First
- Area: 234 Square Feet
- Dimensions: 18x13
Kitchen
- Features: Pantry
- Level: First
- Area: 195 Square Feet
- Dimensions: 13x15
Heating
- Central
Cooling
- Central Air
Appliances
- Included: Dishwasher, Electric Water Heater, Microwave, Range, Range Hood, Refrigerator
- Laundry: Inside
Features
- Ceiling Fan(s), Kitchen/Family Room Combo, PrimaryBedroom Upstairs, Solid Wood Cabinets, Stone Counters, Vaulted Ceiling(s), Walk-In Closet(s)
- Flooring: Carpet, Tile
- Doors: Sliding Doors
- Has fireplace: No
- Common walls with other units/homes: Corner Unit
Interior area
- Total structure area: 3,505
- Total interior livable area: 2,788 sqft
Video & virtual tour
Property
Parking
- Total spaces: 2
- Parking features: Boat, Garage Door Opener, Guest
- Attached garage spaces: 2
- Details: Garage Dimensions: 20x20
Features
- Levels: Two
- Stories: 2
- Patio & porch: Enclosed, Patio, Screened
- Has private pool: Yes
- Pool features: Gunite, In Ground, Salt Water, Screen Enclosure
- Has view: Yes
- View description: Pool
Lot
- Size: 0.43 Acres
- Dimensions: 95 x 129
- Features: Corner Lot, City Lot, Landscaped
- Residential vegetation: Mature Landscaping
Details
- Parcel number: 141926050500000900
- Zoning: RES
- Special conditions: None
Construction
Type & style
- Home type: SingleFamily
- Architectural style: Contemporary
- Property subtype: Single Family Residence
- Attached to another structure: Yes
Materials
- Concrete
- Foundation: Slab
- Roof: Shingle
Condition
- Completed
- New construction: No
- Year built: 2002
Utilities & green energy
- Sewer: Public Sewer
- Water: None
- Utilities for property: Cable Available, Electricity Connected, Sewer Connected, Water Connected
Community & HOA
Community
- Pet fee: $0 monthly
- Subdivision: DRUID PARK SUB
HOA
- Has HOA: No
Location
- Region: Eustis
Financial & listing details
- Price per square foot: $152/sqft
- Tax assessed value: $321,152
- Annual tax amount: $2,838
- Date on market: 7/21/2026
- Cumulative days on market: 63 days
- Listing terms: Cash,Conventional,FHA,VA Loan
- Ownership: Fee Simple
- Total actual rent: 0
- Electric utility on property: Yes
- Road surface type: Paved
Estimated market value
$420,000
$399,000 - $441,000
$3,226/mo
Price history
| Date | Event | Price |
|---|---|---|
| 8/7/2026 | Price change | $425,000-5.6%$152/sqft |
Source:  Stellar MLS #G5115326 Report a problem Stellar MLS #G5115326 Report a problem | ||
| 7/21/2026 | Listed for sale | $450,000+181.4%$161/sqft |
Source: Stellar MLS #G5115326 Report a problem | ||
| 11/14/2012 | Sold | $159,900-23.9%$57/sqft |
Source: Public Record Report a problem | ||
| 5/14/2008 | Sold | $210,000-1.9%$75/sqft |
Source: Public Record Report a problem | ||
| 5/10/2007 | Sold | $214,000+48.7%$77/sqft |
Source: Public Record Report a problem | ||
| 10/17/2002 | Sold | $143,900$52/sqft |
Source: Public Record Report a problem | ||
Public tax history
| Year | Property taxes | Tax assessment |
|---|---|---|
| 2025 | $2,751 +1.9% | $181,360 +2.9% |
| 2024 | $2,700 +4.8% | $176,250 +3% |
| 2023 | $2,578 +1.9% | $171,120 +3% |
| 2022 | $2,528 +4.2% | $166,140 +3% |
| 2021 | $2,427 -2.8% | $161,307 +1.4% |
| 2020 | $2,496 +1.6% | $159,080 +2.3% |
| 2019 | $2,457 +4.5% | $155,504 +1.9% |
| 2018 | $2,352 | $152,605 +2.1% |
| 2017 | $2,352 +2.3% | $149,467 +2.1% |
| 2016 | $2,298 +1.4% | $146,393 +0.7% |
| 2015 | $2,267 -1.1% | $145,376 +0.8% |
| 2014 | $2,292 +5.5% | $144,223 +1.5% |
| 2013 | $2,172 +2.6% | $142,092 -0.2% |
| 2012 | $2,117 -9.6% | $142,397 -8.5% |
| 2011 | $2,343 -9.7% | $155,589 -8.3% |
| 2010 | $2,593 -17.7% | $169,717 +5.1% |
| 2009 | $3,152 -4.8% | $161,546 -7% |
| 2008 | $3,313 +39.4% | $173,621 +17.9% |
| 2007 | $2,376 -6.1% | $147,237 +2.5% |
| 2006 | $2,532 +0.8% | $143,646 +3% |
| 2005 | $2,512 +3.3% | $139,463 |
| 2004 | $2,431 +1.3% | -- |
| 2003 | $2,400 +911.6% | $132,877 +1147.7% |
| 2002 | $237 +4.6% | $10,650 |
| 2001 | $227 -23.8% | $10,650 -2.6% |
| 2000 | $298 | $10,935 |
Find assessor info on the county website
Monthly payment
Est. payment
Payment breakdown
Explore the cost of this home by adjusting the details. Changes won't be saved.Climate risks
Neighborhood: 32726
Similar homes
- $440,0005 bd3 ba2.6k sqft2586 PLUMADORE DRIVE, GRAND ISLAND, FL 32735For Sale
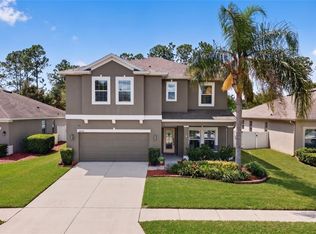
 MLS ID #O6438172, Richard Gailey, GAILEY ENTERPRISES REAL ESTATE. Stellar MLS
 - $320,4503 bd2 ba1.7k sqft58 TOWNHILL DRIVE, EUSTIS, FL 32726For Sale
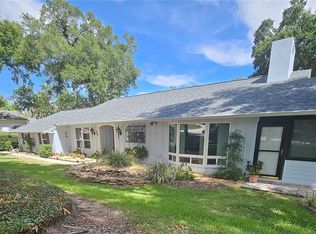 MLS ID #G5107962, Carla Connelly, SCATES REALTY & INVESTMENT PRO. Stellar MLS
 - $425,0004 bd2 ba2.1k sqft21315 SORRAIA COVE, MOUNT DORA, FL 32757For Sale
 MLS ID #G5114847, Linda Bokland, HOMESTEAD REAL ESTATE LLC. Stellar MLS
 - $394,9003 bd2 ba1.9k sqft36723 SUNDANCE DRIVE, GRAND ISLAND, FL 32735For Sale
 MLS ID #G5113965, Cheryl Mullen PA, HANSON REAL ESTATE GROUP, INC.. Stellar MLS
 - $375,0004 bd3 ba2.1k sqft14407 LAKE JUNIETTA DRIVE, TAVARES, FL 32778For SaleMLS ID #G5112573, Lynn Risch, BHHS FLORIDA REALTY. Stellar MLS
- $467,0004 bd2 ba2.1k sqft2243 WOLF RIDGE LANE, MOUNT DORA, FL 32757For SaleMLS ID #G5113576, Ruth Back LLC, ERA GRIZZARD REAL ESTATE. Stellar MLS
- $359,9993 bd2 ba1.6k sqft22 FAIRWAY DRIVE, EUSTIS, FL 32726For SaleMLS ID #O6436910, Kendra Wallace, UNITED REAL ESTATE PREFERRED. Stellar MLS
- $365,0004 bd2 ba2k sqft3115 ZANDER DRIVE, GRAND ISLAND, FL 32735For SaleMLS ID #G5115279, Cindy Coldren, TOUCHSTONE REAL ESTATE. Stellar MLS
- $415,0003 bd2 ba2.1k sqft33939 VALENCIA DRIVE, LEESBURG, FL 34788For SaleMLS ID #G5111809, Bryan Nelson, OLYMPUS EXECUTIVE REALTY INC. Stellar MLS
- $379,9905 bd3 ba2.6k sqft2609 GRAND CENTRAL AVENUE, TAVARES, FL 32778For SaleMLS ID #O6421803, Betsy Sanchez Castillo De Diaz, BORGES & JAIME REAL ESTATE , LLC. Stellar MLS
- $385,0003 bd2 ba2.5k sqft8051 SAINT JAMES WAY, MOUNT DORA, FL 32757For SaleMLS ID #G5113360, Loretta C. Maimone, ERA GRIZZARD REAL ESTATE. Stellar MLS
- $440,0004 bd3 ba2k sqft2720 SAVANNAH DRIVE, LEESBURG, FL 34748For SaleMLS ID #G5112225, Kevin Lanier, LPT REALTY, LLC. Stellar MLS
- $389,0004 bd3 ba2.7k sqft5548 ANSLEY WAY, MOUNT DORA, FL 32757For SaleMLS ID #G5106711, Jaret Whitney, EXIT REALTY TRI-COUNTY. Stellar MLS
- $349,5005 bd3 ba2.5k sqft4530 TREASURE CAY ROAD, TAVARES, FL 32778For SaleMLS ID #G5117616, Amanda Harrison, HARRISON REAL PROPERTY GROUP. Stellar MLS
- $439,0003 bd2 ba1.8k sqft42150 ROYAL TRAILS ROAD, EUSTIS, FL 32736For SaleMLS ID #O6436925, Denise Pohlmann, PALMANO GROUP RE BROKERAGE LLC. Stellar MLS
- $394,9004 bd3 ba1.8k sqft6220 BELDON DR, MOUNT DORA, FL 32757For SaleMLS ID #G5111094, Victor Libran, BEACON REAL ESTATE & ASSOC. Stellar MLS
- $419,9003 bd2 ba1.8k sqft5240 ROYAL OAK DRIVE, FRUITLAND PARK, FL 34731For SaleMLS ID #G5116757, Lena Williams, MORRIS REALTY AND INVESTMENTS. Stellar MLS
- $484,9003 bd2 ba2.1k sqft7237 EDMUND COURT, MOUNT DORA, FL 32757For SaleMLS ID #O6393908, Steven Koleno, BEYCOME OF FLORIDA LLC. Stellar MLS
- $519,0003 bd2 ba2.4k sqft33440 LAKE BEND CIRCLE, LEESBURG, FL 34788For SaleMLS ID #G5116619, Susan Moeller, FUTURE HOME REALTY INC. Stellar MLS
- $399,0005 bd4 ba2.8k sqft5128 GRASSY KNOLL DRIVE, TAVARES, FL 32778For SaleMLS ID #OM724172, Robin Boileau, CROWN & GLORY REALTY INC. Stellar MLS
