Virtually Staged. Come see this beautiful 4-bedroom, 3-bathroom home offering plenty of space for comfortable living! As you enter, you’re welcomed by a spacious living room that flows seamlessly into a charming dining area featuring a cozy fireplace. To the left, you’ll find the private primary suite, complete with its own bathroom. The split floor plan continues with two additional bedrooms and a full bathroom on one side, while another bedroom with its own bathroom is located on the opposite side, perfect for guests or added privacy. The kitchen offers ample space for entertainment, with plenty of room to gather and prepare meals. It opens to a bright family room filled with natural light. Just off the family room is a generously sized den, ideal for use as a playroom, home office, or flexible living space. Beyond the kitchen, you’ll find a large laundry room with abundant storage, along with an additional versatile room currently set up as a dining area and home office. Step outside to relax on the deck, enjoy your morning coffee, and take in the peaceful surroundings. The backyard features fully fenced-in, beautiful trees and even a zipline, creating a fun yet serene outdoor retreat. Recent updates include: • Two A/C units replaced in 2023 and 2019 • Water heater replaced in 2025 • Patio deck replaced in 2025 • Drain field replaced in 2025 • All 3 bathrooms remodeled • Vinyl plank floors upgraded • Stainless Steel newer appliances; including washer and dryer • Insulation and A/C ducts updated in 2025
For sale
Price cut: $16K (7/5)
$399,000
207 MANDARIN LN, FRUITLAND PARK, FL 34731
4beds
2,813sqft
:
Get pre-qualified$2,620/mo
Single Family Residence
Built in 1986
0.46 Acres Lot
$390,100 Zestimate®
$142/sqft
$-- HOA
What's special
Cozy fireplaceSplit floor planVinyl plank floors upgradedCharming dining area
- 134 days |
- 441 |
- 27 |
Zillow last checked:
Listing updated:
Listed by:
Carolina Rosillo 786-717-9262,
MONT ROSE REAL ESTATE, LLC 786-717-9262
Source: Stellar MLS,MLS#: G5110195 Originating MLS: Lake and Sumter
Originating MLS: Lake and Sumter
Facts & features
Interior
Bedrooms & bathrooms
- Bedrooms: 4
- Bathrooms: 3
- Full bathrooms: 3
Primary bedroom
- Features: Walk-In Closet(s)
- Level: First
Primary bathroom
- Features: Built-In Shower Bench, Dual Sinks, En Suite Bathroom, Multiple Shower Heads, Rain Shower Head, Shower No Tub, No Closet
- Level: First
Dining room
- Level: First
Kitchen
- Features: Ceiling Fan(s), Kitchen Island, Dual Sinks
- Level: First
Living room
- Features: Ceiling Fan(s)
- Level: First
Heating
- Central, Electric
Cooling
- Central Air
Appliances
- Included: Dishwasher, Disposal, Dryer, Electric Water Heater, Microwave, Range, Refrigerator, Washer
- Laundry: Inside, Laundry Room
Features
- Ceiling Fan(s), Living Room/Dining Room Combo, Solid Wood Cabinets, Thermostat, Walk-In Closet(s)
- Flooring: Luxury Vinyl, Tile
- Doors: Sliding Doors
- Has fireplace: Yes
- Fireplace features: Living Room, Wood Burning
Interior area
- Total structure area: 3,397
- Total interior livable area: 2,813 sqft
Video & virtual tour
Property
Parking
- Total spaces: 2
- Parking features: Driveway, Other
- Attached garage spaces: 2
- Has uncovered spaces: Yes
- Details: Garage Dimensions: 24x20
Features
- Levels: One
- Stories: 1
- Patio & porch: Deck, Front Porch, Patio, Porch
- Exterior features: Other
- Fencing: Fenced
- Has view: Yes
- View description: Trees/Woods
Lot
- Size: 0.46 Acres
- Features: Cleared
Details
- Parcel number: 051924003000B00800
- Zoning: PUD
- Special conditions: None
Construction
Type & style
- Home type: SingleFamily
- Architectural style: Mid-Century Modern
- Property subtype: Single Family Residence
Materials
- Block, Stucco
- Foundation: Slab
- Roof: Metal
Condition
- Completed
- New construction: No
- Year built: 1986
Utilities & green energy
- Sewer: Septic Tank
- Water: Public
- Utilities for property: Electricity Connected, Street Lights, Water Connected
Community & HOA
Community
- Pet fee: $0 monthly
- Subdivision: VALLEY/SPGS
HOA
- Has HOA: No
Location
- Region: Fruitland Park
Financial & listing details
- Price per square foot: $142/sqft
- Tax assessed value: $362,249
- Annual tax amount: $5,741
- Date on market: 3/27/2026
- Cumulative days on market: 134 days
- Listing terms: Cash,Conventional,FHA,VA Loan
- Ownership: Fee Simple
- Total actual rent: 0
- Electric utility on property: Yes
- Road surface type: Paved
Estimated market value
$390,100
$371,000 - $410,000
$2,508/mo
Price history
| Date | Event | Price |
|---|---|---|
| 7/5/2026 | Price change | $399,000-3.9%$142/sqft |
Source:  Stellar MLS #G5110195 Report a problem Stellar MLS #G5110195 Report a problem | ||
| 3/27/2026 | Listed for sale | $415,000+25.8%$148/sqft |
Source: Stellar MLS #G5110195 Report a problem | ||
| 11/21/2025 | Listing removed | $3,500$1/sqft |
Source: Stellar MLS #O6354366 Report a problem | ||
| 11/12/2025 | Listed for rent | $3,500$1/sqft |
Source: Stellar MLS #O6354366 Report a problem | ||
| 11/12/2025 | Listing removed | $3,500$1/sqft |
Source: Zillow Rentals Report a problem | ||
| 10/15/2025 | Listed for rent | $3,500$1/sqft |
Source: Zillow Rentals Report a problem | ||
| 4/25/2022 | Sold | $330,000+1.5%$117/sqft |
Source: Public Record Report a problem | ||
| 1/27/2022 | Pending sale | $325,000$116/sqft |
Source: Stellar MLS #G5047563 Report a problem | ||
| 1/22/2022 | Price change | $325,000-1.5%$116/sqft |
Source: Stellar MLS #G5047563 Report a problem | ||
| 12/26/2021 | Pending sale | $329,900$117/sqft |
Source: Stellar MLS #G5047563 Report a problem | ||
| 11/24/2021 | Price change | $329,900-3%$117/sqft |
Source: Stellar MLS #G5047563 Report a problem | ||
| 10/23/2021 | Listed for sale | $340,000$121/sqft |
Source: Stellar MLS #G5047563 Report a problem | ||
| 10/13/2021 | Pending sale | $340,000$121/sqft |
Source: Stellar MLS #G5047563 Report a problem | ||
| 10/9/2021 | Price change | $340,000+45.9%$121/sqft |
Source: Stellar MLS #G5047563 Report a problem | ||
| 10/1/2019 | Price change | $233,000-2.3%$83/sqft |
Source: KELLER WILLIAMS CORNERSTONE REAL ESTATE #557873 Report a problem | ||
| 7/10/2019 | Price change | $238,500-2.1%$85/sqft |
Source: Keller Williams Cornerstone Realty #557873 Report a problem | ||
| 6/13/2019 | Listed for sale | $243,500+16.6%$87/sqft |
Source: KELLER WILLIAMS CORNERSTONE REAL ESTATE #557873 Report a problem | ||
| 9/21/2017 | Listing removed | $208,900$74/sqft |
Source: FLAMINGO REAL ESTATE & MNGMT #G4837426 Report a problem | ||
| 8/31/2017 | Price change | $208,900-0.5%$74/sqft |
Source: FLAMINGO REAL ESTATE & MNGMT #G4837426 Report a problem | ||
| 4/19/2017 | Price change | $209,997-3.2%$75/sqft |
Source: FLAMINGO REAL ESTATE & MNGMT #G4837426 Report a problem | ||
| 3/1/2017 | Price change | $216,999-3.5%$77/sqft |
Source: FLAMINGO REAL ESTATE & MNGMT #G4837426 Report a problem | ||
| 1/23/2017 | Listed for sale | $224,900+25%$80/sqft |
Source: FLAMINGO REAL ESTATE & MNGMT #G4837426 Report a problem | ||
| 6/14/2014 | Listing removed | $179,900$64/sqft |
Source: FOUR STAR HOME BROKERS, INC. #G4702833 Report a problem | ||
| 6/7/2014 | Price change | $179,900-5.3%$64/sqft |
Source: FOUR STAR HOME BROKERS, INC. #G4702833 Report a problem | ||
| 5/22/2014 | Listed for sale | $189,900+113.4%$68/sqft |
Source: Owner Report a problem | ||
| 10/23/2013 | Sold | $89,000-55.5%$32/sqft |
Source: Public Record Report a problem | ||
| 3/21/2013 | Sold | $199,800$71/sqft |
Source: Public Record Report a problem | ||
Public tax history
| Year | Property taxes | Tax assessment |
|---|---|---|
| 2025 | $5,741 -12.6% | $362,249 0% |
| 2024 | $6,571 +6.5% | $362,355 +2.7% |
| 2023 | $6,171 +177% | $352,954 +123% |
| 2022 | $2,228 +3.8% | $158,290 +3% |
| 2021 | $2,146 -2.7% | $153,684 +1.4% |
| 2020 | $2,205 +1.2% | $151,563 +2.3% |
| 2019 | $2,179 +3.6% | $148,156 +1.9% |
| 2018 | $2,104 | $145,394 +2.1% |
| 2017 | $2,104 +3.8% | $142,404 +2.1% |
| 2016 | $2,028 +13% | $139,476 +0.7% |
| 2015 | $1,795 -5.5% | $138,507 +9.4% |
| 2014 | $1,899 -1.3% | $126,643 +23.7% |
| 2013 | $1,924 +40.4% | $102,364 -9.4% |
| 2012 | $1,371 -2.1% | $112,978 -2.3% |
| 2011 | $1,400 -16.5% | $115,589 -10.6% |
| 2010 | $1,677 -6.9% | $129,352 -4.9% |
| 2009 | $1,801 -4% | $136,047 -2.9% |
| 2008 | $1,876 -10.5% | $140,108 +3% |
| 2007 | $2,095 -3.8% | $136,028 +2.5% |
| 2006 | $2,179 +2.4% | $132,711 +3% |
| 2005 | $2,128 +16% | $128,846 +10.7% |
| 2004 | $1,834 -0.4% | $116,391 -0.4% |
| 2003 | $1,842 +2.9% | $116,870 +4.8% |
| 2002 | $1,789 +7.1% | $111,544 +1.6% |
| 2001 | $1,670 +1.5% | $109,788 +0.4% |
| 2000 | $1,645 | $109,329 |
Find assessor info on the county website
Monthly payment
Est. payment
Payment breakdown
Explore the cost of this home by adjusting the details. Changes won't be saved.Climate risks
Neighborhood: 34731
Nearby schools
GreatSchools rating
- 3/10Fruitland Park Elementary SchoolGrades: PK-5Distance: 0.9 mi
- 3/10Carver Middle SchoolGrades: 6-8Distance: 2.6 mi
- 2/10Leesburg High SchoolGrades: 9-12Distance: 3.9 mi
Schools provided by the listing agent
- Elementary: Fruitland Park Elem
Source: Stellar MLS. This data may not be complete. We recommend contacting the local school district to confirm school assignments for this home.
- $285,3003 bd2 ba1.3k sqft211 Mandarin Ln, Fruitland Park, FL 34731Off Market
- $238,9003 bd2 ba1.2k sqft205 Mandarin Ln, Fruitland Park, FL 34731Off Market
- $320,8003 bd2 ba1.5k sqft206 Mandarin Ln, Fruitland Park, FL 34731Off Market
- $278,9003 bd2 ba1.5k sqft1308 Mandarin Ln, Fruitland Park, FL 34731Off Market
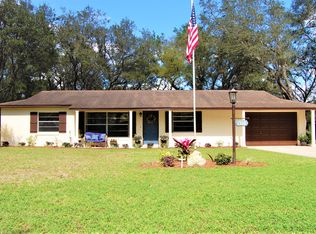
- $254,8003 bd2 ba1.2k sqft204 S Valley Rd, Fruitland Park, FL 34731Off Market
- $333,600-- bd2 ba1.5k sqft212 Mandarin Ln, Fruitland Park, FL 34731Off Market
- $240,6003 bd2 ba1.2k sqft109 Mandarin Ln, Fruitland Park, FL 34731Off Market
- $255,2003 bd2 ba1.2k sqft200 Mandarin Ln, Fruitland Park, FL 34731Off Market
A local agent can set up tours, give advice and negotiate with sellers.
Similar homes
- $455,0003 bd2 ba1.9k sqft5329 Eagles Nest Rd, Fruitland Park, FL 34731For Sale By Owner
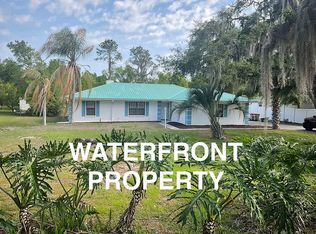
- $379,5003 bd2 ba1.5k sqft3135 BURNS DRIVE, THE VILLAGES, FL 32163For Sale
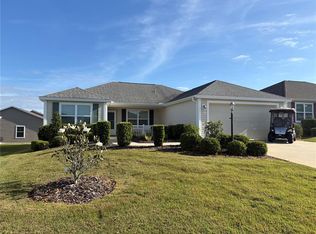
 MLS ID #G5110838, Colleen A. Kramer, DOWN HOME REALTY, LLLP. Stellar MLS
 - $426,9004 bd3 ba2.6k sqft11548 MISSOURI STREET, LEESBURG, FL 34788For Sale
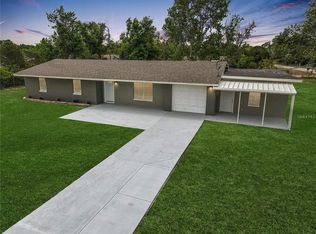 MLS ID #O6376629, Julio Rivera Ribott, MARCILLO REAL ESTATE LLC. Stellar MLS
 - $400,9004 bd3 ba2.5k sqft333 ASHTON WOODS LANE, LEESBURG, FL 34748For Sale
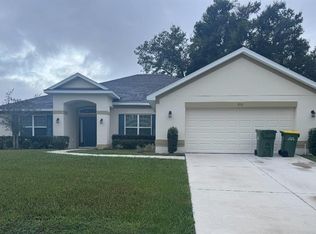 MLS ID #O6342362, Mary Reed, FIRST LADY REALTY AND INVESTMENTS. Stellar MLS
 - $329,9004 bd2 ba2.9k sqft1624 STERNS DRIVE, LEESBURG, FL 34748For SaleMLS ID #O6425853, Patrick D'Agostino, GLORY INTL. REAL ESTATE CO. Stellar MLS
- $325,0003 bd2 ba1.7k sqft35049 SILVER OAK DRIVE, LEESBURG, FL 34788For SaleMLS ID #O6425299, John Muccigrosso, PA, RE/MAX 200 REALTY. Stellar MLS
- $408,0003 bd2 ba1.5k sqft1097 HOLLYHOCK WAY, THE VILLAGES, FL 32163For SaleMLS ID #A4688743, Cliff Glansen, FLATFEE.COM. Stellar MLS
- $375,0003 bd3 ba1.5k sqft17145 SE 113TH AVENUE, SUMMERFIELD, FL 34491For SaleMLS ID #G5115911, Patti Goodson, REALTY EXECUTIVES IN THE VILLAGES. Stellar MLS
- $414,9003 bd2 ba1.4k sqft1946 MCCONNELLS AVENUE, THE VILLAGES, FL 32162For SaleMLS ID #G5114978, Jana Raber, REALTY EXECUTIVES IN THE VILLAGES. Stellar MLS
- $359,9993 bd3 ba2.2k sqft34041 HIGHLAND ROAD, LEESBURG, FL 34788For SaleMLS ID #G5104831, Rex Rutledge, HARRISON REAL PROPERTY GROUP. Stellar MLS
- $465,0004 bd3 ba1.7k sqft10921 COUNTY ROAD 209, OXFORD, FL 34484For SaleMLS ID #O6414412, Sherry Colon, DUNCAN REALTY GROUP LLC. Stellar MLS
- $453,0005 bd4 ba3.5k sqft1469 OSPREY RIDGE DRIVE, EUSTIS, FL 32736For SaleMLS ID #O6429741, Ryan Call, REALTY ZOOM. Stellar MLS
- $400,0003 bd2 ba1.6k sqft2264 MARGARITA DRIVE, THE VILLAGES, FL 32159For SaleMLS ID #G5113338, Pam Taylor, HOMECOMING REALTY GROUP INC. Stellar MLS
- $360,0003 bd2 ba2.4k sqft26912 BECKER COURT, LEESBURG, FL 34748For SaleMLS ID #S5150365, Yudit Hernandez Concepcion, PARTNERSHIP REALTY INC.. Stellar MLS
- $380,0003 bd2 ba1.5k sqft1033 ALOHA WAY, LADY LAKE, FL 32159For SaleMLS ID #G5112117, Jim Grider, SALLY LOVE REAL ESTATE. Stellar MLS
- $399,0003 bd3 ba1.7k sqft17824 SE 113TH TERRACE, SUMMERFIELD, FL 34491For SaleMLS ID #R4910231, Karen Scarbrough, BLACK TIE REAL ESTATE PROFESSIONALS, INC.. Stellar MLS
- $415,0005 bd5 ba3.2k sqft14490 SE 80TH AVENUE, SUMMERFIELD, FL 34491For SaleMLS ID #OM722380, Tracey Brown, BERKSHIRE HATHAWAY HS FLORIDA. Stellar MLS
- $389,0003 bd2 ba1.8k sqft5506 PRINCE CHARLES LANE, LEESBURG, FL 34748For SaleMLS ID #O6416308, Steve Kim, MARVIEW INTERNATIONAL REALTY LLC. Stellar MLS
- $429,0004 bd3 ba2k sqft30 EMERALD RUN, OCALA, FL 34472For SaleMLS ID #OM726702, Keith Potter, MAIN STREET REALTY & DEVELOP. Stellar MLS
- $449,9003 bd2 ba1.9k sqft34224 SHADEWOOD CIRCLE, LEESBURG, FL 34788For SaleMLS ID #V4949786, Luciana Beck, COLDWELL BANKER COAST REALTY. Stellar MLS
